$ 549,900

4104 Telegraph Road
Davenport, IA 52804

    Dan & Sandy Gayman
  563-349-4991 (Dan)
  • 1 / 35
  • 2 / 35
  • 3 / 35
  • 4 / 35
  • 5 / 35
  • 6 / 35
  • 7 / 35
  • 8 / 35
  • 9 / 35
  • 10 / 35
  • 11 / 35
  • 12 / 35
  • 13 / 35
  • 14 / 35
  • 15 / 35
  • 16 / 35
  • 17 / 35
  • 18 / 35
  • 19 / 35
  • 20 / 35
  • 21 / 35
  • 22 / 35
  • 23 / 35
  • 24 / 35
  • 25 / 35
  • 26 / 35
  • 27 / 35
  • 28 / 35
  • 29 / 35
  • 30 / 35
  • 31 / 35
  • 32 / 35
  • 33 / 35
  • 34 / 35
  • 35 / 35

 [On mobile devices, swipe or tap at the center of left & right edges of the slider to scroll pictures]

QCFSBO 3D Walkthrough

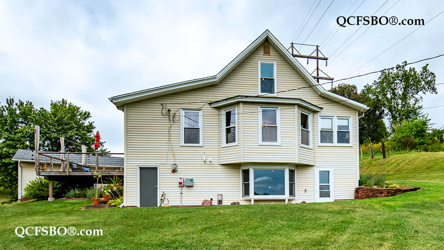
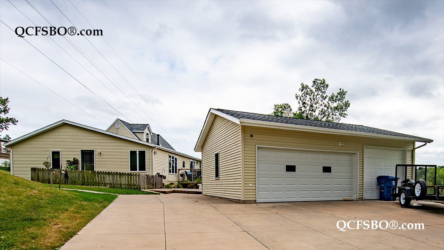
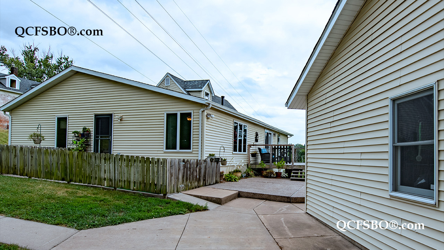
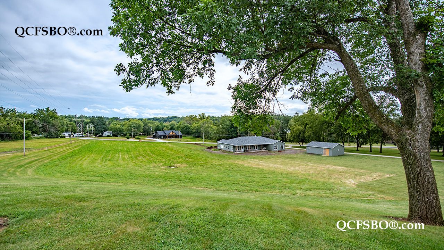
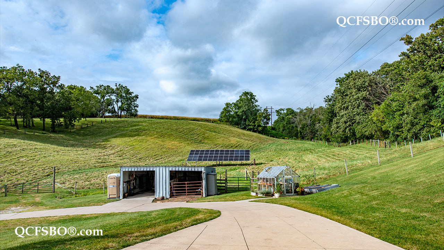
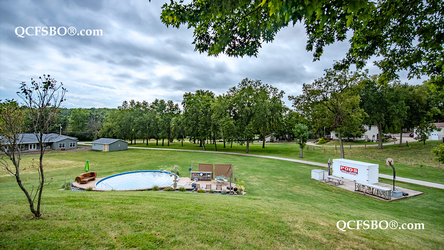
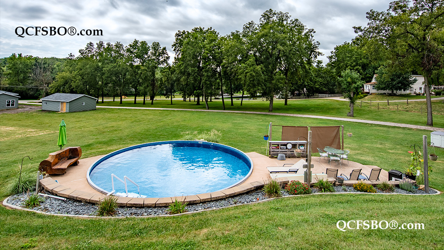
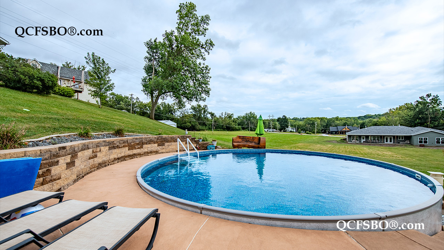
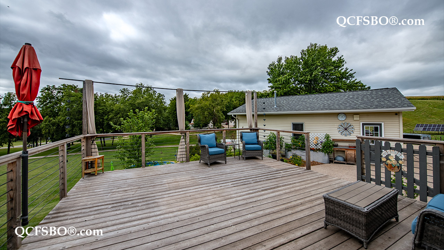
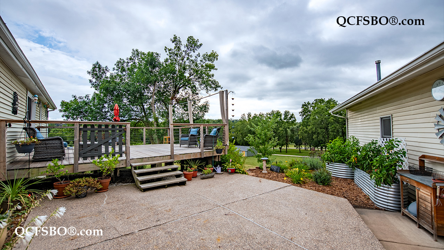
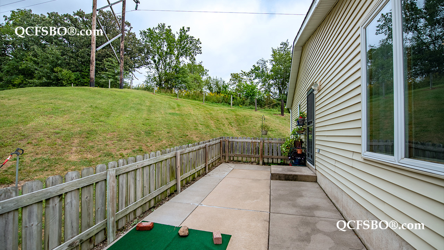
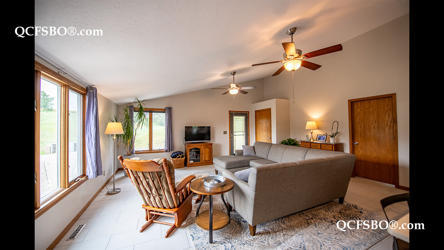
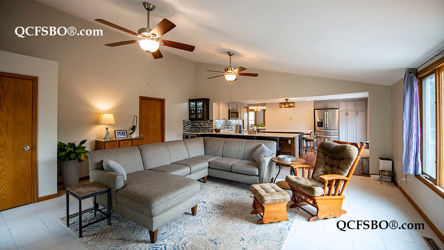
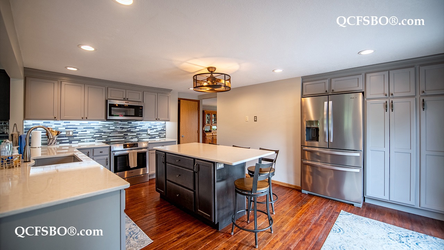
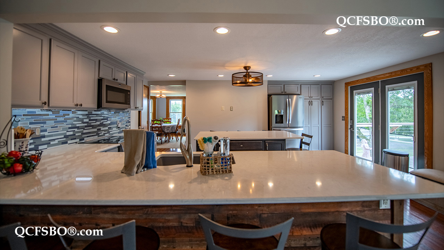
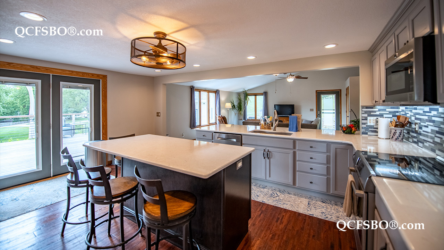
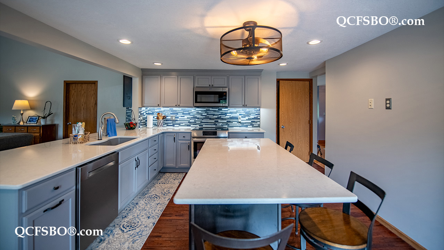
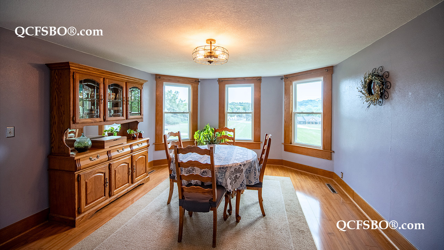
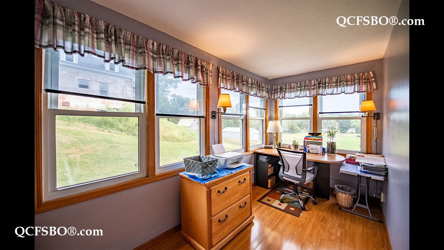
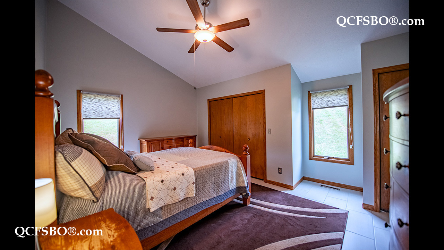
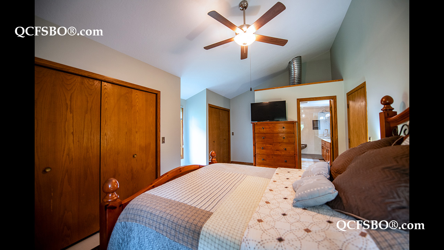
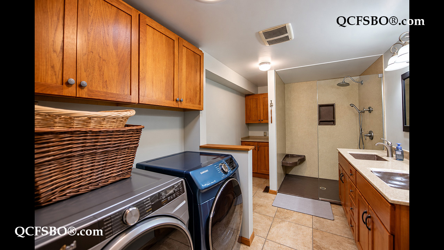
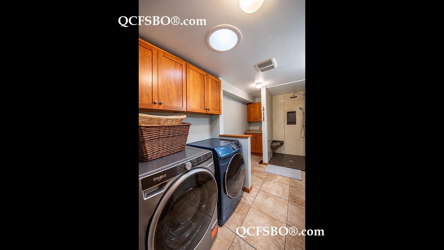
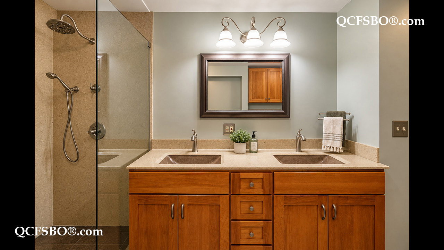
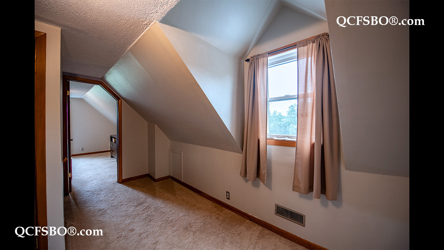
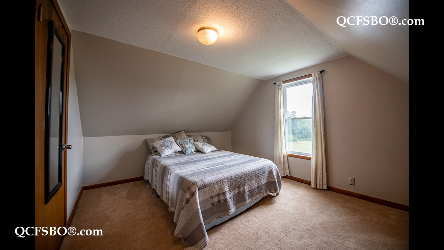
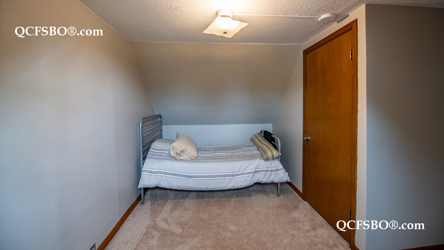
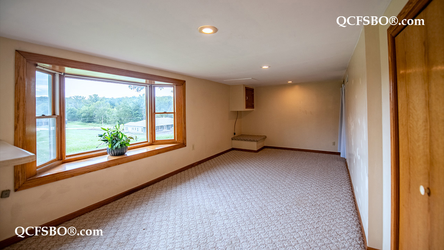
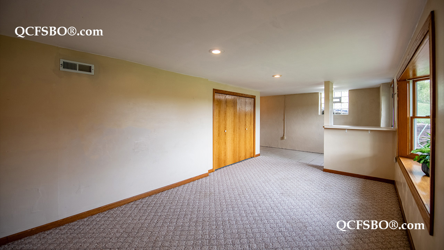
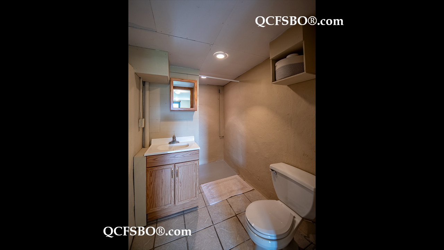
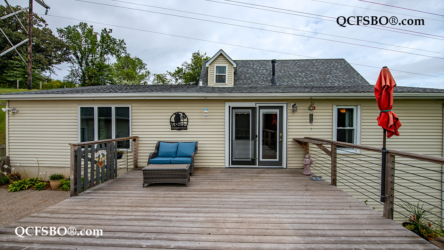
E xceptional 6.68-Acre Hobby Farm Just Minutes from Davenport! Enjoy peaceful country living on the edge of Davenport with this charming 1½-story home, originally built in 1900, offering 2,928 total square feet, 3 bedrooms, 3 full baths, office/flex room, gym/office, formal dining, main-floor laundry, and a spacious family room and primary suite addition. The remodeled kitchen (2017) opens through French doors to an 18' × 20' deck overlooking the pasture. The partially finished walk-out basement provides additional living space, natural light, and a walk-in root cellar with exterior access. Outside, enjoy a 27' above-ground pool with wraparound concrete patio, 18' × 18' patio, garden with 6' × 12' greenhouse, electric-fenced pasture, invisible pet fence, and a natural spring. Outbuildings include a 24' × 30' detached three-car garage, 20' × 22' pole barn, and 24' × 30' concrete pad ready for another outbuilding or workshop. Owned solar panels provide virtually no electric bill, offering substantial long-term savings. Recent improvements include a new roof (July 2026), furnace (2019), water heater (2022), and septic inspection/pumping (2026). City water, central air, and keyless entry. Just 5 minutes to grocery shopping and approximately 10 minutes to downtown Davenport. Davenport Community School District. For Sale By Owner—no realtor fees. Closing is pending completion of the seller's new home, anticipated late October or early November 2026. Whether you're looking for a hobby farm, space for horses and gardening, or simply room to enjoy the outdoors, this rare acreage offers rural charm, energy-efficient living, and convenient access to Davenport.
Click here for more details.
View & print a flyer


Property Type

Single Family - 1½ Story
w/Acreage

Room Dimensions

Room Size Level
Primary Bedroom 13 x 17 M
Second Bedroom 12 x 12 M
Third Bedroom 13 x 13.5 U
Laundry Room (attached to Master Bath) 3 x 5 M
Great/Living Room 19.5 x 19.5 M
Kitchen - Eat-in 13 x 17.5 M
Dining Room 16 x 13 M
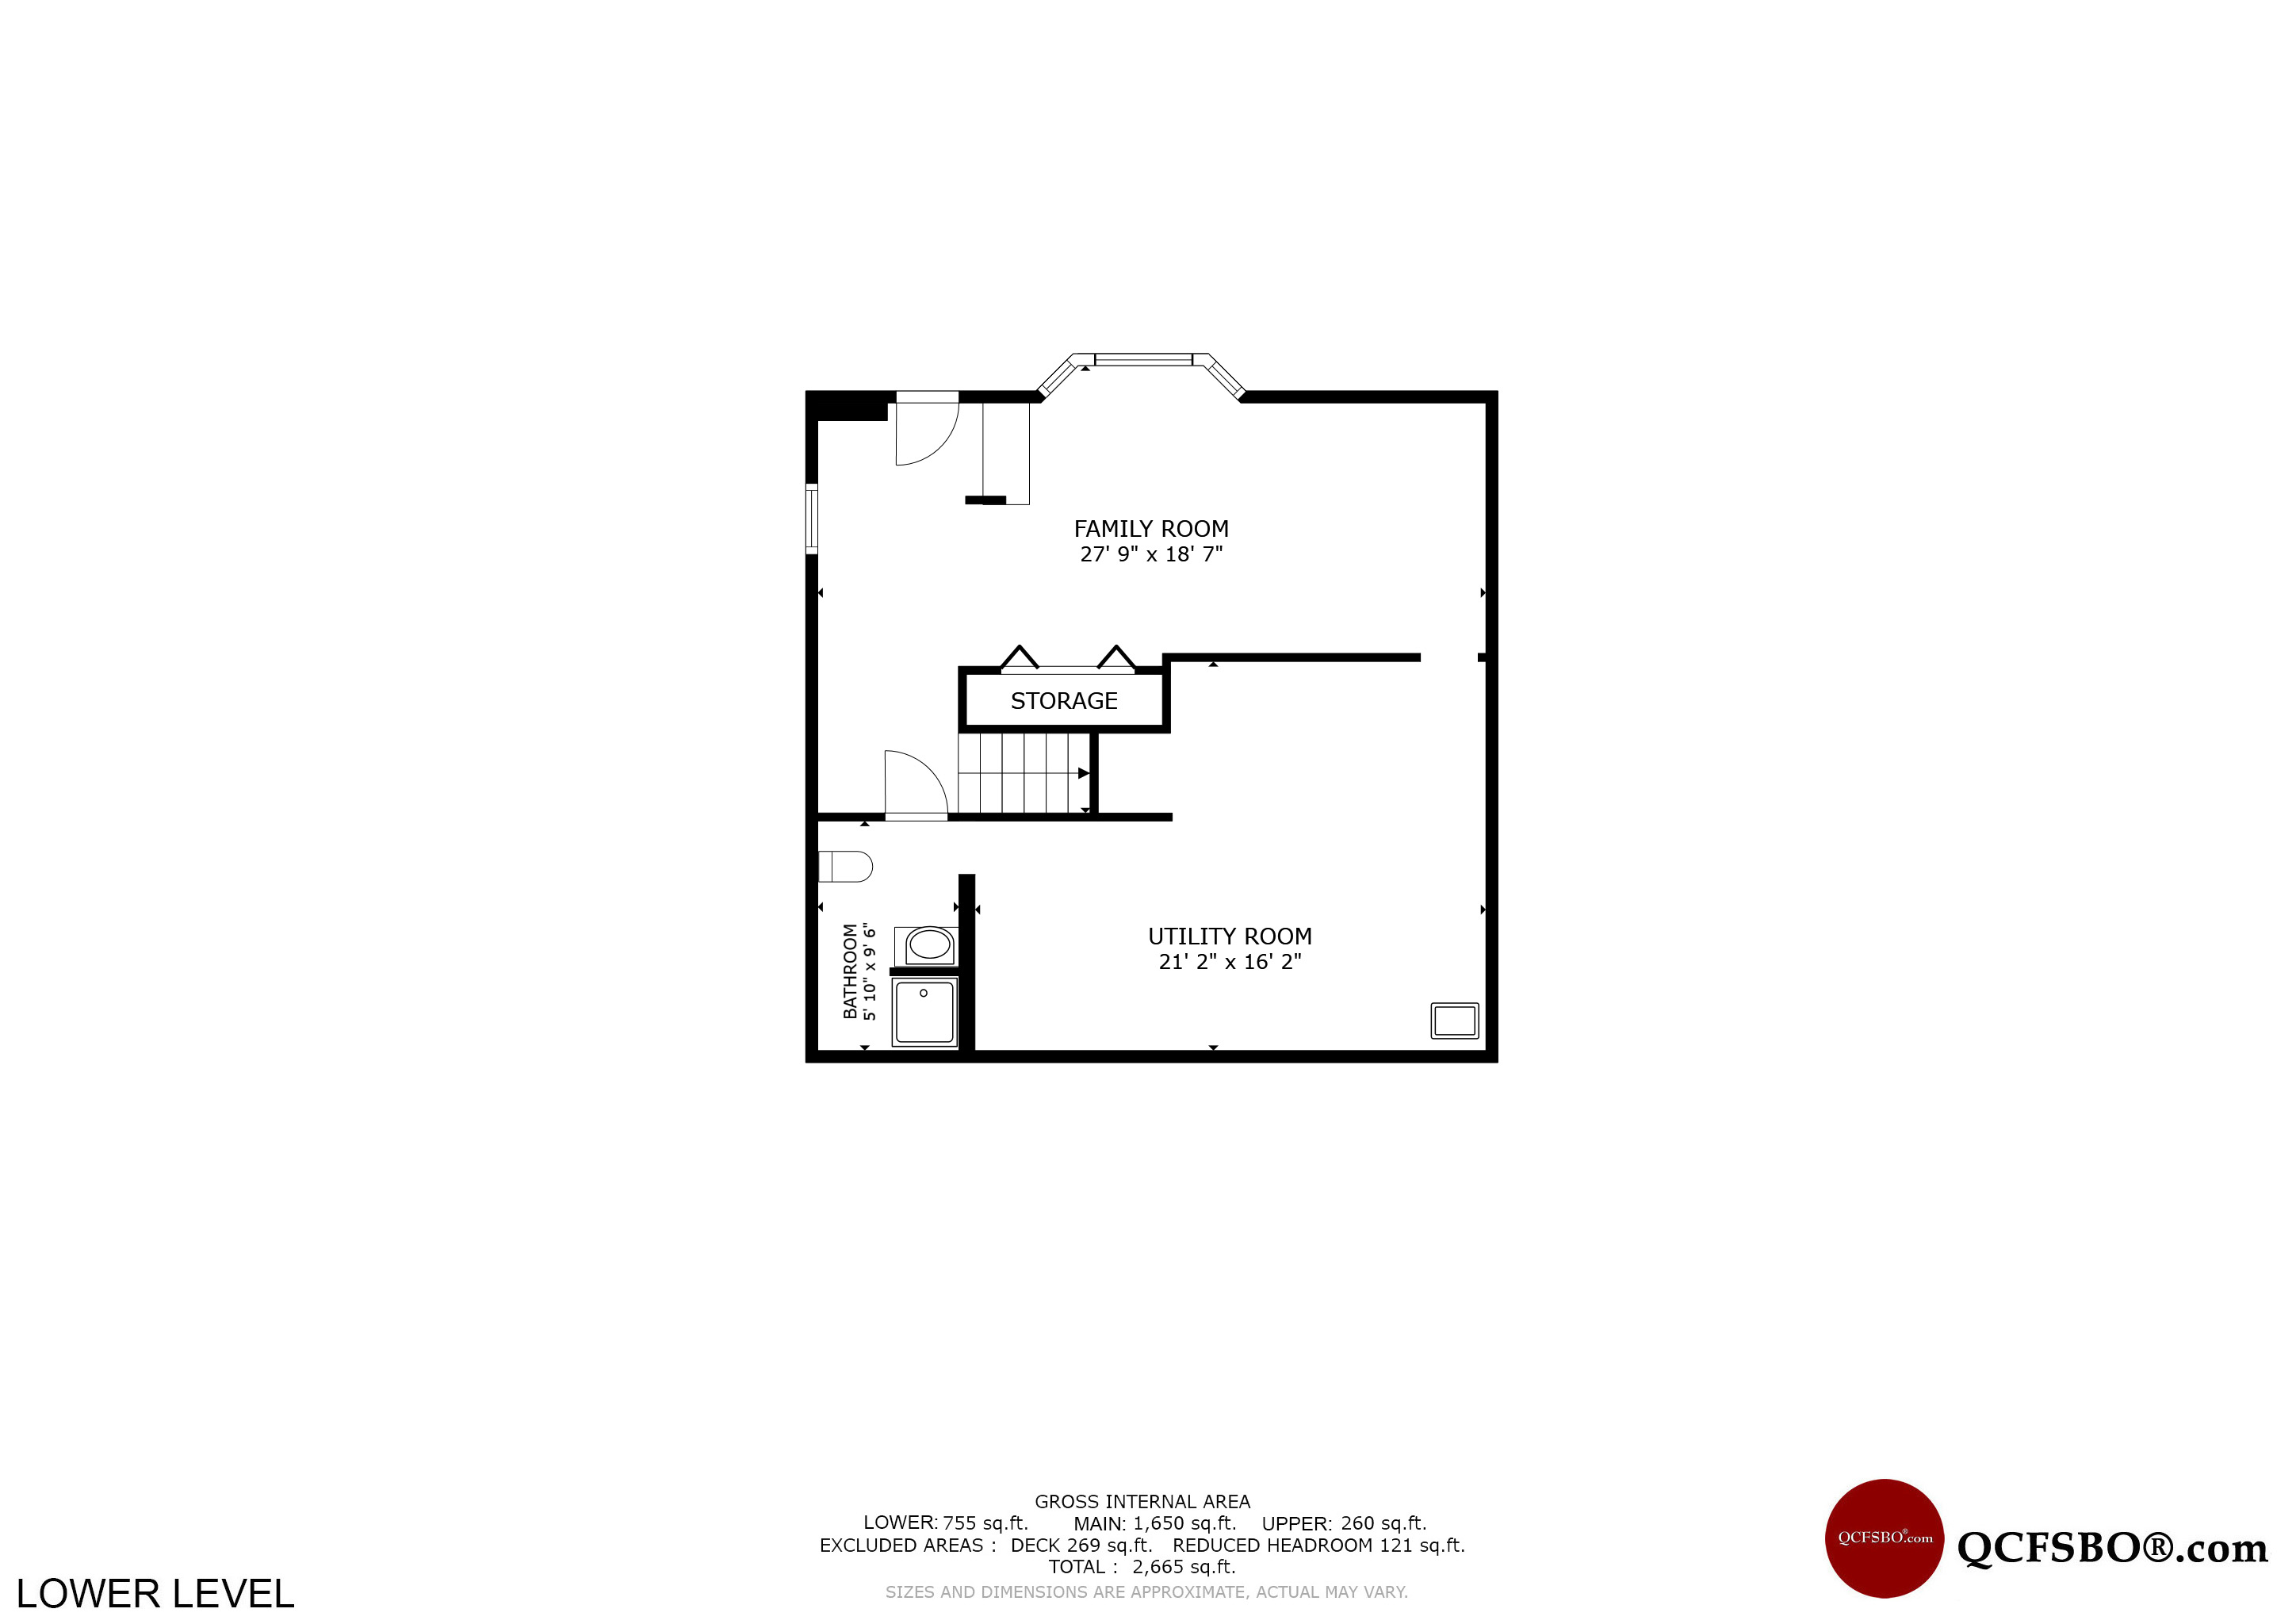
Cellar 4 x 26.6 L
Office/Den 6 x 9 M
Bonus Room 10 x 13.5 U
Recreation Room 10.5 x 27 L


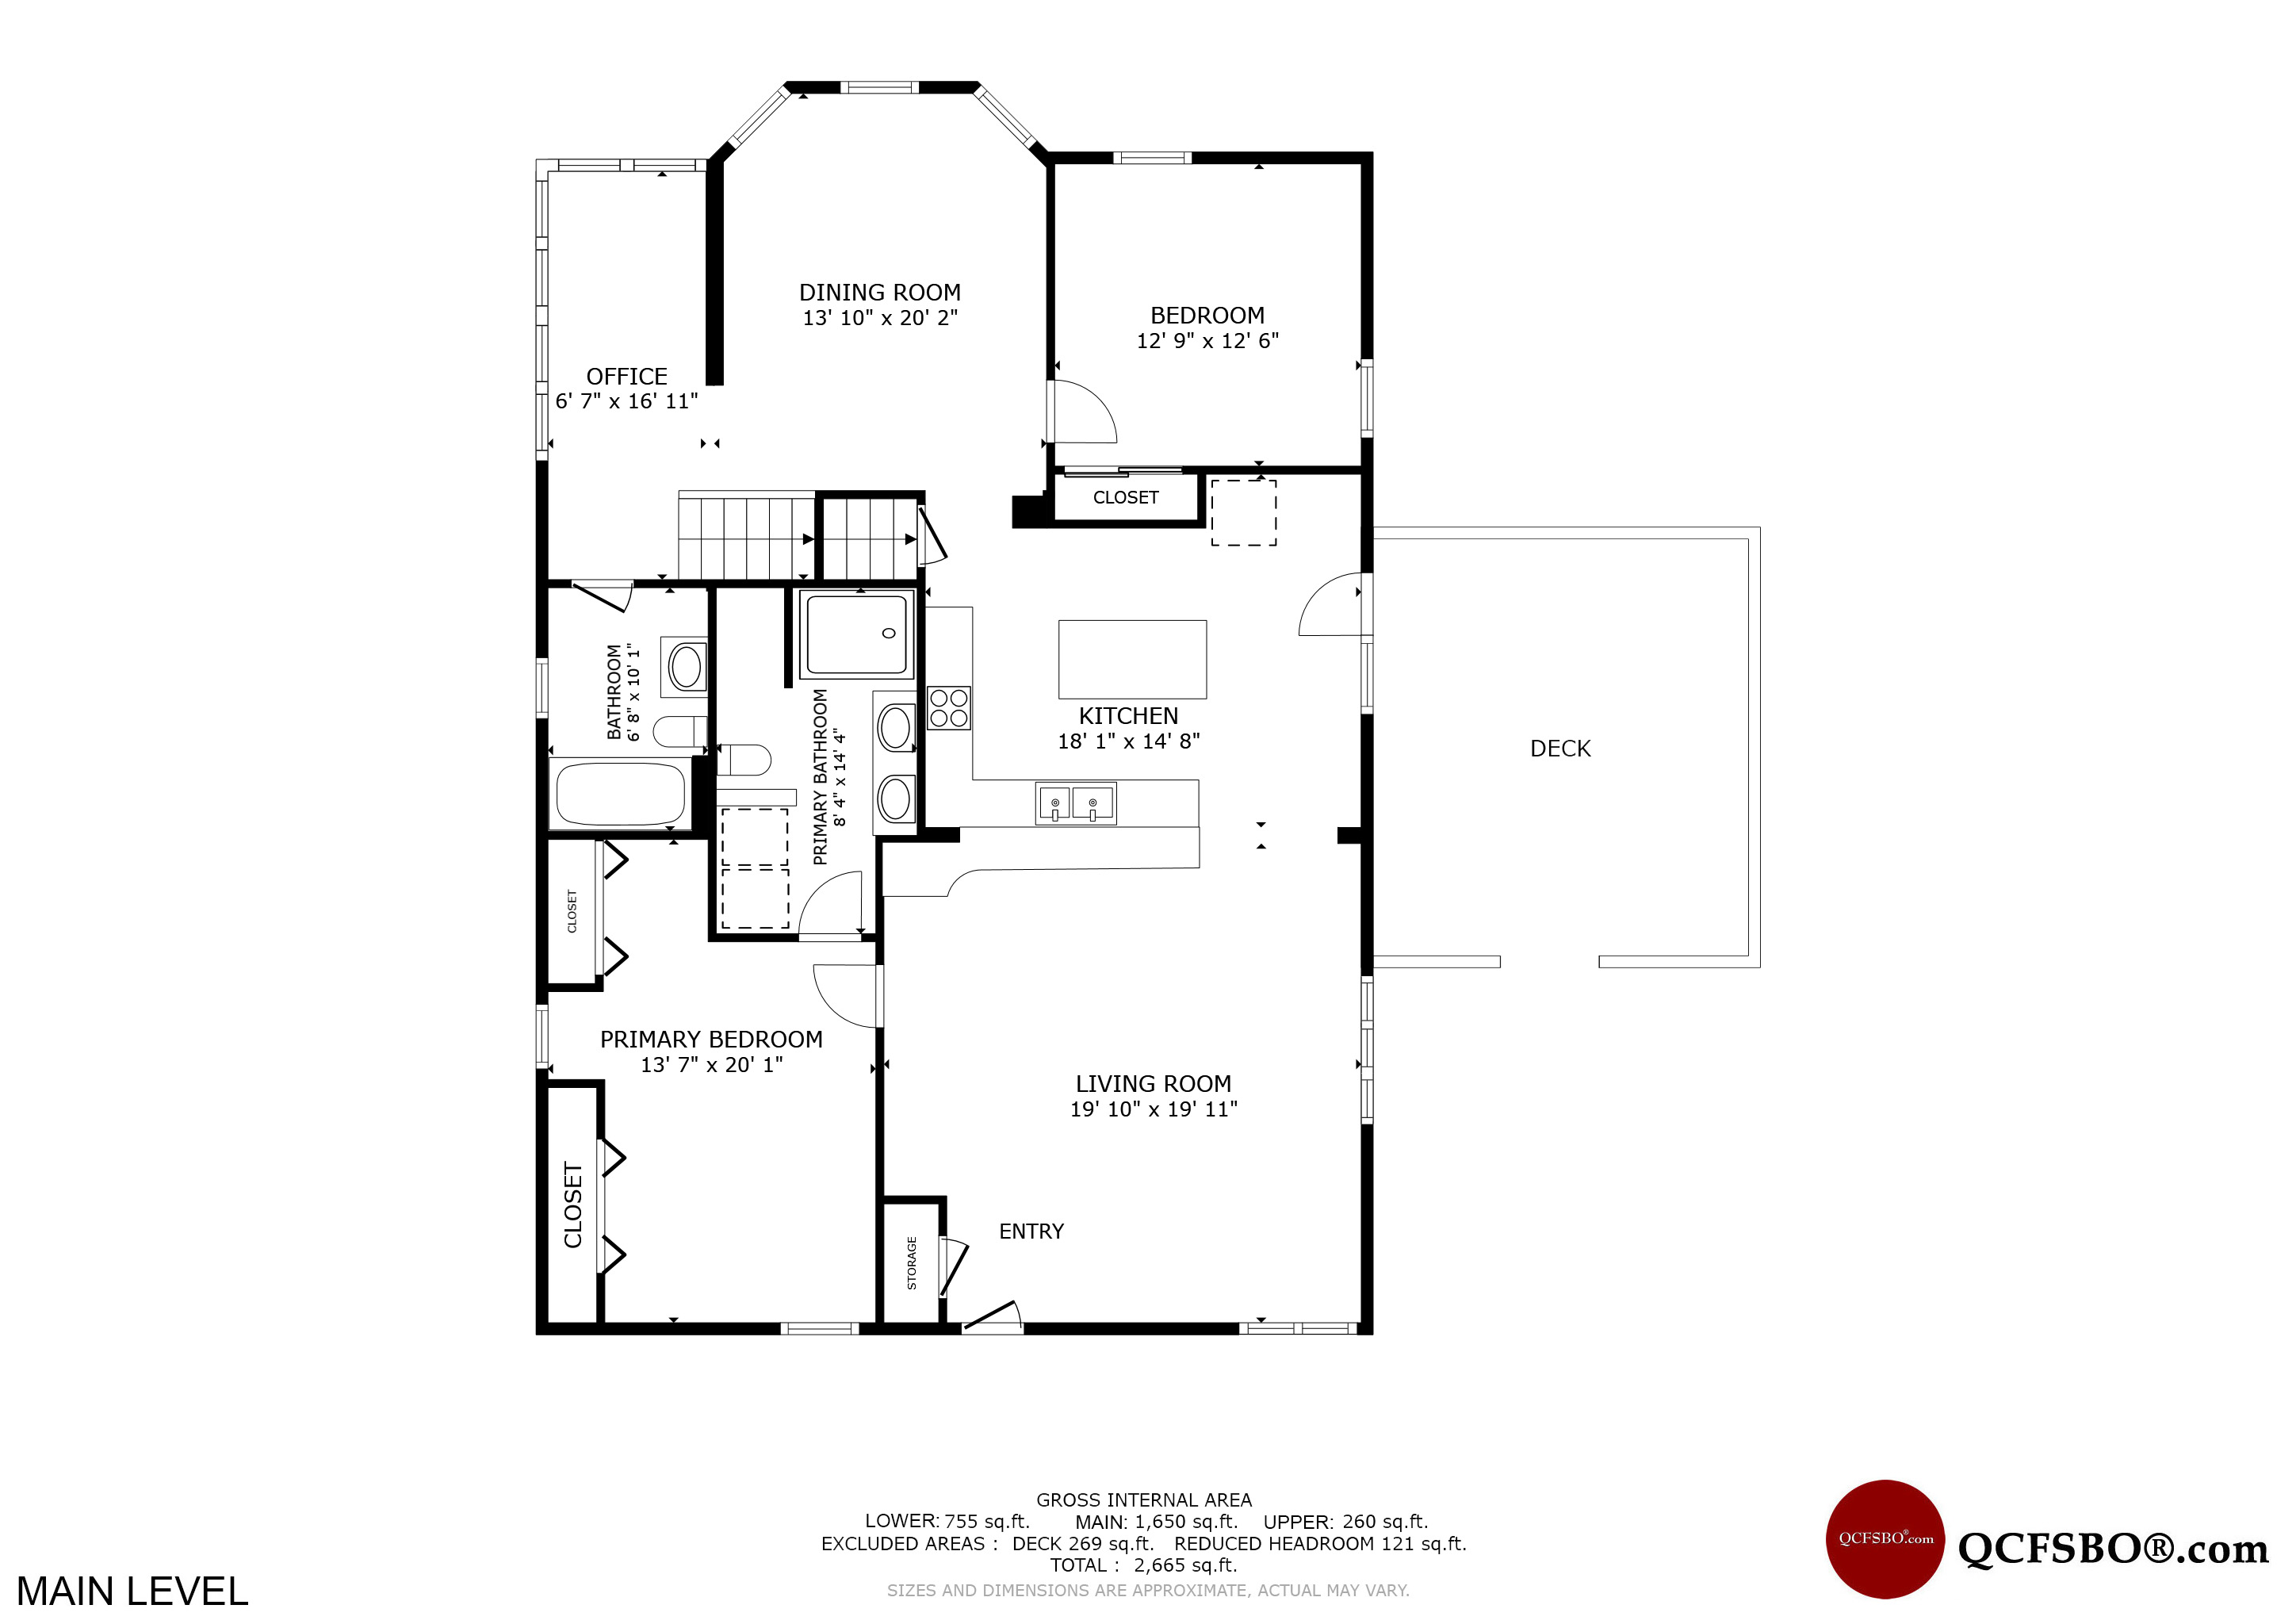
FLOOR PLAN - MAIN LEVEL

Click above to view a larger image


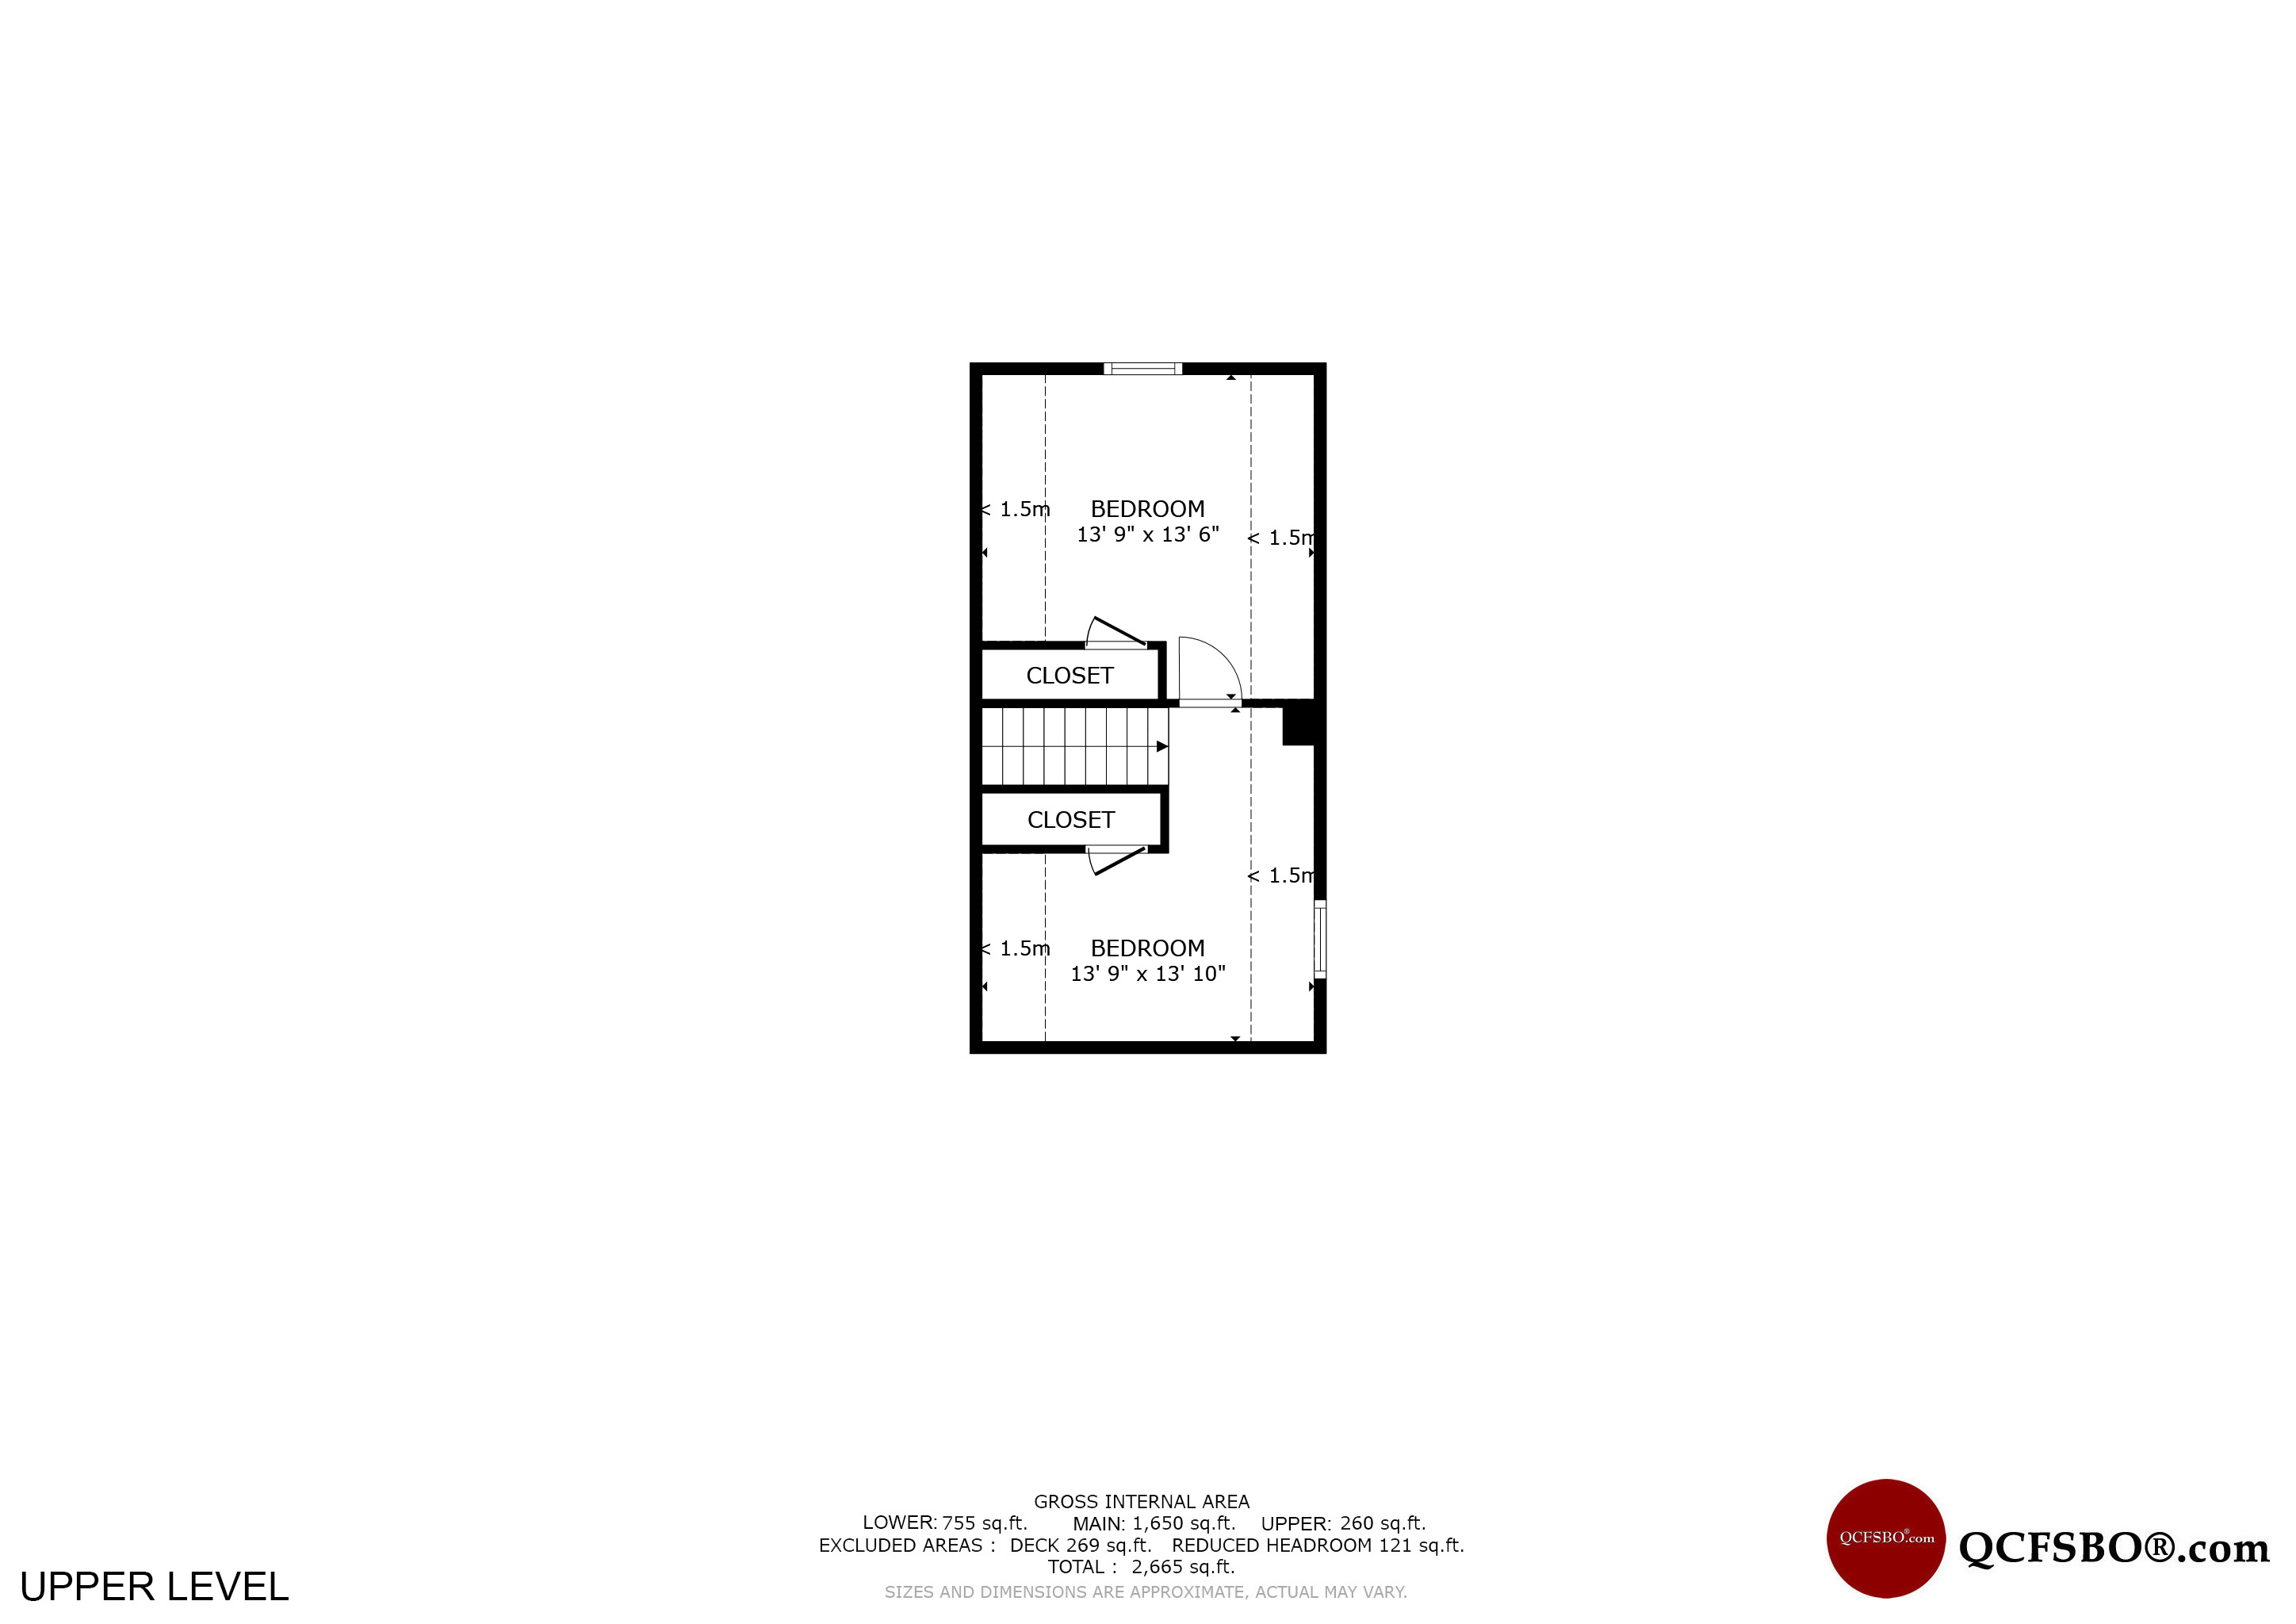
FLOOR PLAN - UPPER LEVEL

Click above to view a larger image


FLOOR PLAN - LOWER LEVEL

Click above to view a larger image

Bath Rooms

Full Bath 3
Shower Stall Bath ---
Lavatory Only ---
Service Sink 1


Square Footage

Main 1,583
Upper 360
Lower 952
Total [above grade] 1,943
Total Finished Sq. Ft. 2,659
Garage [attached] 24 x 30
Lot Size 6.68 Acres

Taxes & Other Info

Taxes: $ 3,022
Year Built: 1900
Association Fees: $ ---
Exemptions: ---
Other: All Measurements Approximate

Property Features

  •  Wood Laminate Flooring
  •  Ceramic Tile Floors
  •  Natural Wood Trim
  •  Double Vanity
  •  Extra Storage
  •  Main Level Laundry
  •  Service Sink
  •  Partially Finished Walk-out Basement
  •  Ceiling Fan/s - 5
  •  Skylight/s - 1
  •  Eat-in Kitchen
  •  Tiled Backsplash
  •  Quartz Countertop
  •  Center Island
  •  Breakfast Bar
  •  Pull-out Shelves
  •  Pantry
  •  Workbench
  •  Some Window Dressings Stay
  •  Bay Windows
  •  Tilt-in Windows
  •  Recessed Lighting
  •  Cabinet Lighting
  •  Vaulted Ceiling
  •  Crown Molding
  •  Vinyl Siding
  •  Garden
  •  Above-ground Pool
  •  Deck
  •  Patio
  •  Shed (Cellar)
  •  Barn
  •  Greenhouse (6' x 12')
  •  Pasture
  •  Electric Pasture Fence
  •  Invisible Fence
  •  3 Car Detached Garage - Heated, Insulated
  •  Additional Parking
  •  Dishwasher
  •  Refrigerator
  •  Range/Oven
  •  Microwave
  •  Hood/Fan
  •  Garbage Disposal
  •  Dryer
  •  Central Vacuum
  •  Wired For Cable
  •  Keyless Entry
  •  Smoke Detector
  •  Carbon Monoxide Detector
  •  Exterior Security Lights
  •  Central Air Conditioner
  •  Sump Pump
  •  Elementary:       Jackson Elementary School
  •  Middle School:  Smart Jr. High School
  •  High School:      Davenport West High School

Improvements & Updates

Item Year
Roof Replaced 2026
Septic Pumped, Inspected 2026
Water Heater Replaced 2022
Solar Panels Added in Pasture 2022
600' Driveway Added 2021
Furnace Replaced 2019
24' x 30' Slab added (Parking, Baseketball) 1999
Family Room & Primary Suite Added 1995

Property Location