$ 249,000

4224 34th Avenue Place
Moline, IL 61265

    Treva Haney
  309-738-4409
  309-714-0325
  th38@yahoo.com
  • 1 / 40
  • 2 / 40
  • 3 / 40
  • 4 / 40
  • 5 / 40
  • 6 / 40
  • 7 / 40
  • 8 / 40
  • 9 / 40
  • 10 / 40
  • 11 / 40
  • 12 / 40
  • 13 / 40
  • 14 / 40
  • 15 / 40
  • 16 / 40
  • 17 / 40
  • 18 / 40
  • 19 / 40
  • 20 / 40
  • 21 / 40
  • 22 / 40
  • 23 / 40
  • 24 / 40
  • 25 / 40
  • 26 / 40
  • 27 / 40
  • 28 / 40
  • 29 / 40
  • 30 / 40
  • 31 / 40
  • 32 / 40
  • 33 / 40
  • 34 / 40
  • 35 / 40
  • 36 / 40
  • 37 / 40
  • 38 / 40
  • 39 / 40
  • 40 / 40

 [On mobile devices, swipe or tap at the center of left & right edges of the slider to scroll pictures]

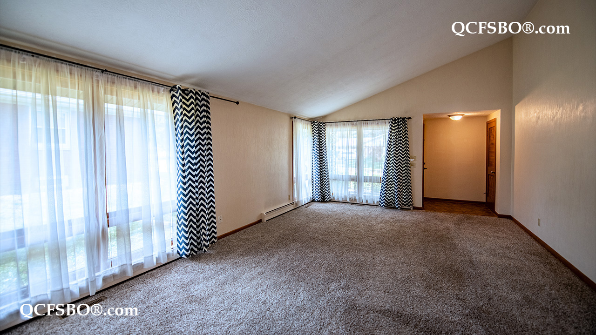
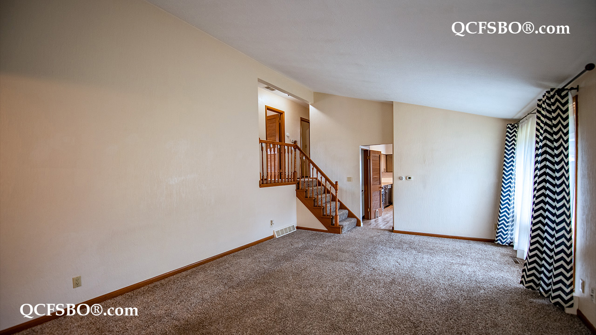
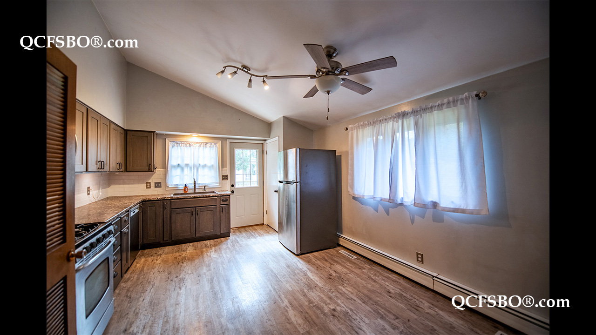
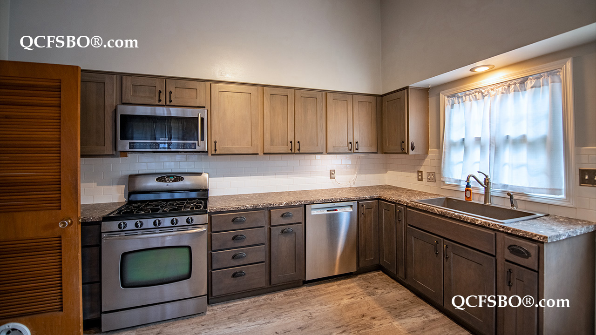
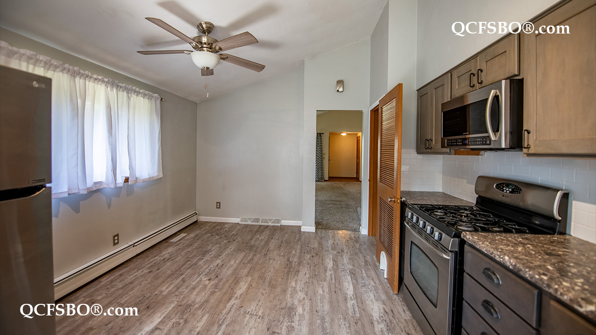
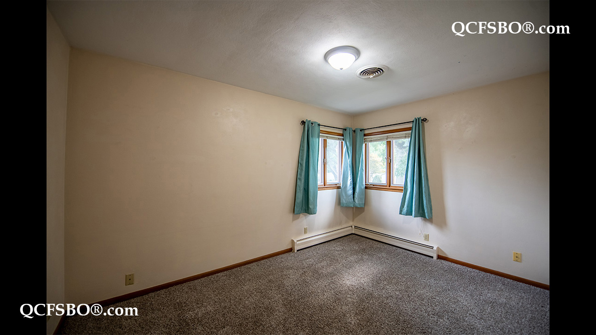
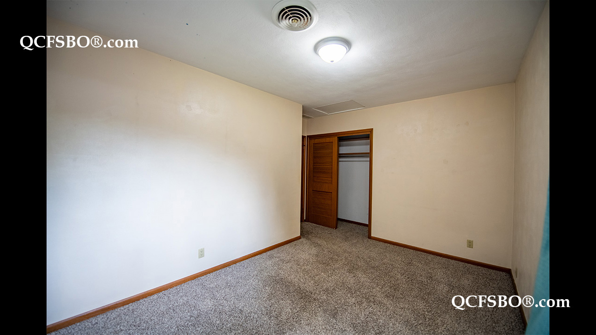
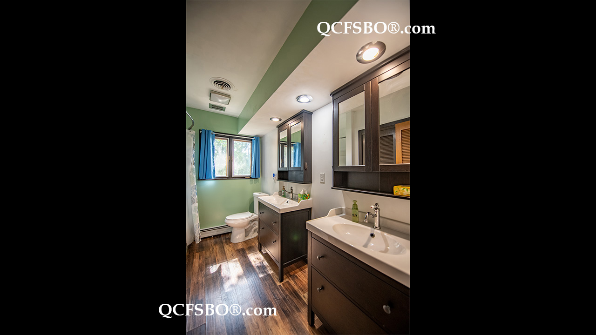
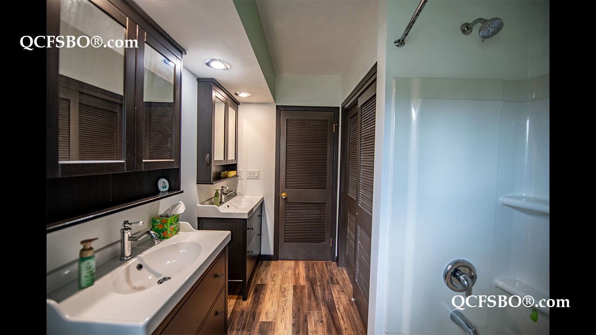
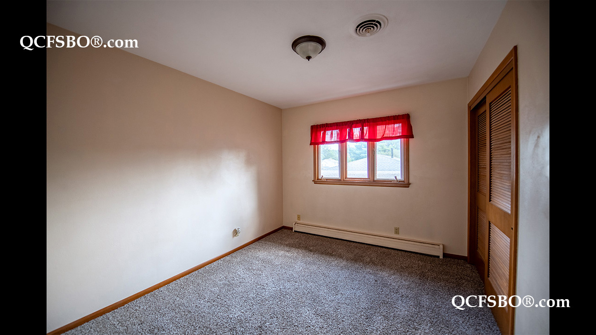
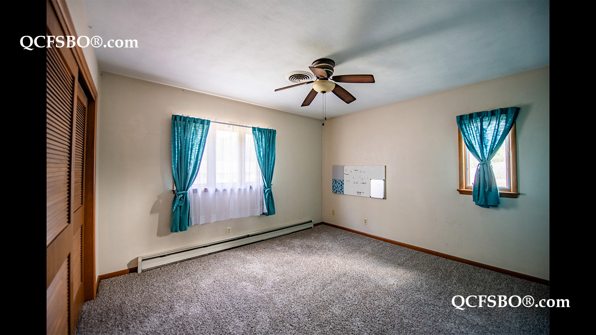
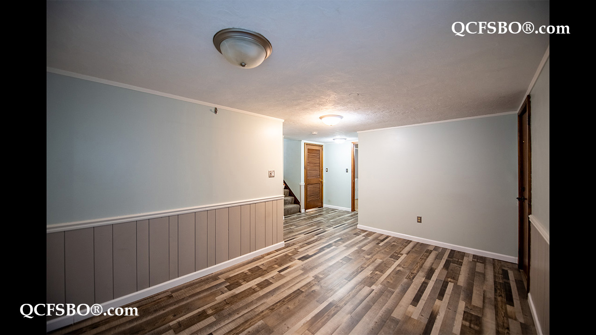
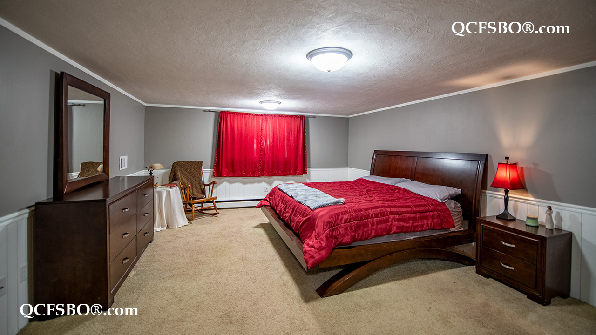
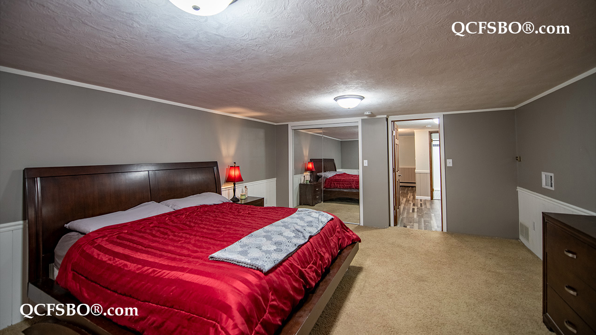
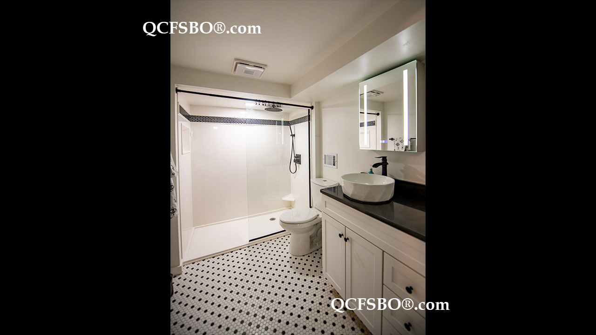
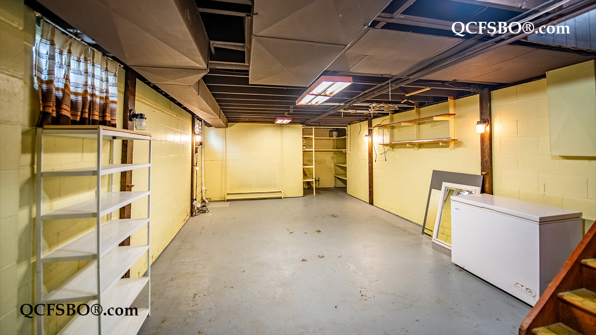
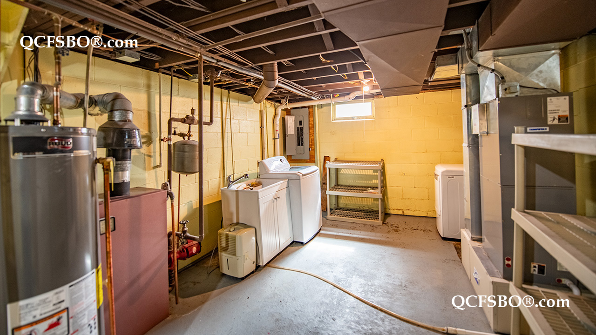
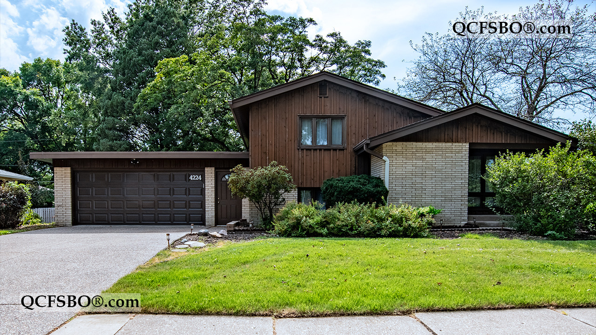
T his well-maintained Tri-level home with basement offers a comfortable blend of classic character and modern updates, featuring ceramic tile, 2 ceiling fans and luxury vinyl flooring along with natural wood and painted trim. The main level has vaulted ceilings in the living room and an inviting eat-in kitchen with tiled backsplash, pantry, and ample storage. The spacious primary suite, located in the lower level, features a walk-in closet with a 3/4 bath near by. The upper level has three cozy carpeted bedrooms and a full bath featuring double vanities. The basement has washer/dryer, deep freezer, a service sink, along with more ample storage.
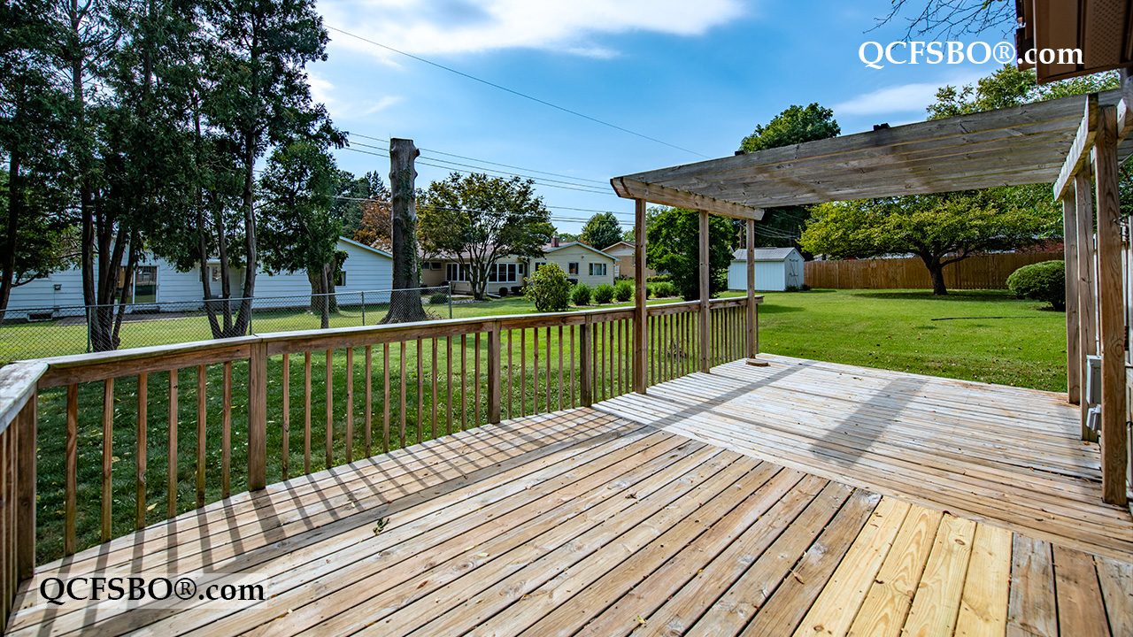
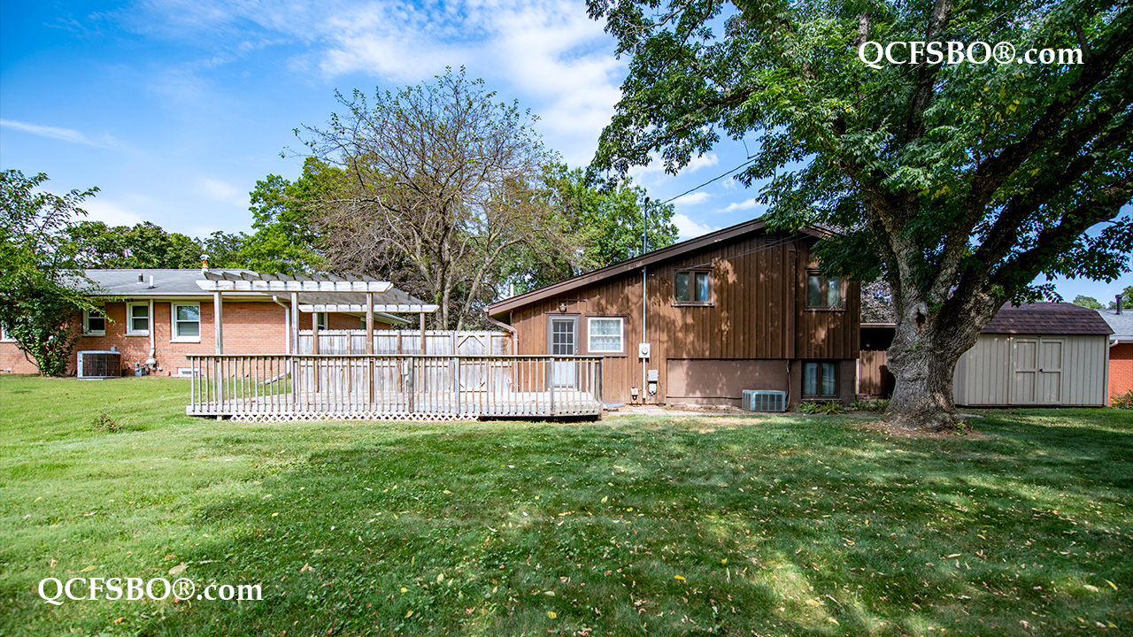
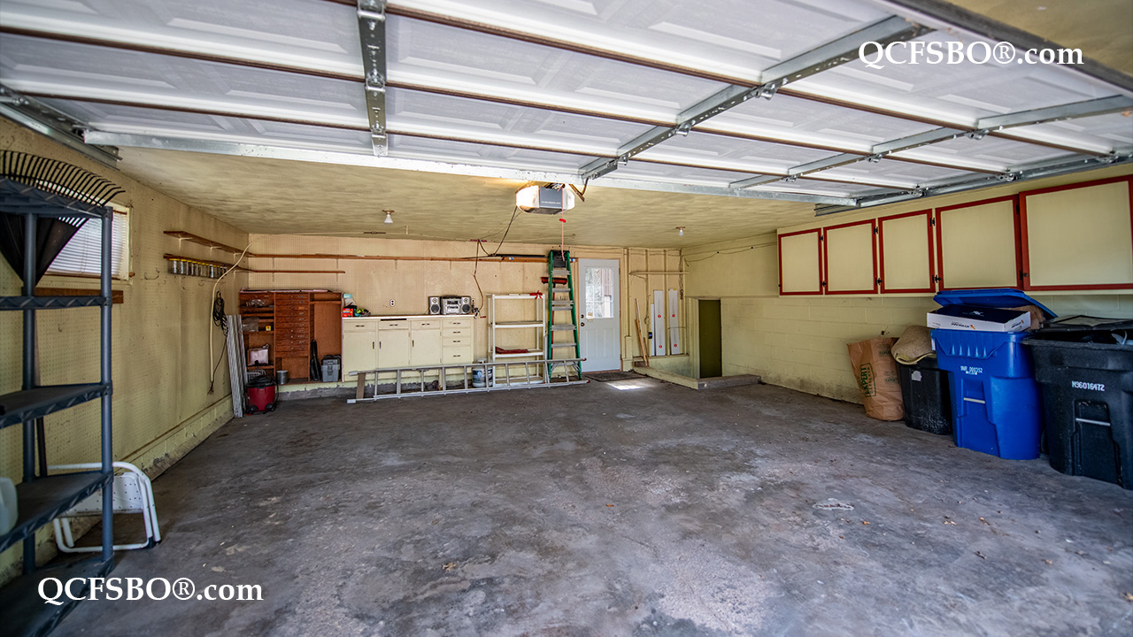
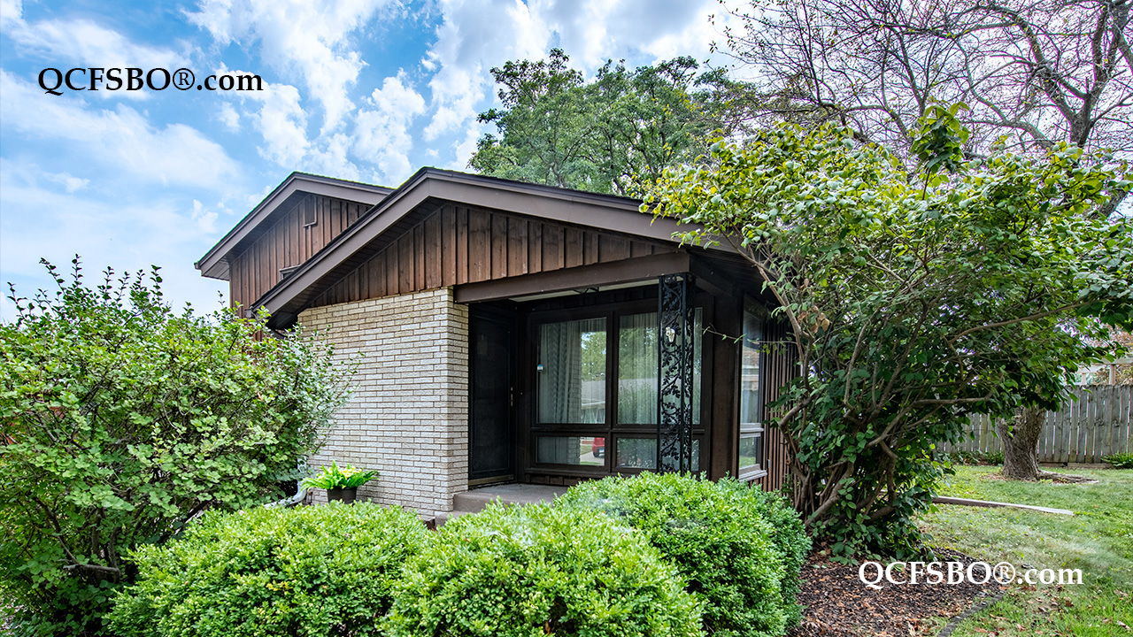
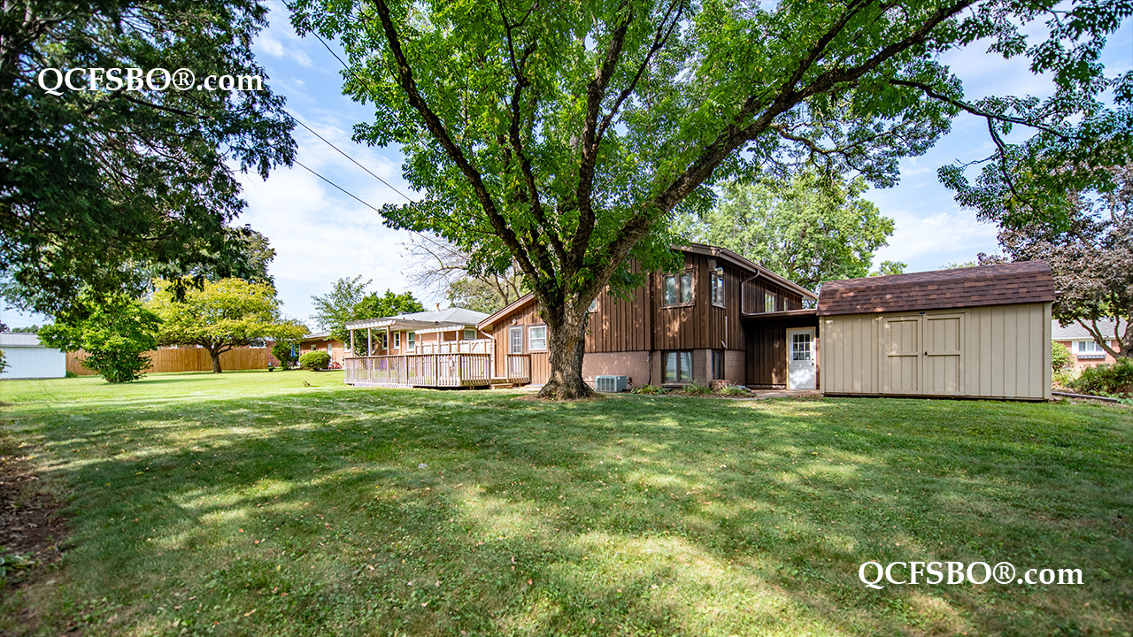
Outside, the brick and vertical wood siding exterior, landscaped yard, deck, shed, level lot, and partially fenced backyard provide enjoyable outdoor space. A two-car attached garage with a work bench adds convenience. Appliances include dishwasher, refrigerator, range/oven, microwave, deep freezer, garbage disposal, and washer/dryer. Additional features include high-speed internet/cable wiring, smoke and carbon monoxide detectors, two central air units, and a radon mitigation system.

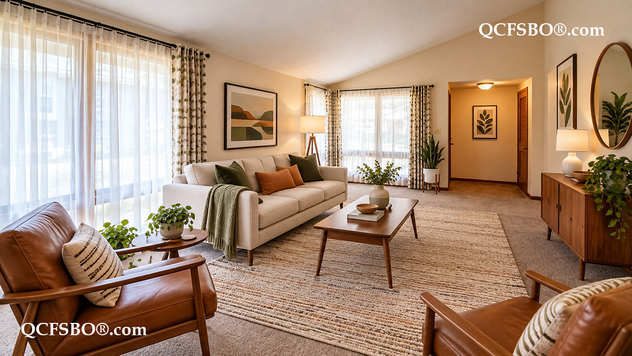
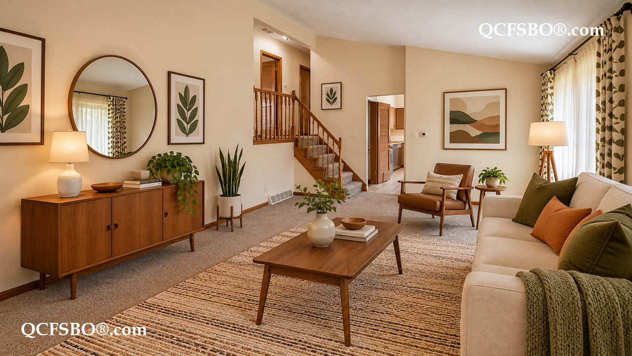
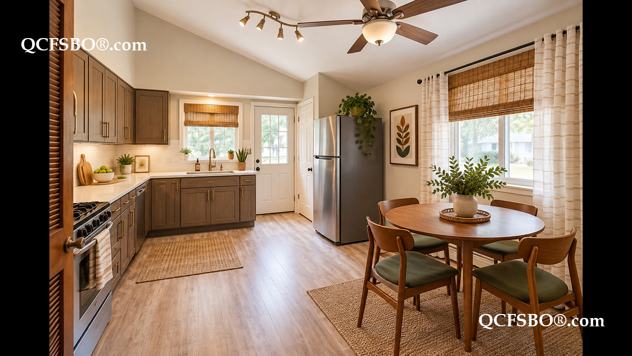
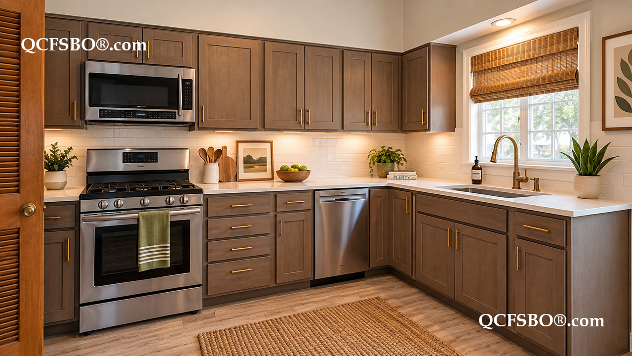
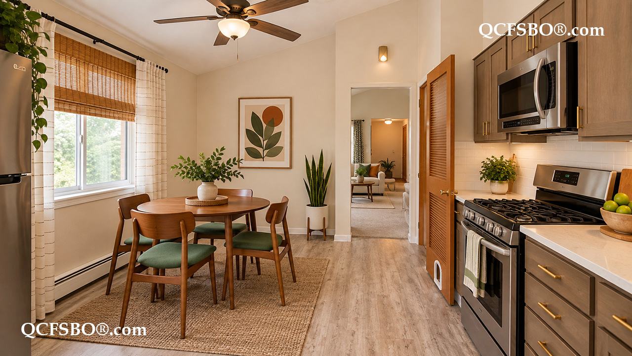
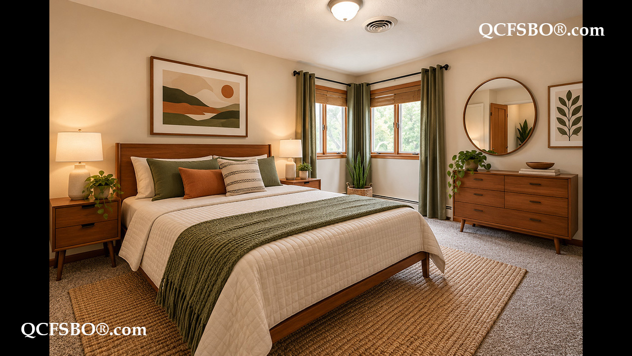
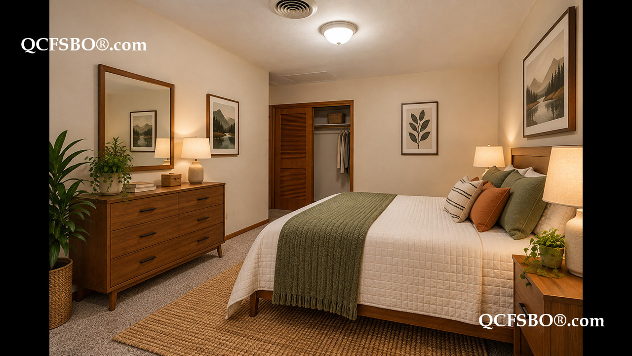
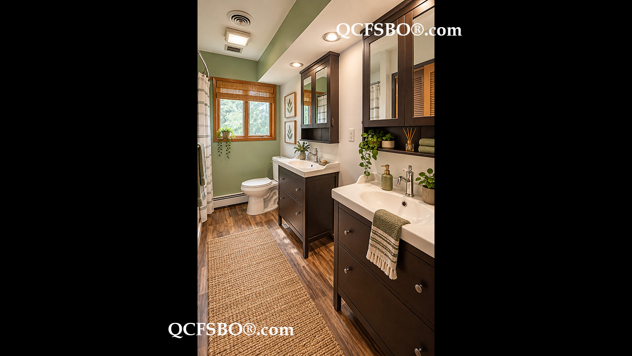
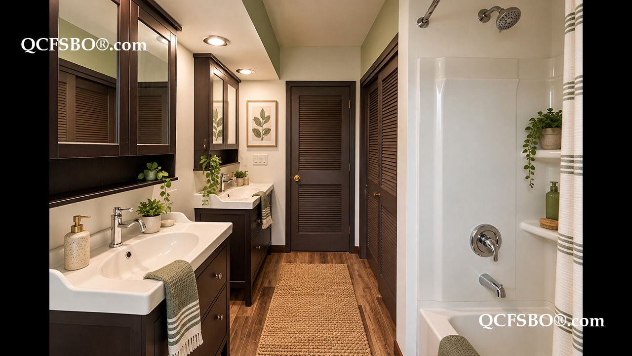
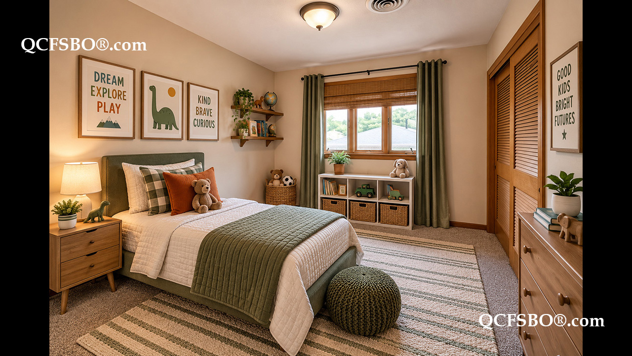
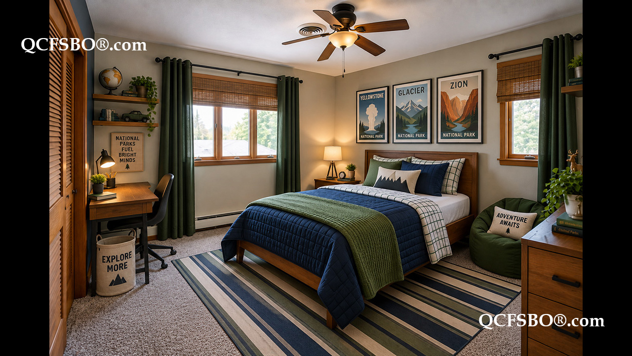
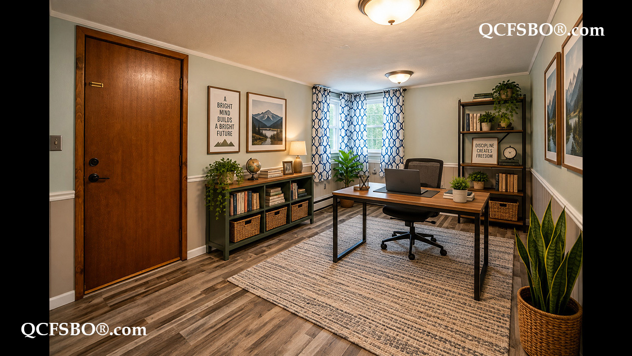
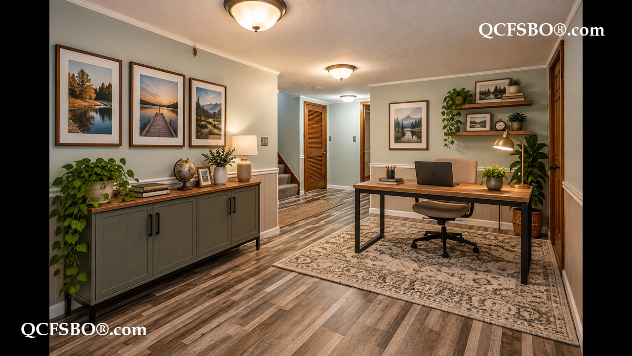
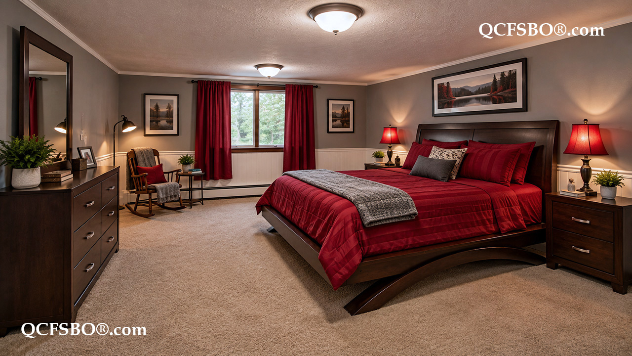
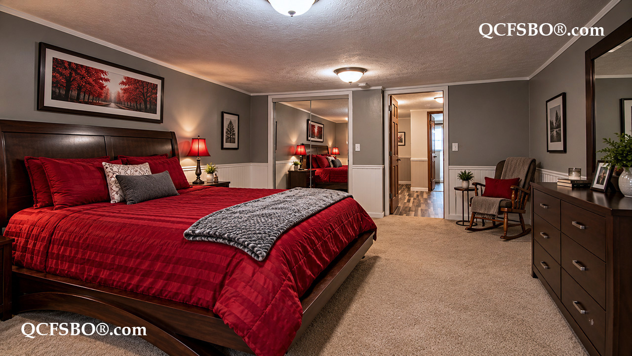
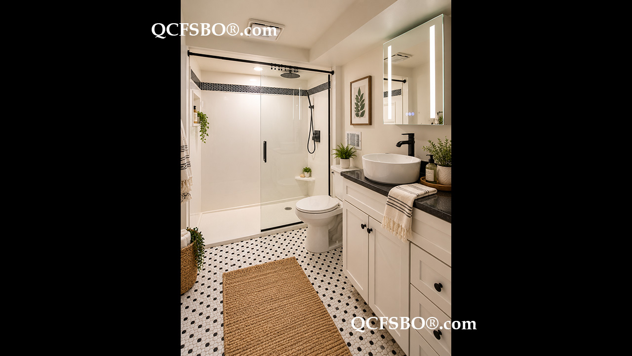
Rooms are digitally staged.

***

To get new listings and price changes directly in your inbox please e-mail QCFSBO and put 'JOIN 2026' in the subject line. You will be added to our direct mail list. Unsubscribe at any time.
View & print a flyer


Property Type

Single Family - Multi-Level

Room Dimensions

Room Size Level
Primary Bedroom 23 x 13 L
Second Bedroom 15 x 12 U
Third Bedroom 12 x 9 U
Fourth Bedroom 16 x 10 U
Great/Living Room 26 x 14 M
Kitchen - Eat-in 17 x 12 M
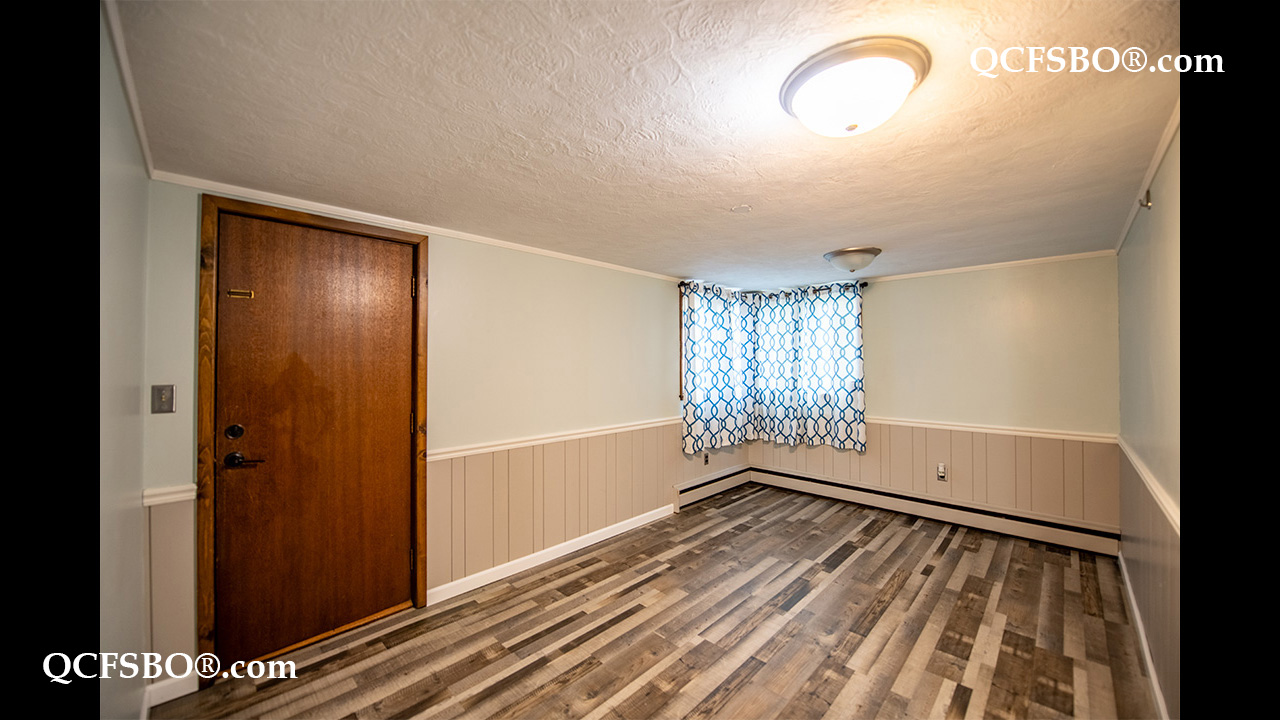
Bonus Room 19 x 15 L
Laundry Room --- L

Bath Rooms

Full Bath 1
Shower Stall Bath 1
Lavatory Only ---
Service Sink 1


Square Footage

Main ---
Upper ---
Lower ---
Total [above grade] 1,817
Total Finished Sq. Ft. ---
Garage [attached] 23 x 23
Lot Size 80 x 120

Taxes & Other Info

Taxes: $ 6,203
Year Built: 1963
Association Fees: $ ---
Exemptions: ---
Other: All Measurements Approximate

Property Features

  •  Hardwood Floors
  •  Ceramic Tile Floors
  •  Luxury Vinyl Tile/Plank Floors
  •  Natural Wood Trim
  •  Painted Trim
  •  Double Vanity
  •  Walk-in Closet/s - 1
  •  Extra Storage
  •  Lower Level Laundry
  •  Service Sink
  •  Egress Window/s
  •  Ceiling Fan/s - 2
  •  Eat-in Kitchen
  •  Tiled Backsplash
  •  Pantry
  •  Workbench
  •  Window Dressings Stay - 7
  •  Tilt-in Windows
  •  Vaulted Ceiling
  •  Wainscoting
  •  Brick Exterior
  •  Landscaped
  •  Deck
  •  Shed
  •  Level Lot
  •  Partial Chainlink Fence in Backyard
  •  2 Car Attached Garage
  •  Dishwasher
  •  Refrigerator
  •  Range/Oven
  •  Microwave
  •  Freezer
  •  Garbage Disposal
  •  Washer & Dryer
  •  Wired For Cable & High Speed Internet Access
  •  Smoke Detector
  •  Carbon Monoxide Detector
  •  Central Air Conditioner (2 Units)
  •  Radon Mitigation System
  •  Elementary:       Jane Addams Elementary School
  •  Middle School:  Wilson Jr. High School
  •  High School:      Moline High School

Improvements & Updates

Item Year
Kitchen Backsplash 2026
Gutter Guards 2026
Lower Level Bathroom 2023
Shed (10' x 14') on Cement Slab 2021
Water Heater 2019
New Flooring in Kitchen 2018
Upper Level Bathroom Remodeled 2018
Master Bedroom w/ Walk-in Closet built in Lower Level 2017
Kitchen remodeled 2017

Property Location