$ 219,900

801 12th Avenue
Orion, IL 61273

    Stropes Properties
  309-314-4805 (Chad)
  • 1 / 50
  • 2 / 50
  • 3 / 50
  • 4 / 50
  • 5 / 50
  • 6 / 50
  • 7 / 50
  • 8 / 50
  • 9 / 50
  • 10 / 50
  • 11 / 50
  • 12 / 50
  • 13 / 50
  • 14 / 50
  • 15 / 50
  • 16 / 50
  • 17 / 50
  • 18 / 50
  • 19 / 50
  • 20 / 50
  • 21 / 50
  • 22 / 50
  • 23 / 50
  • 24 / 50
  • 25 / 50
  • 26 / 50
  • 27 / 50
  • 28 / 50
  • 29 / 50
  • 30 / 50
  • 31 / 50
  • 32 / 50
  • 33 / 50
  • 34 / 50
  • 35 / 50
  • 36 / 50
  • 37 / 50
  • 38 / 50
  • 39 / 50
  • 40 / 50
  • 41 / 50
  • 42 / 50
  • 43 / 50
  • 44 / 50
  • 45 / 50
  • 46 / 50
  • 47 / 50
  • 48 / 50
  • 49 / 50
  • 50 / 50

 [On mobile devices, swipe or tap at the center of left & right edges of the slider to scroll pictures]

QCFSBO 3D Walkthrough

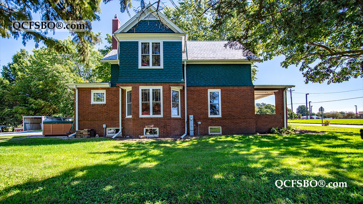
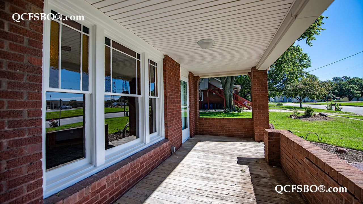
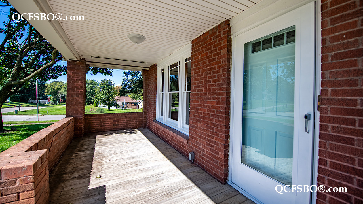
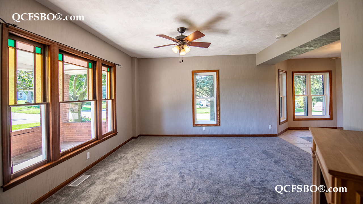
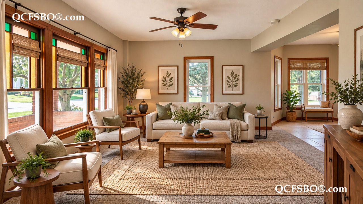
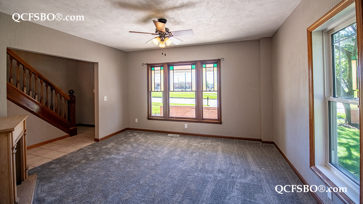
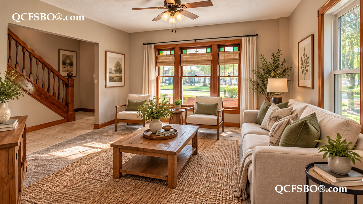
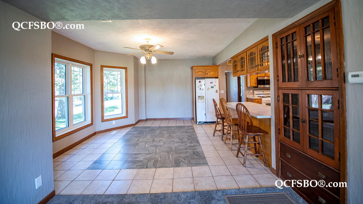
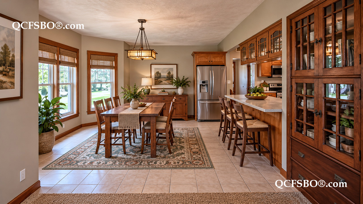
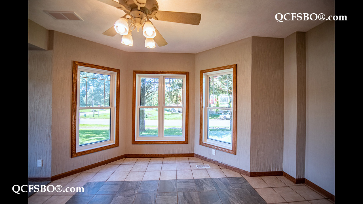
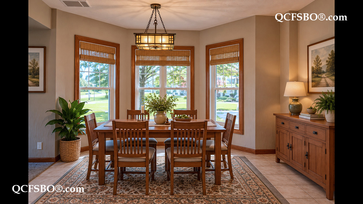
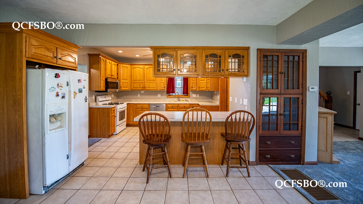
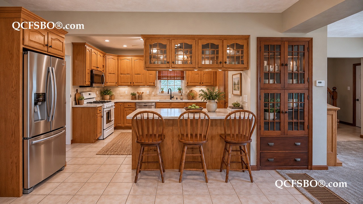
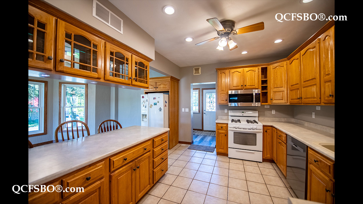
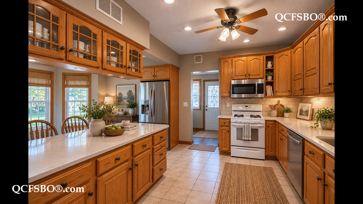
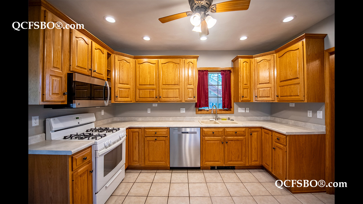
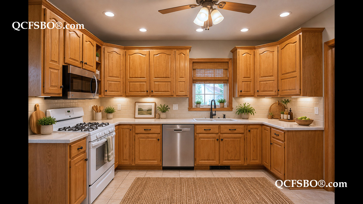
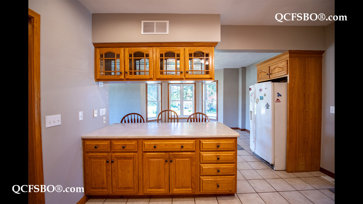
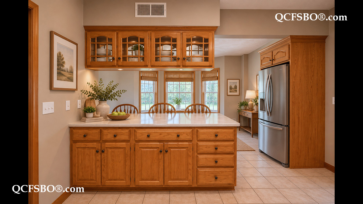
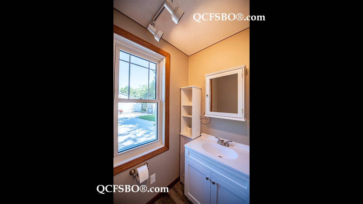
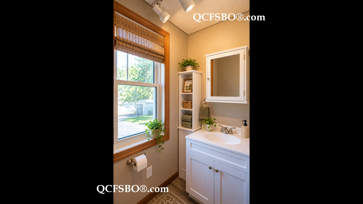
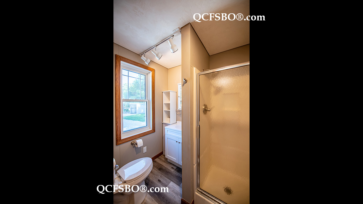
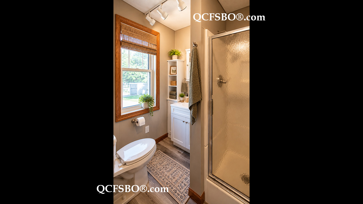
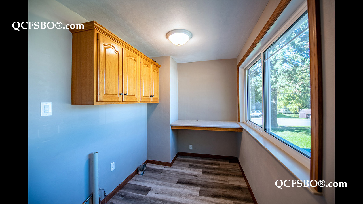
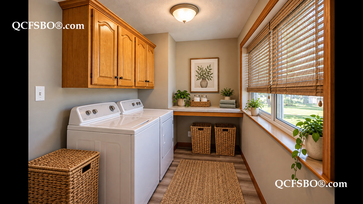
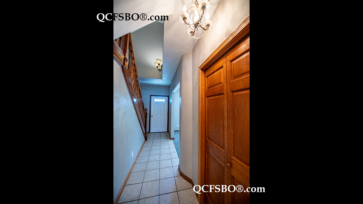
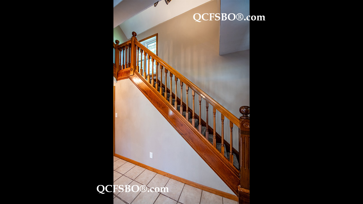
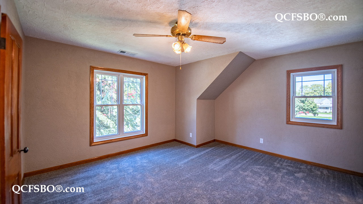
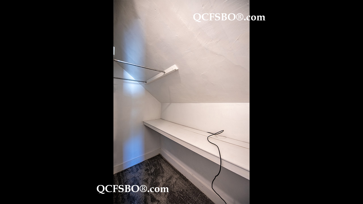
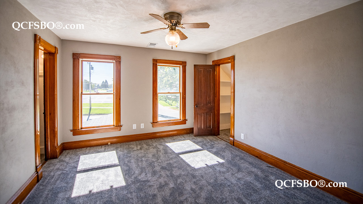
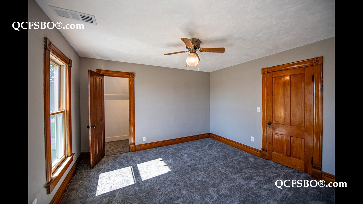
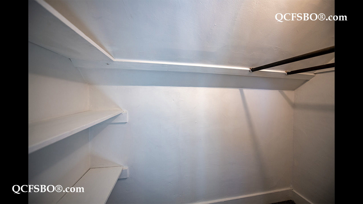
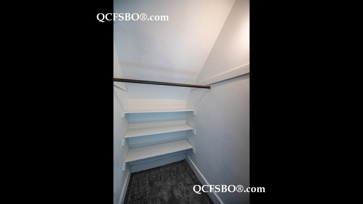
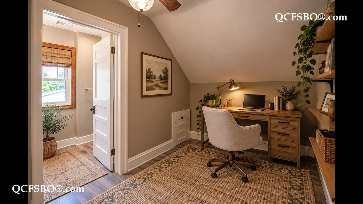
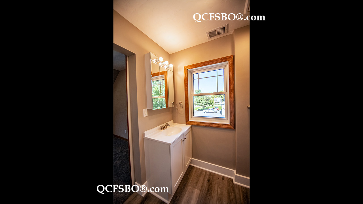
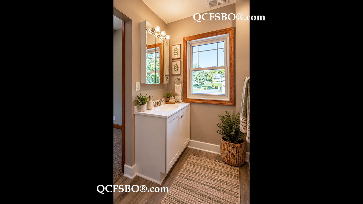
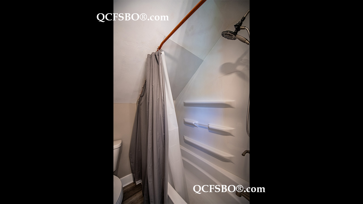
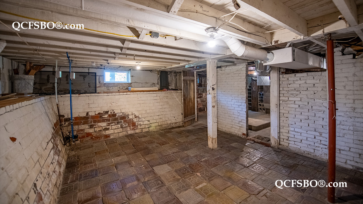
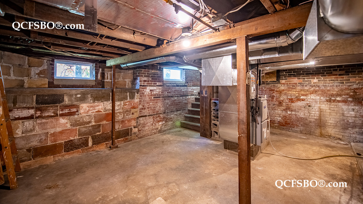
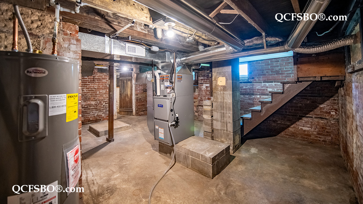
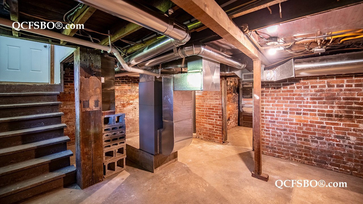
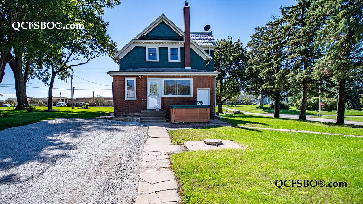
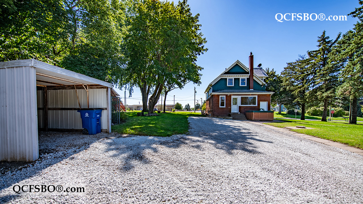
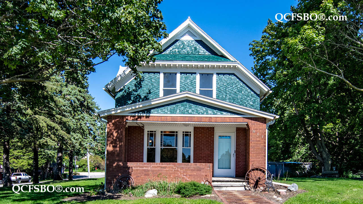
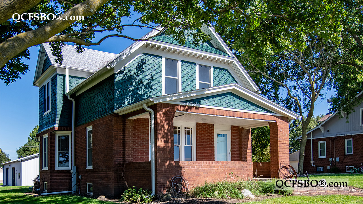
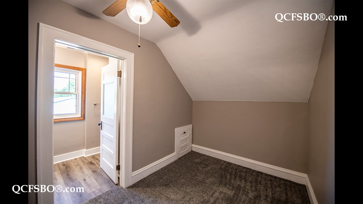
C harming 1893 home with character and extensive updates! This home features natural wood trim, solid wood doors, hardwood floors beneath some carpeting, built-in bookcases and storage, bay and picture windows, and a covered front porch. The spacious kitchen offers an eat-in area and breakfast bar, while the main-level laundry adds convenience. Recent improvements include a new furnace, central air conditioner, water heater, dishwasher, new flooring, fresh paint throughout, extensive drywall and plaster repairs, and three new ceilings. Much of the exterior door and window trim, casing, and base have also been replaced. Additional features include a marble vanity, walk-in closet, vaulted ceiling, recessed lighting, slider doors, walk-out basement, hot tub, kennel/dog run, carport, and additional parking. Situated on an extra-large corner lot and located within the Orion School District.
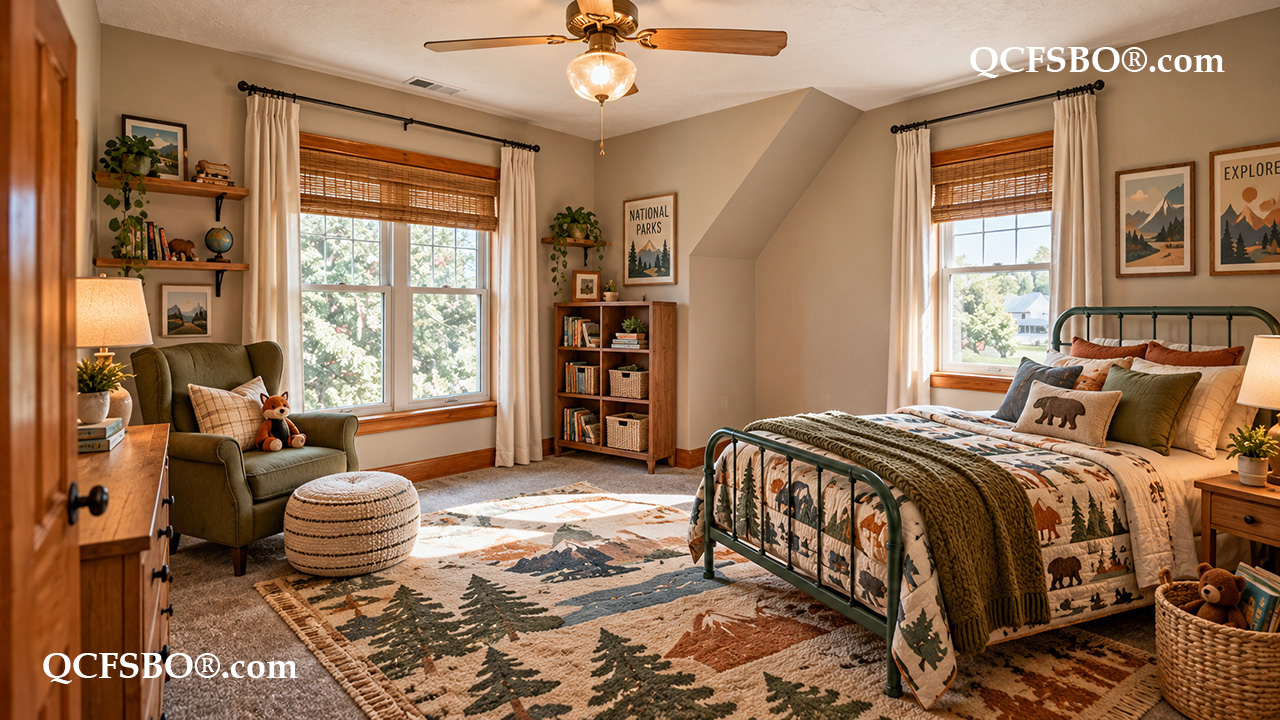
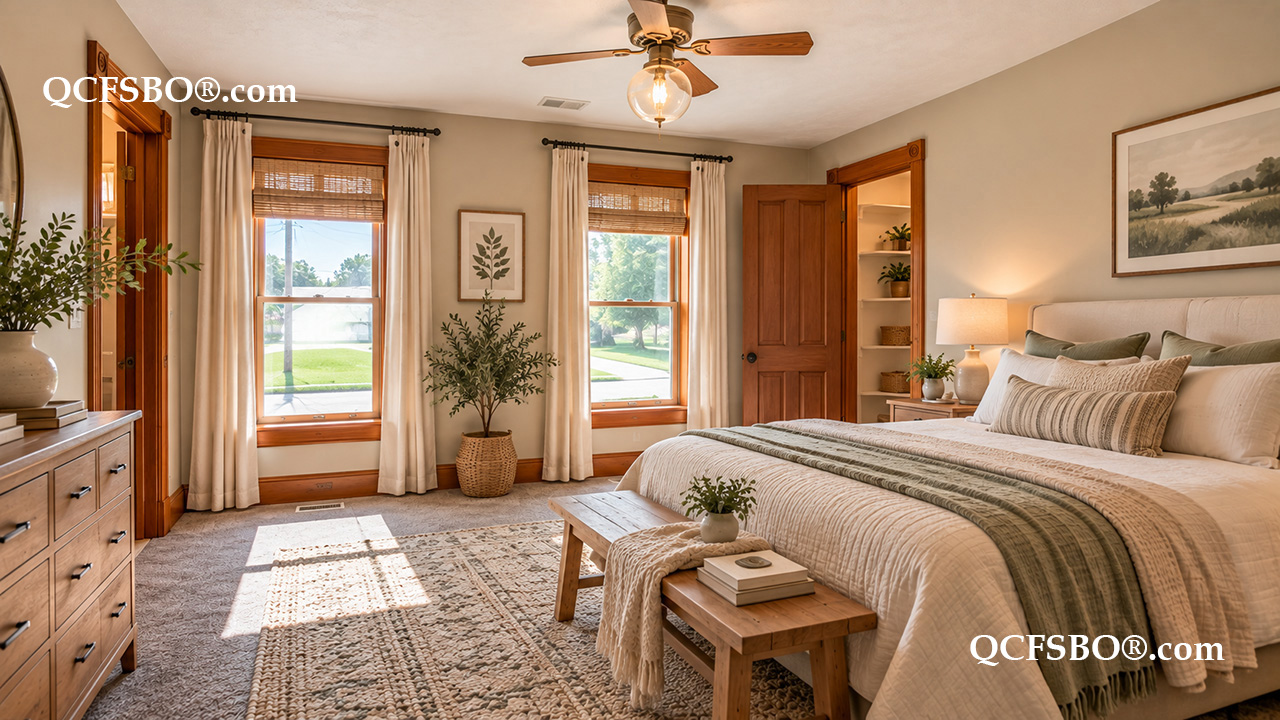
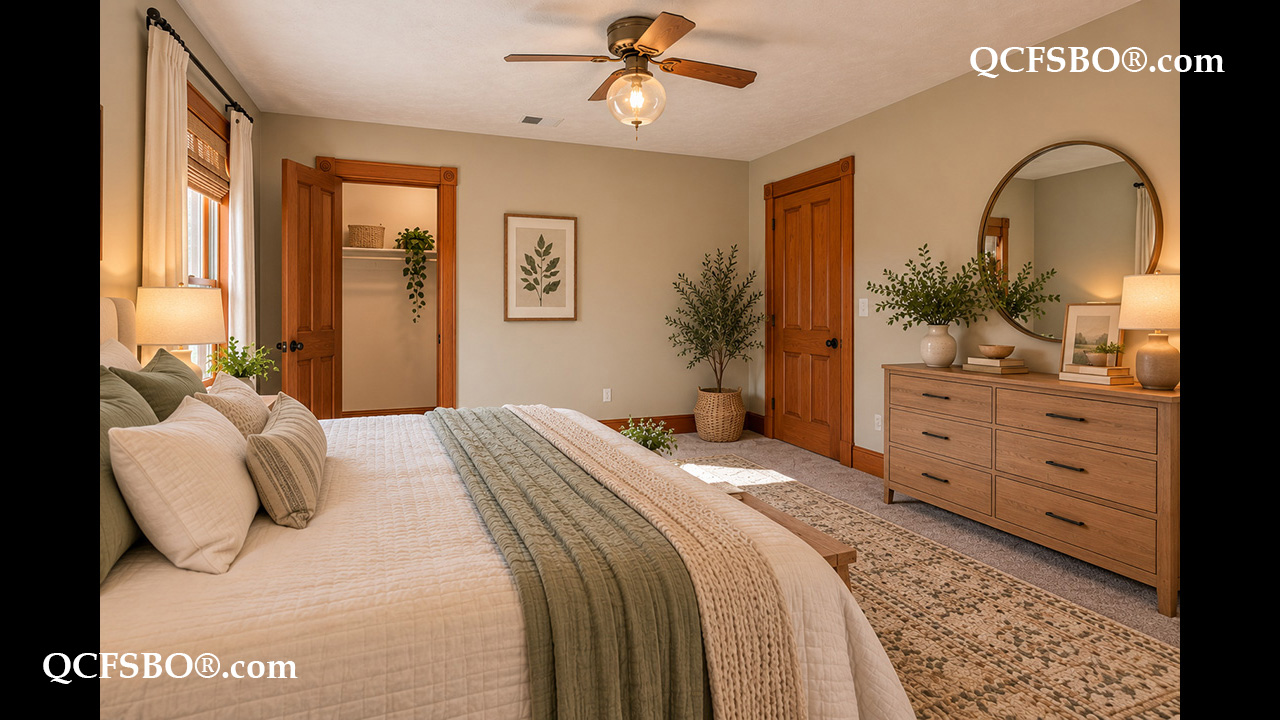
Some images digitally staged

***

To get new listings and price changes directly in your inbox please e-mail QCFSBO and put 'JOIN 2026' in the subject line. You will be added to our direct mail list. Unsubscribe at any time.
 

View & print a flyer


Property Type

Single Family - 2 Story

Room Dimensions

Room Size Level
Primary Bedroom 14 x 14 U
Second Bedroom 12 x 13 U
Bonus Room 8 x 11 U
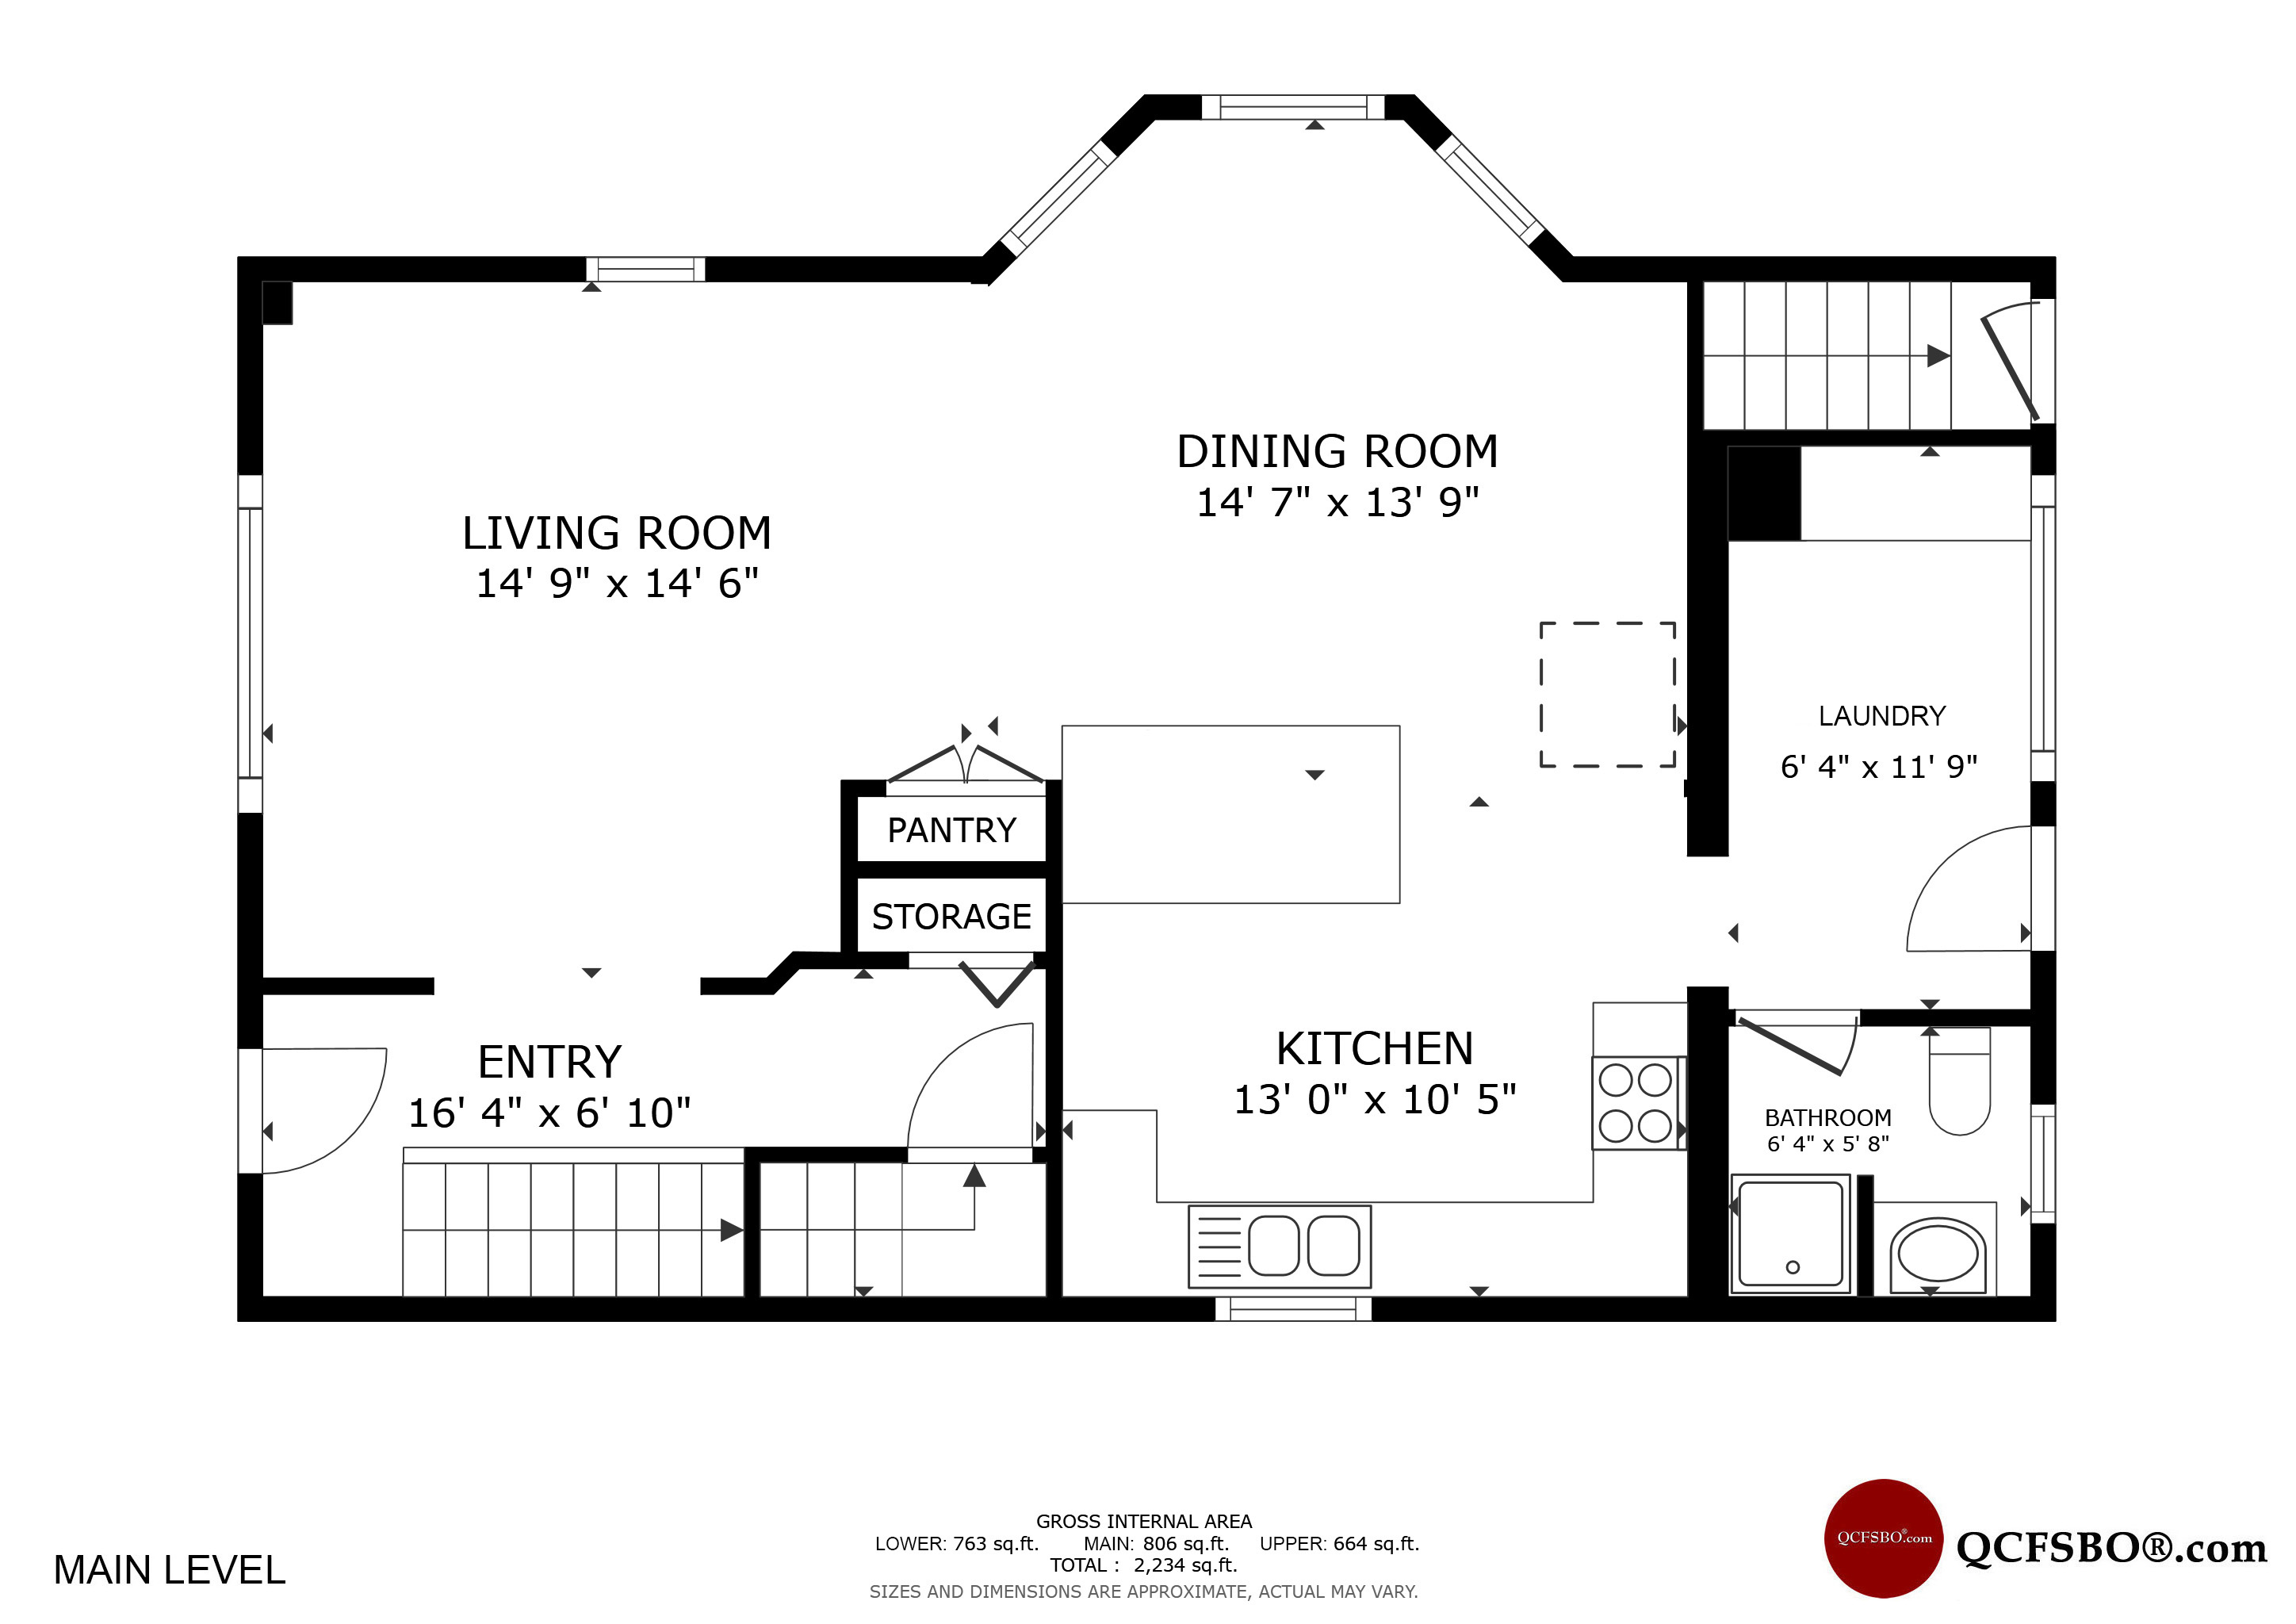
Great/Living Room 15 x 15 M
Kitchen - Eat-in 12 x 13 M
Dining Room 12 x 14 M
Laundry Room 7 x 12 M


FLOOR PLAN - MAIN LEVEL

Click above to view a larger image


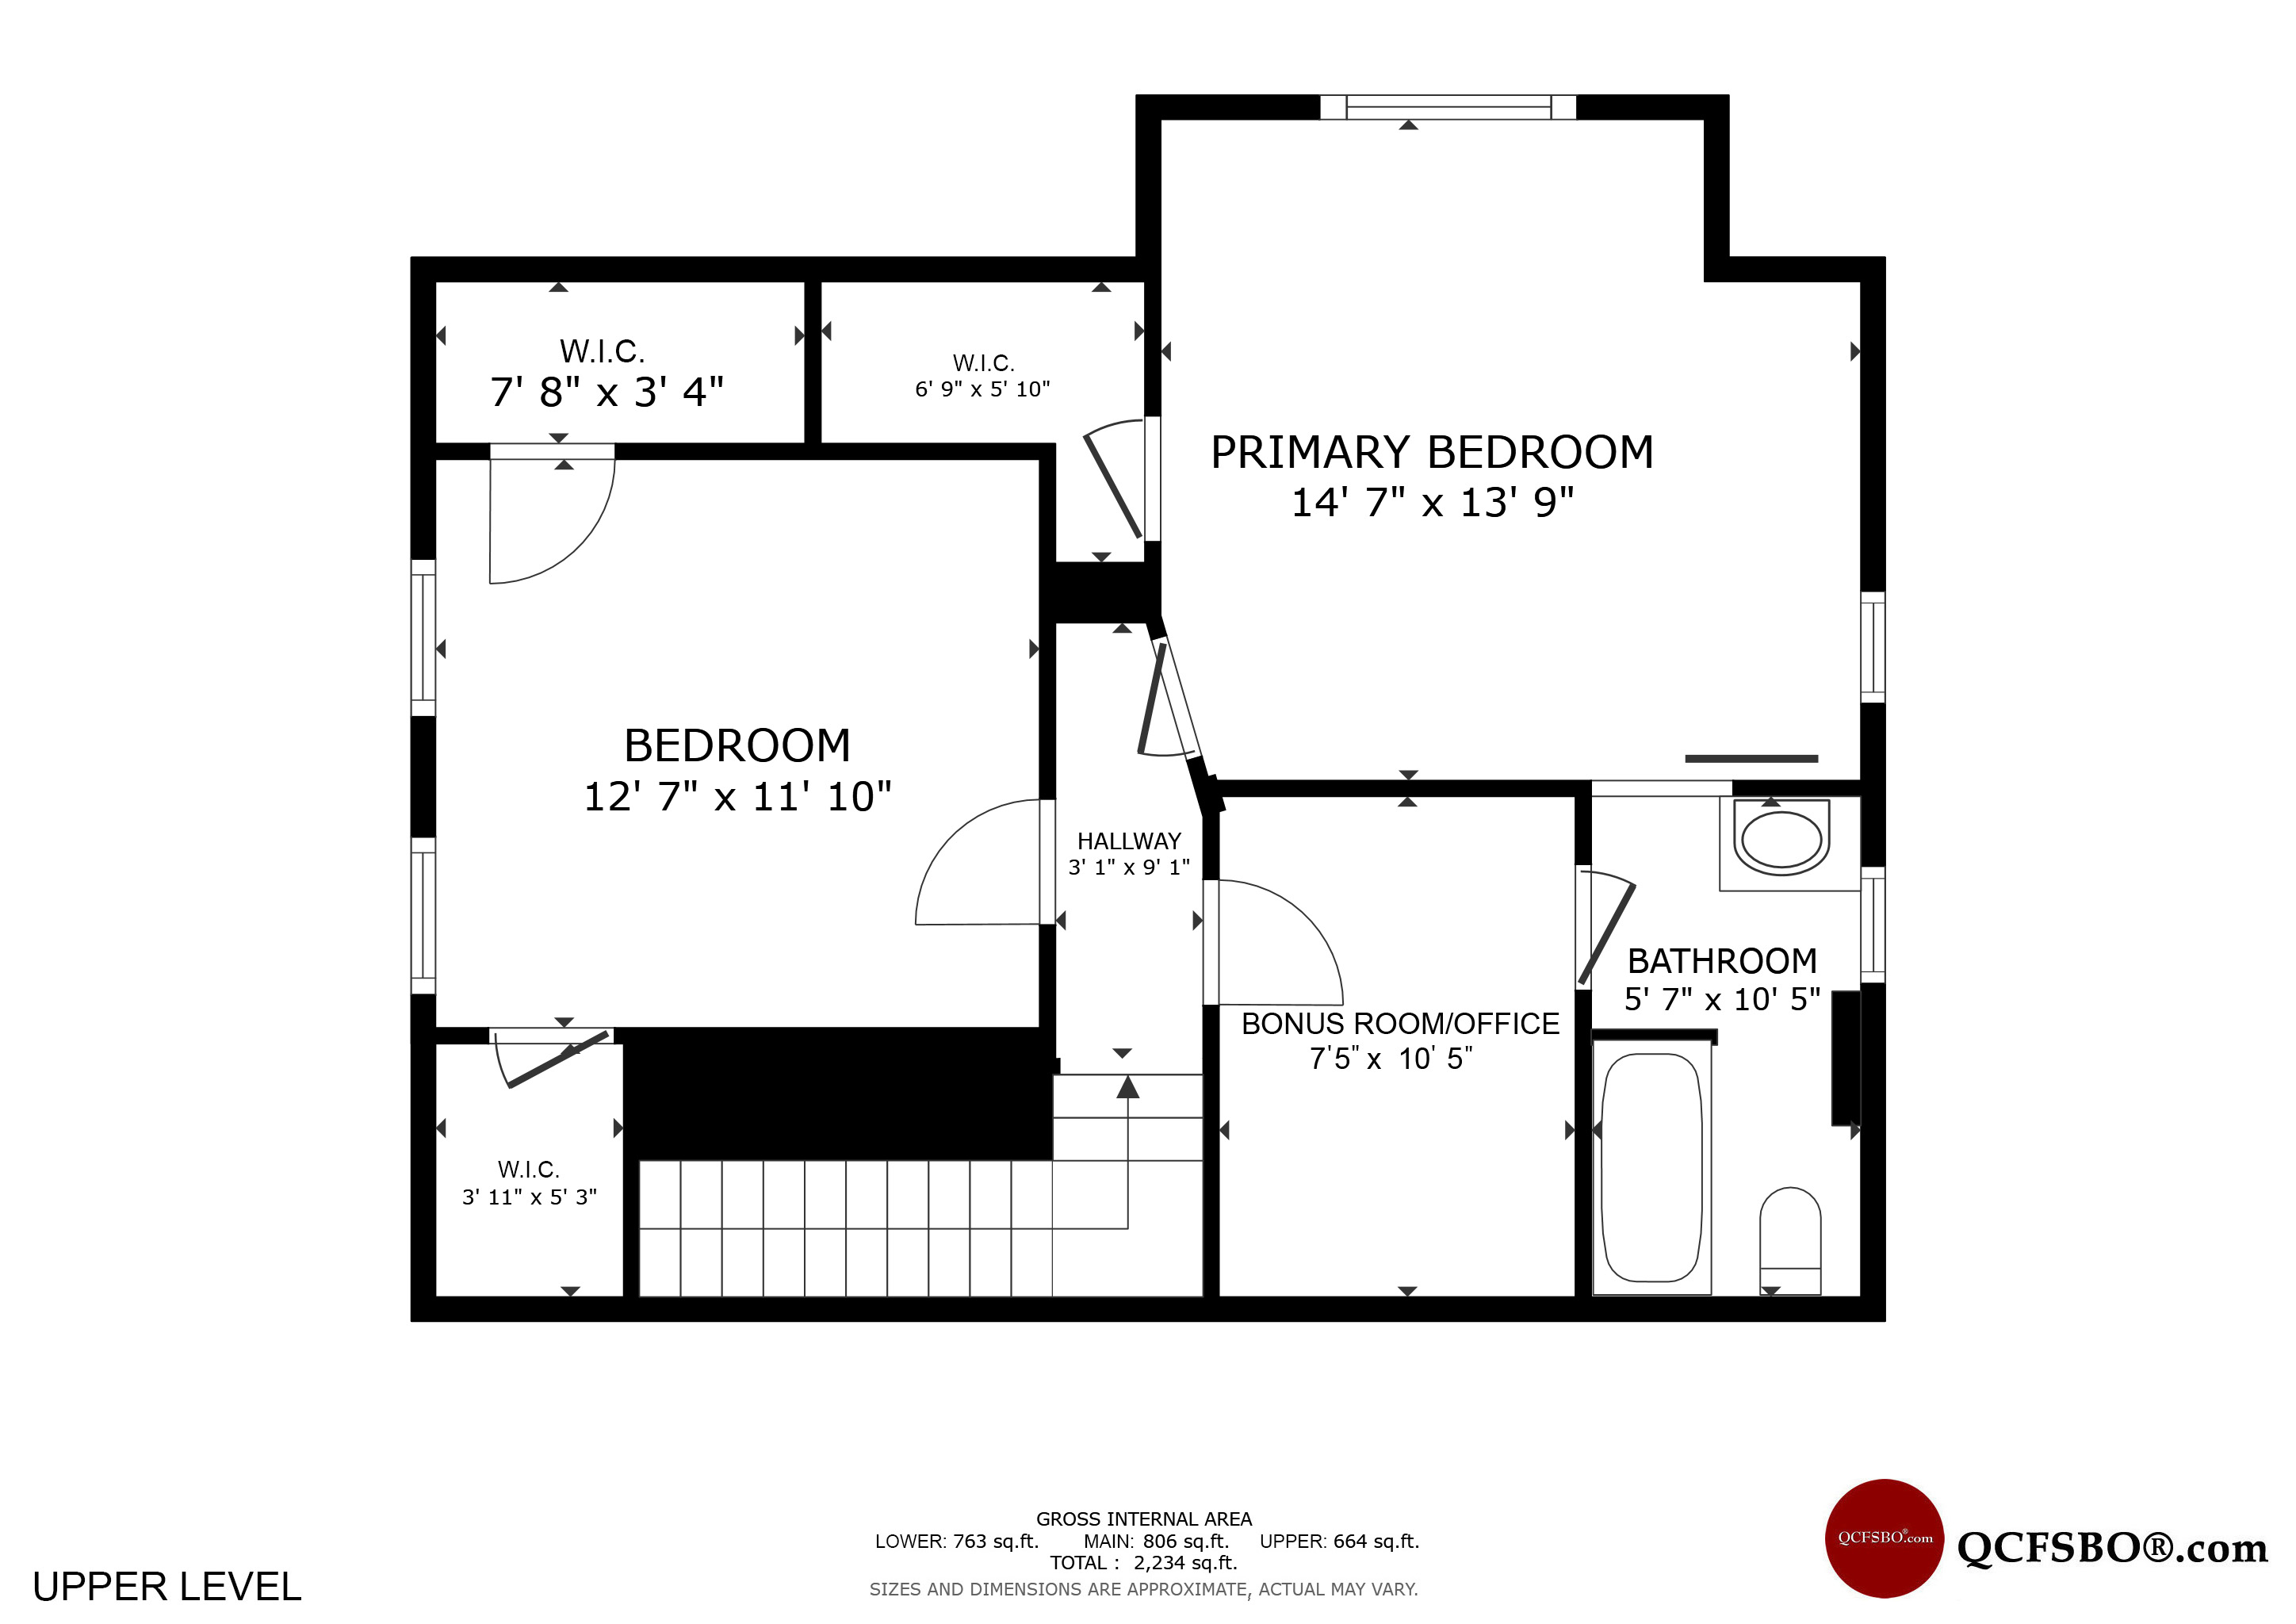
FLOOR PLAN - UPPER LEVEL

Click above to view a larger image


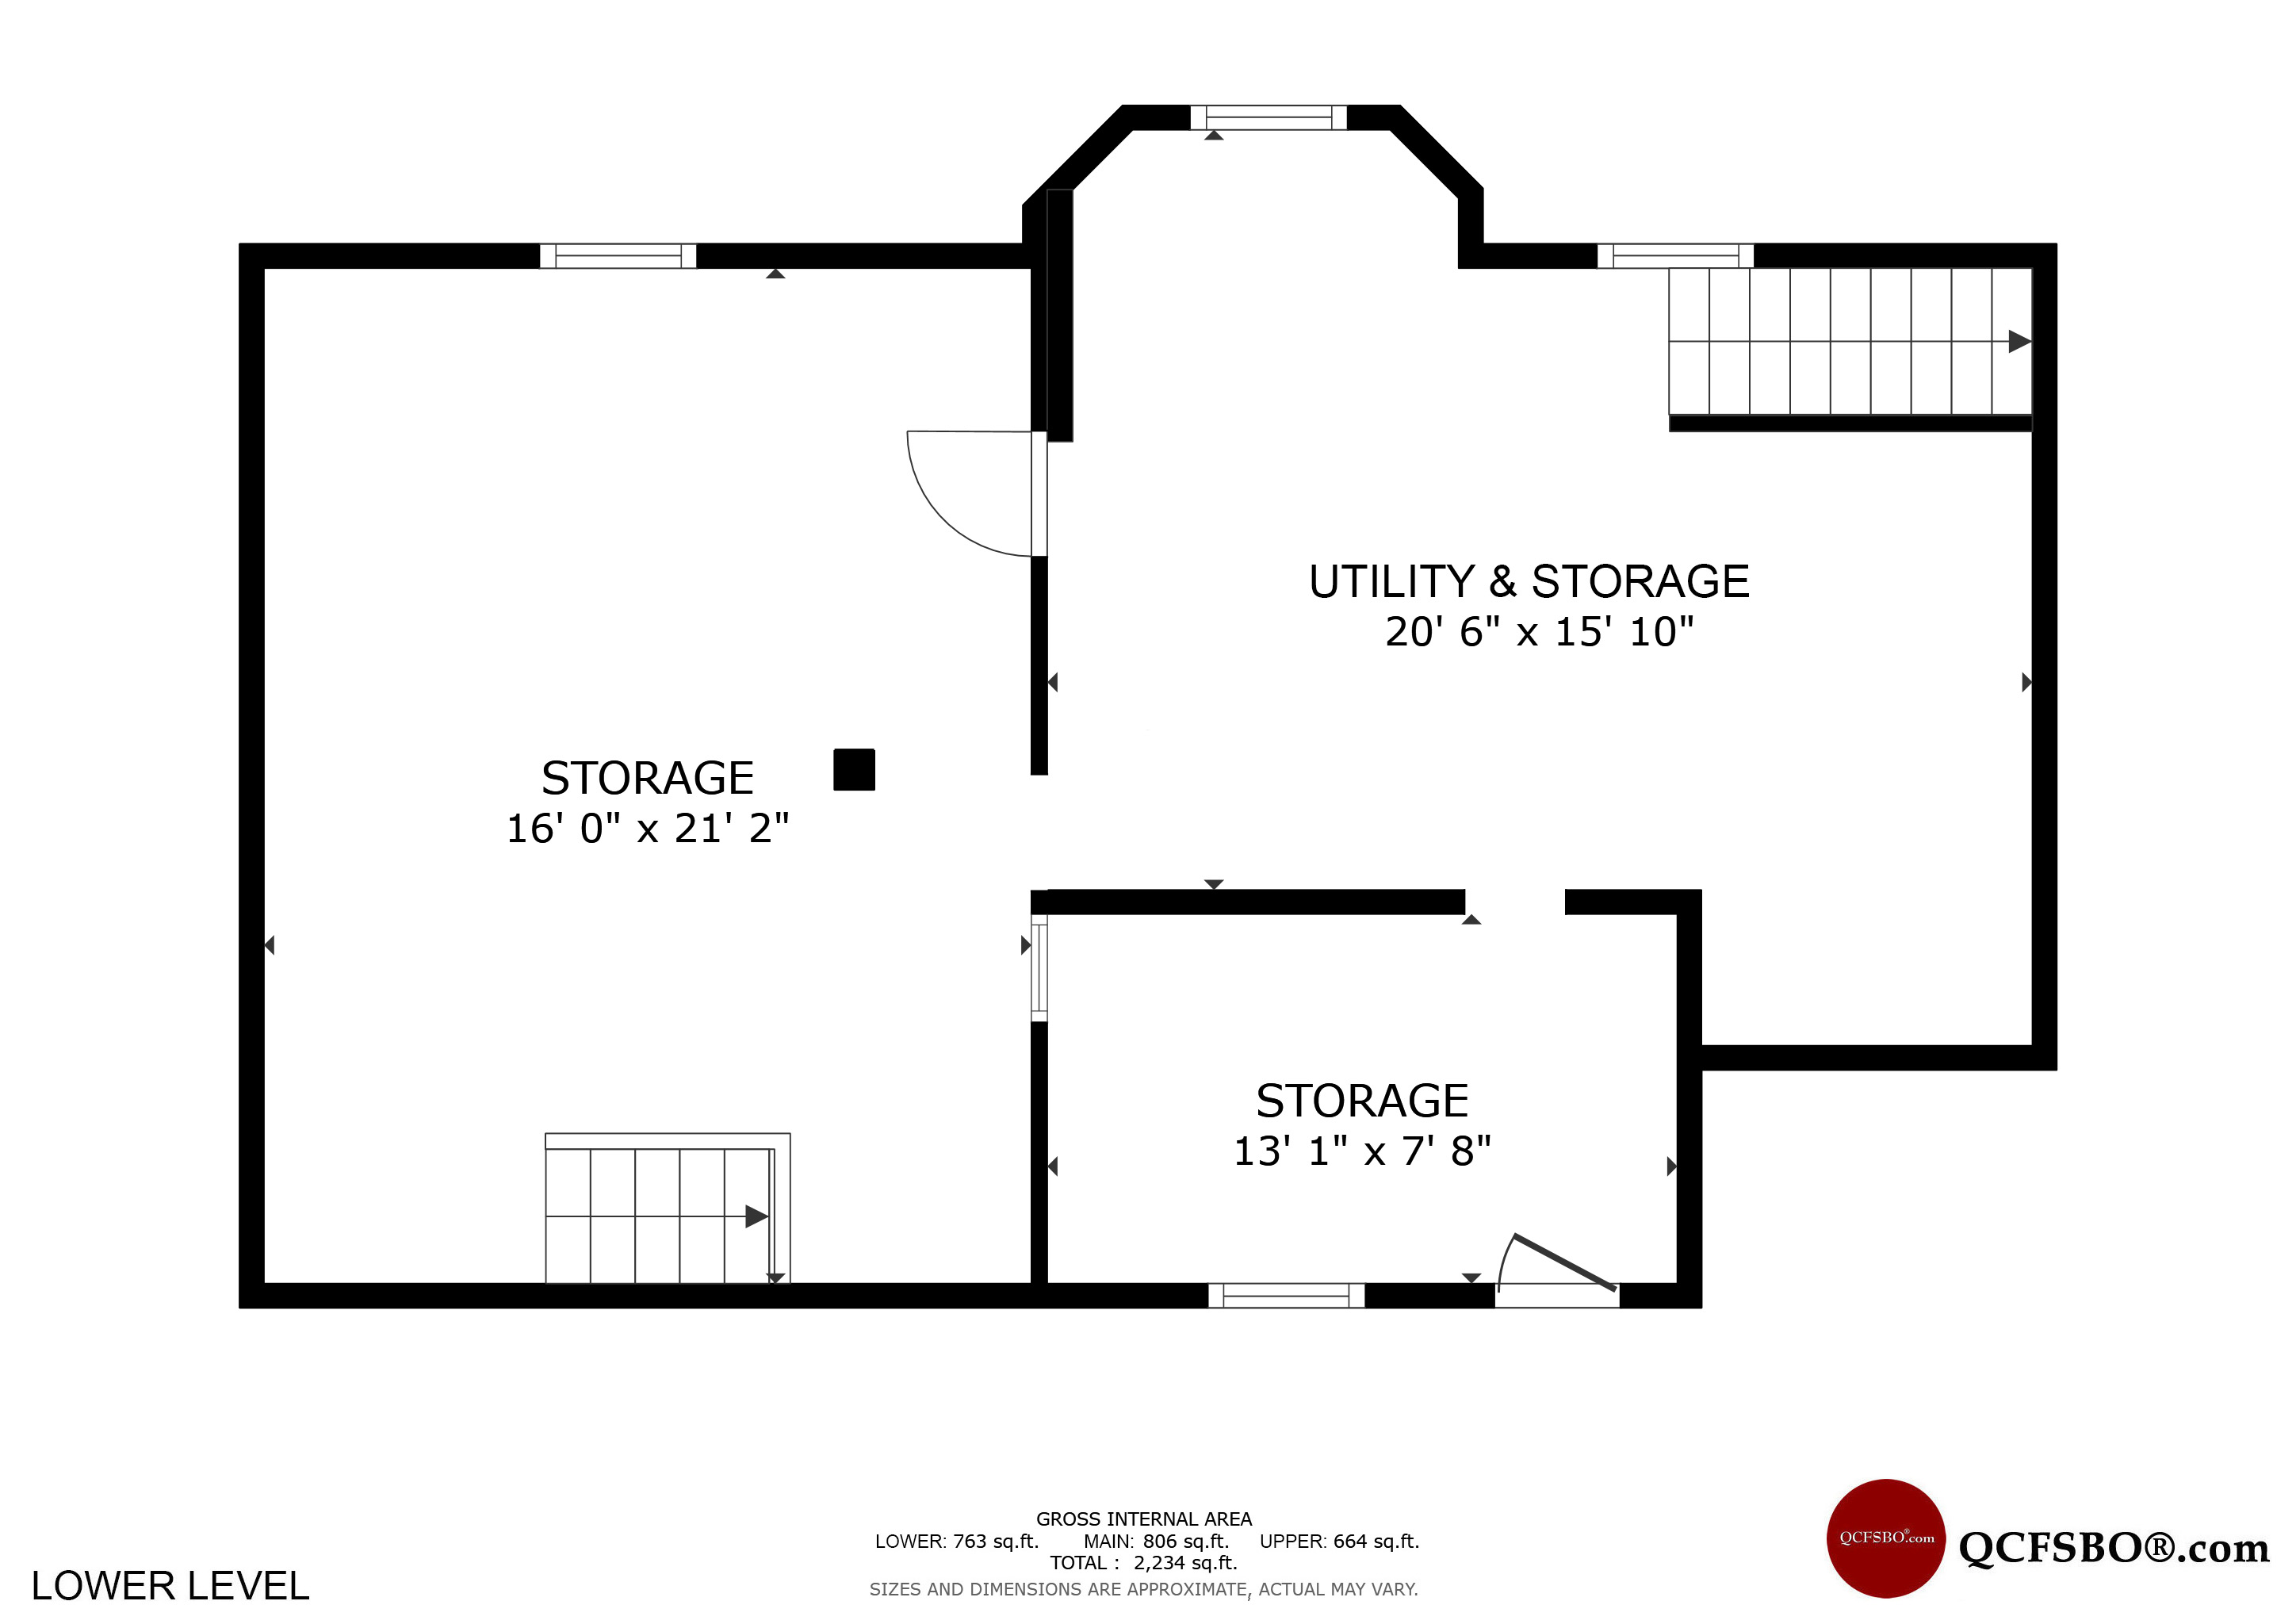
FLOOR PLAN - LOWER LEVEL

Click above to view a larger image

Bath Rooms

Full Bath 2
Shower Stall Bath ---
Lavatory Only ---
Service Sink ---


Square Footage

Main 824
Upper 636
Lower 690
Total [above grade] 1460
Total Finished Sq. Ft. 1460
Carport ---
Lot Size 170 x 120

Taxes & Other Info

Taxes: $ 3,000
Year Built: 1893
Association Fees: $ ---
Exemptions: ---
Other: All Measurements Approximate

Property Features

  •  Hardwood Floors (under carpet)
  •  Ceramic Tile Floors
  •  Luxury Vinyl Tile/Plank Floors
  •  New Carpeting (less than 6 months old)
  •  Natural Wood Trim
  •  Painted Trim
  •  Marble Vanity
  •  Walk-in Closet/s -
  •  Main Level Laundry
  •  Built-in Bookcases
  •  Built-in Storage Shelves
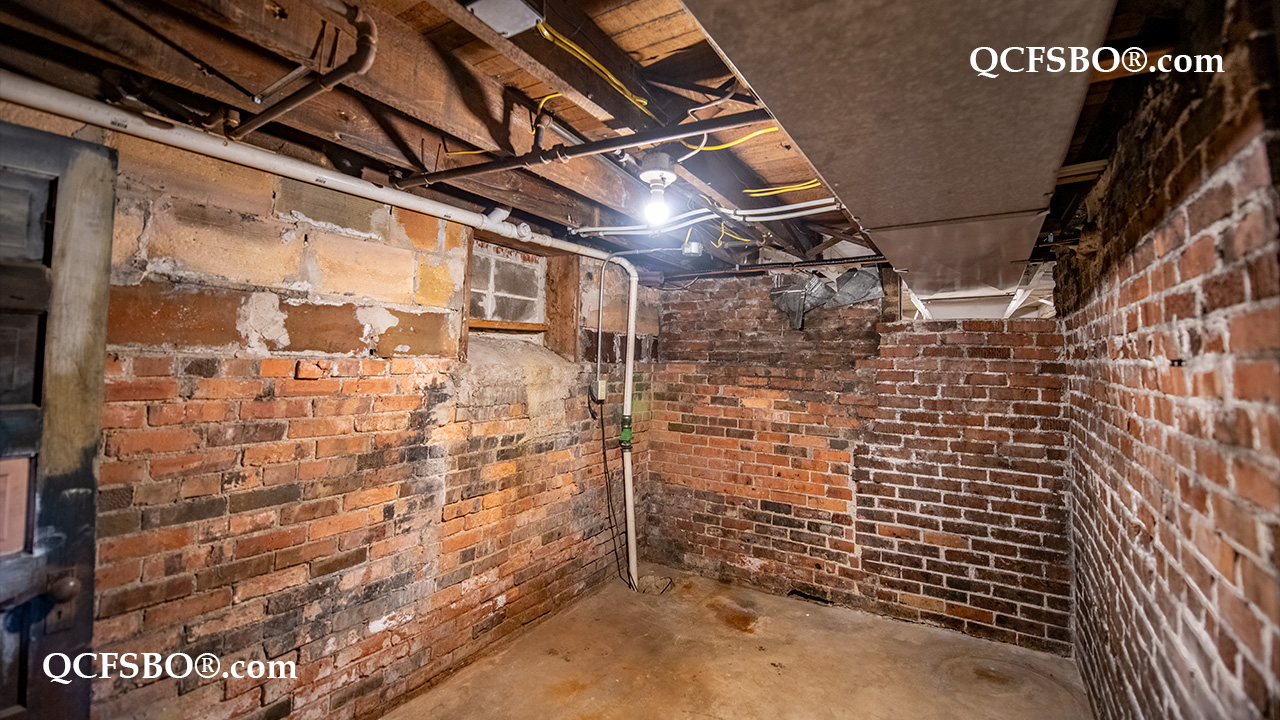
  •  Walk-out Basement
  •  Ceiling Fan/s -
  •  Eat-in Kitchen
  •  Breakfast Bar
  •  Solid Wood Doors
  •  Slider Doors
  •  Bay Windows
  •  Picture Windows
  •  Tilt-in Windows
  •  Recessed Lighting
  •  Vaulted Ceiling
  •  Open Stairwell
  •  Two Story Foyer
  •  9' Ceiling
  •  Brick & Hardwood Siding
  •  Covered Porch
  •  Hot Tub
  •  Kennel/Dog Run
  •  Corner Lot
  •  Carport
  •  Additional Parking
  •  Dishwasher
  •  Range/Oven
  •  Microwave
  •  Garbage Disposal
  •  Wired For Cable
  •  Smoke Detector
  •  Carbon Monoxide Detector
  •  Exterior Security Lights
  •  Central Air Conditioner
  •  Elementary:       CR Hanna Elementary School
  •  Middle School:  Orion Jr. High School
  •  High School:      Orion High School

Improvements & Updates

Item Year
Lots of drywall & plaster touch ups plus 3 new ceilings 2026
New furnace, air conditioner, water heater, dishwasher 2026
Mostly new exterior jambs, casing and base (1 bedroom complete & 1 window original) 2026
All walls & ceilings painted 2026
New flooring 2026

Property Location