$ 359,900

4904 Main Court
Davenport, IA 52806

    Fawn Waack
  Leonard Overstreet
  563-508-6194
  563-340-0097
  • 1 / 27
  • 2 / 27
  • 3 / 27
  • 4 / 27
  • 5 / 27
  • 6 / 27
  • 7 / 27
  • 8 / 27
  • 9 / 27
  • 10 / 27
  • 11 / 27
  • 12 / 27
  • 13 / 27
  • 14 / 27
  • 15 / 27
  • 16 / 27
  • 17 / 27
  • 18 / 27
  • 19 / 27
  • 20 / 27
  • 21 / 27
  • 22 / 27
  • 23 / 27
  • 24 / 27
  • 25 / 27
  • 26 / 27
  • 27 / 27

 [On mobile devices, swipe or tap at the center of left & right edges of the slider to scroll pictures]

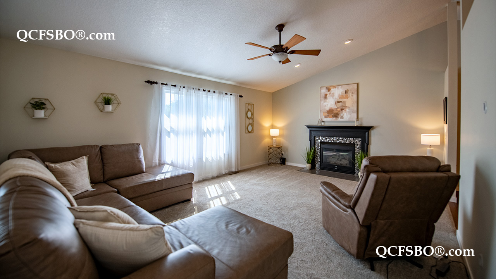
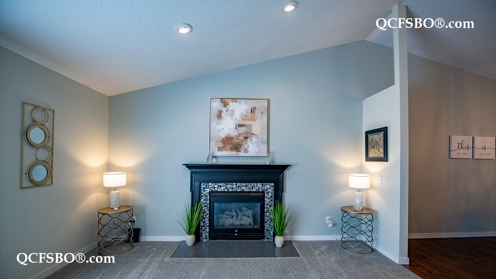
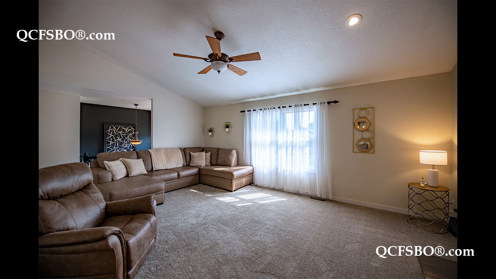
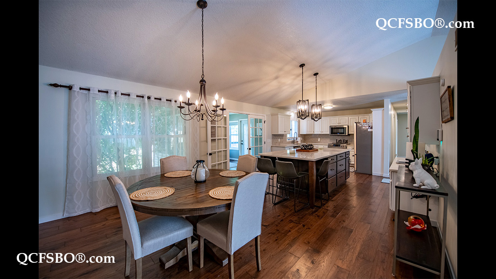
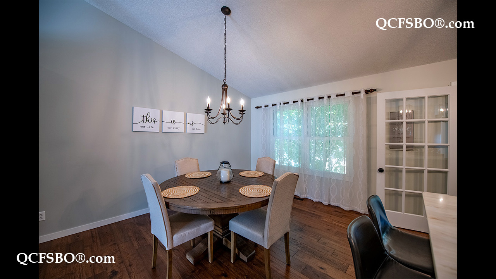
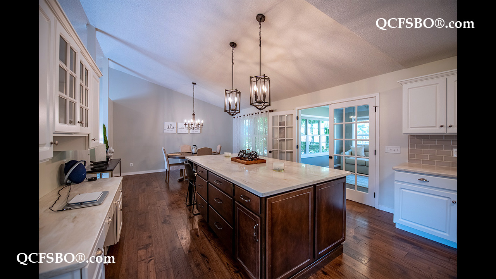
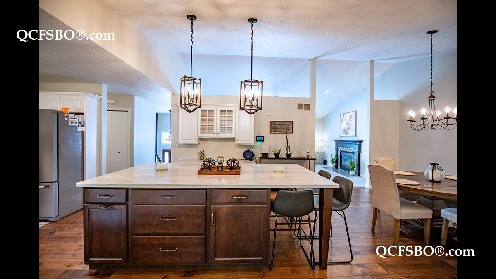
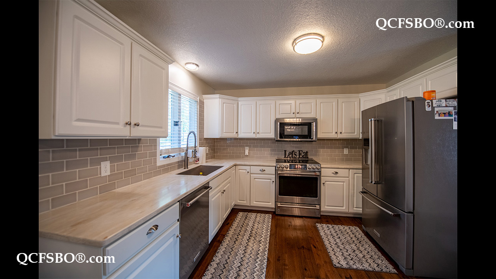
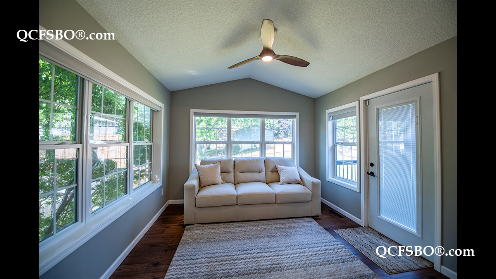
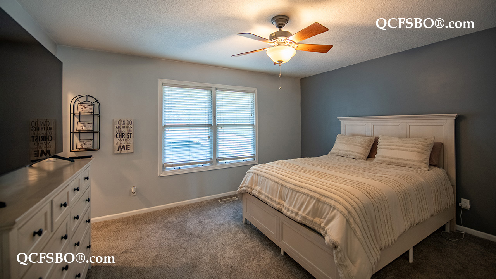
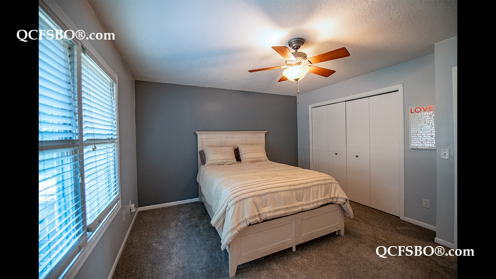
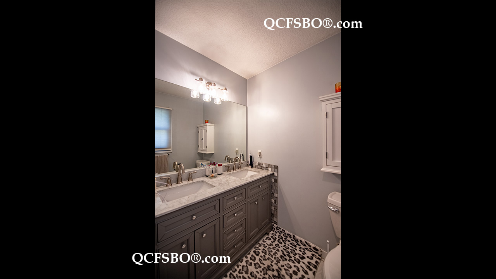
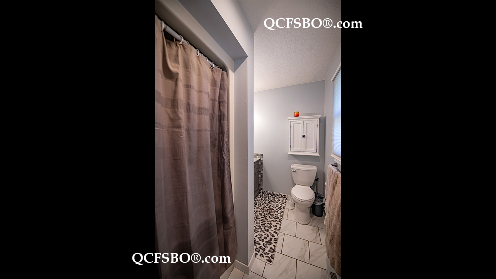
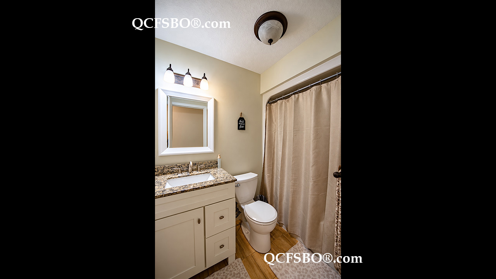
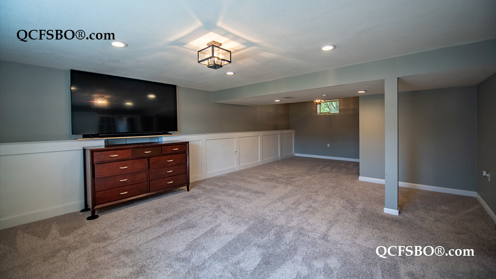
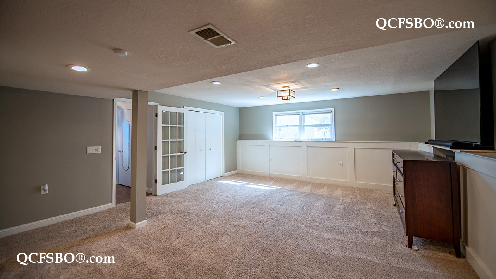
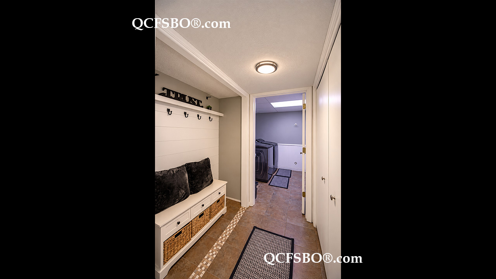
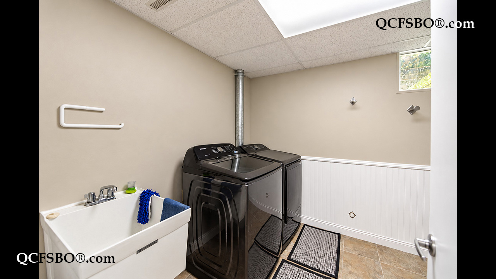
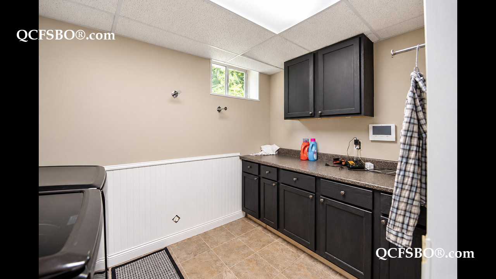
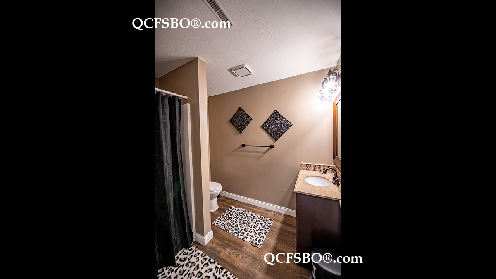
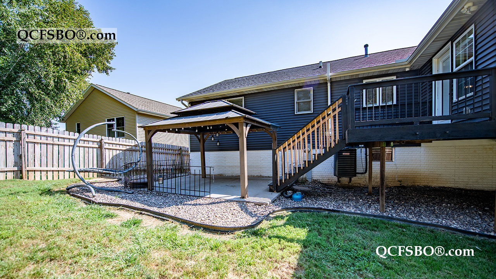
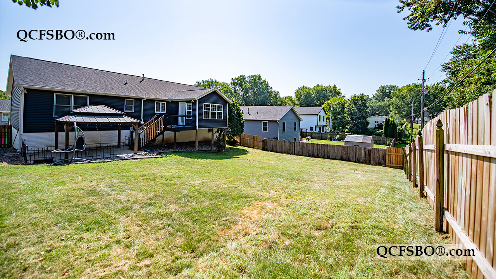
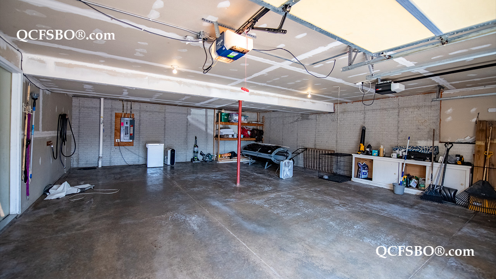
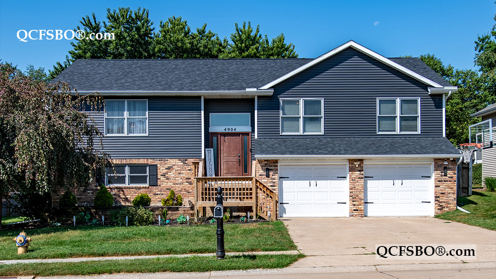
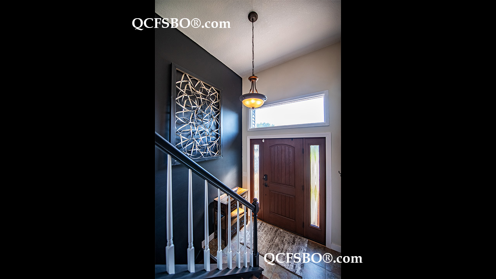
B eautiful three bedroom, three bath home for sale in Davenport Iowa. This updated split foyer has over 2500 finish square feet and features of gorgeous kitchen with a giant 8 foot island, stainless steel appliances, including a smart induction oven, hardwood floors, Corian countertops, tile, backsplash, and French doors that lead to a lovely four season room. Other features include vaulted ceiling, gas, fireplace, nice window treatments and primary bedroom en suite with double vanity. Also, the lower level has a spacious rec room with bathroom, large laundry room with utility sink and folding counter with storage. Good size fenced yard with patio and gazebo and an awesome size 30 x 26 two car garage. The. neighborhood is amazing neighborhood and very kid friendly.

***

To get new listings and price changes directly in your inbox please e-mail QCFSBO and put 'JOIN 2026' in the subject line. You will be added to our direct mail list. Unsubscribe at any time.
View & print a flyer


Property Type

Single Family - Split-Level

Room Dimensions

Room Size Level
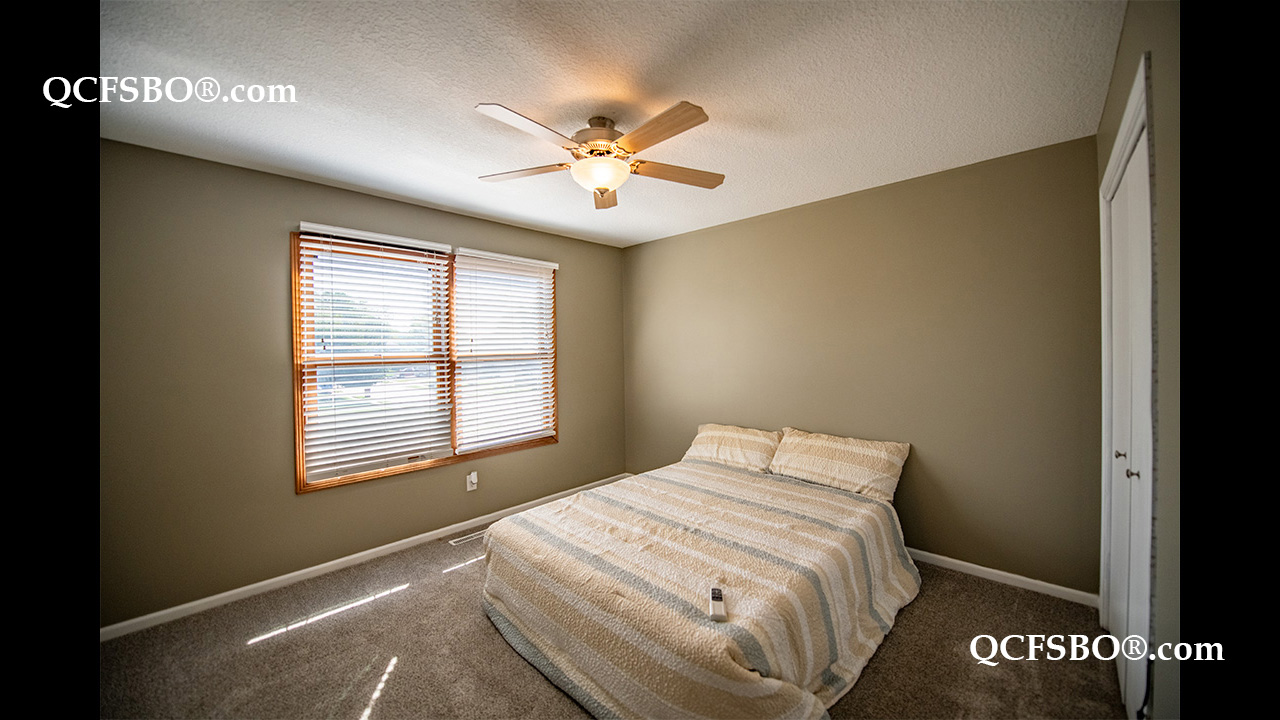
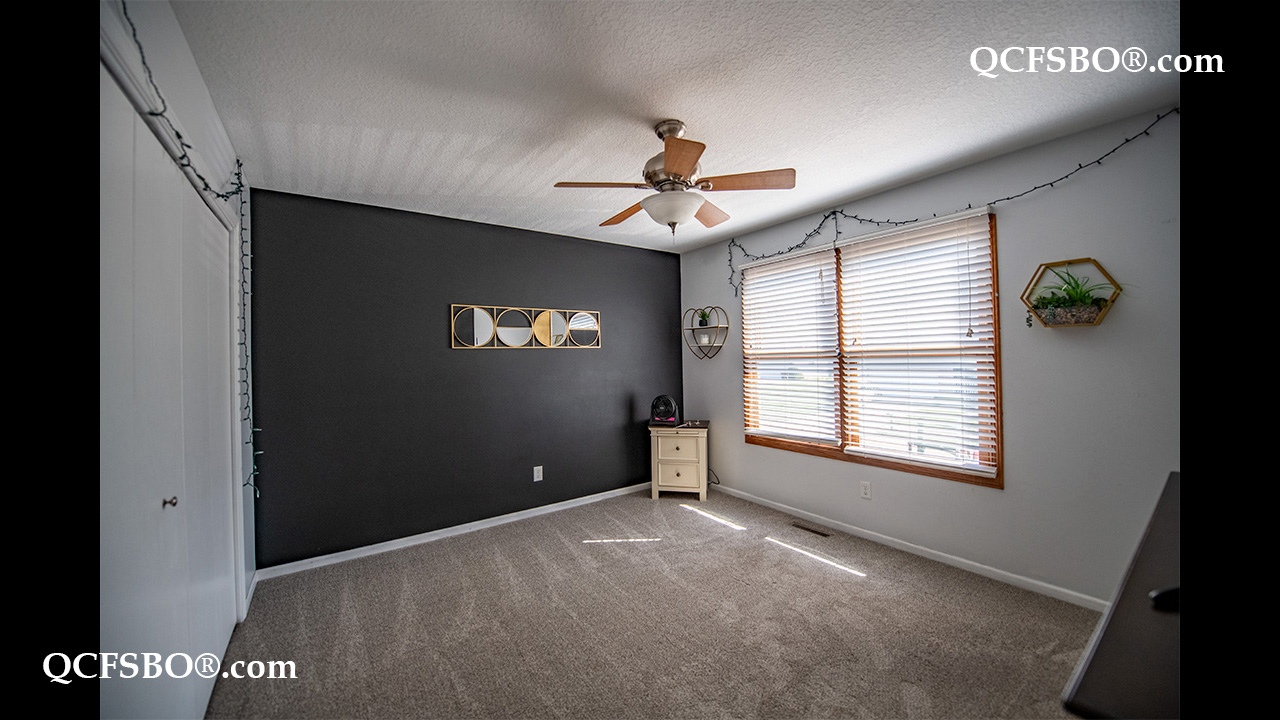
Primary Bedroom 12 x 14 M
Second Bedroom 12 x 13 M
Third Bedroom 12 x 13 M
Great/Living Room 15 x 21 M
Kitchen - Eat-in 15 x 19 M
Dining Room 11 x 15 M
Bonus Room 12 x 12 M
Recreation Room 19 x 27 L
Laundry Room --- L

Bath Rooms

Full Bath 1
Shower Stall Bath 2
Lavatory Only ---
Service Sink ---


Square Footage

Main ---
Upper ---
Lower ---
Total [above grade] 1,750
Total Finished Sq. Ft. 1,750
Garage [attached] 750
Lot Size 74 x 125

Taxes & Other Info

Taxes: $ 5,983
Year Built: 1995
Association Fees: $ ---
Exemptions: ---
Other: All Measurements Approximate

Property Features

  •  Gas Fireplace/s - 1
  •  Hardwood Floors
  •  Painted Trim
  •  Jetted Tub
  •  Double Vanity
  •  Marble Vanity
  •  Linen Closet
  •  Lower Level Laundry
  •  Service Sink
  •  Built-in Kitchen Desk
  •  Fully Finished Basement
  •  Ceiling Fan/s - 5
  •  Eat-in Kitchen
  •  Tiled Backsplash
  •  Quartz Countertop
  •  Center Island
  •  Window Dressings Stay
  •  French Doors
  •  Tilt-in Windows
  •  Chandelier
  •  Vaulted Ceiling
  •  Vinyl Siding w/Brick
  •  Landscaped
  •  Firepit
  •  Gazebo
  •  Deck
  •  Patio
  •  4 Season Room
  •  Basketball Hoop
  •  Cul-de-sac
  •  Wood Privacy Fence in Backyard
  •  2 Car Attached Garage - Insulated
  •  Dishwasher
  •  Refrigerator
  •  Range/Oven
  •  Microwave
  •  Hood/Fan
  •  Garbage Disposal
  •  Washer & Dryer (N)
  •  Wired For Cable & High Speed Internet Access
  •  Security System
  •  Keyless Entry
  •  Smoke Detector
  •  Carbon Monoxide Detector
  •  Exterior Security Lights
  •  Central Air Conditioner
  •  Radon Mitigation System
  •  Elementary:       Harrison Elementary School
  •  Middle School:  Wood Jr. High School
  •  High School:      Davenport North High School

Improvements & Updates

Item Year
Master bathroom flooring, toilet, vanity ---
Living room, hall, dining room trim ---
Upper level flooring ---
Roof, siding, gutter guards, screens ---
Patio, gazebo ---
Wood stairs in house ---
Paint throughout ---
Replace wood on front porch ---

Property Location