$ 357,000

1329 West 61st Street
Davenport, IA 52806

    Brian & Jan Schlump
  563-445-7579
  • 1 / 20
  • 2 / 20
  • 3 / 20
  • 4 / 20
  • 5 / 20
  • 6 / 20
  • 7 / 20
  • 8 / 20
  • 9 / 20
  • 10 / 20
  • 11 / 20
  • 12 / 20
  • 13 / 20
  • 14 / 20
  • 15 / 20
  • 16 / 20
  • 17 / 20
  • 18 / 20
  • 19 / 20
  • 20 / 20

 [On mobile devices, swipe or tap at the center of left & right edges of the slider to scroll pictures]

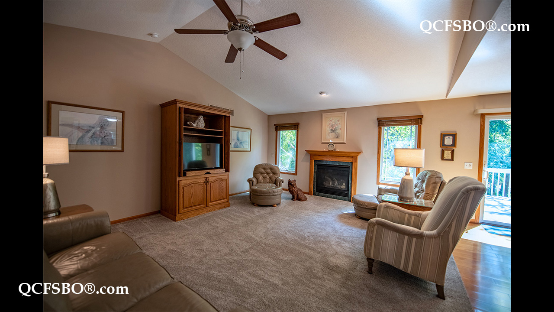
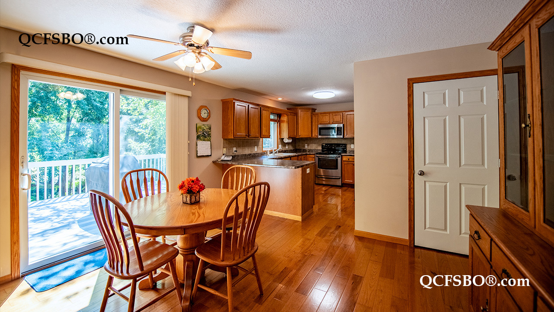
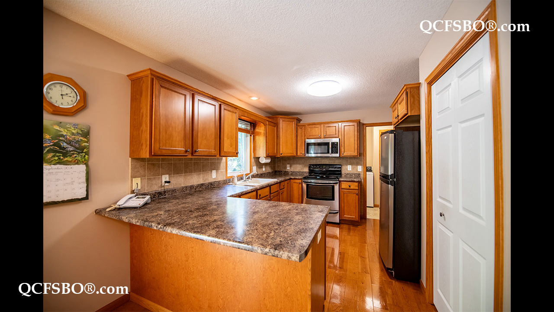
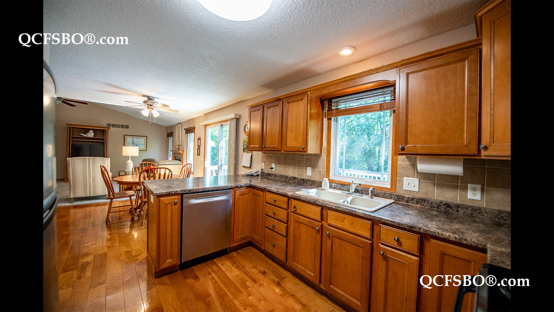
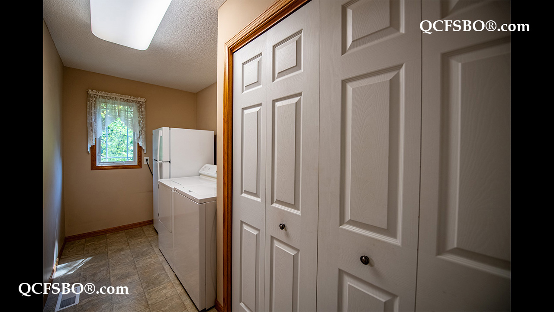
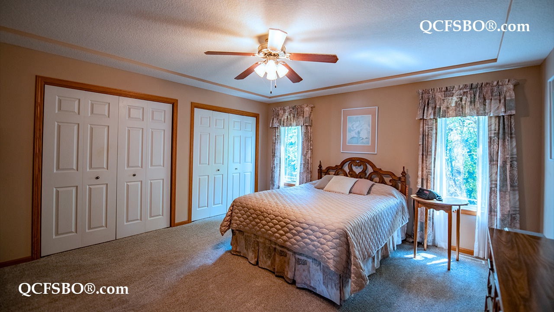
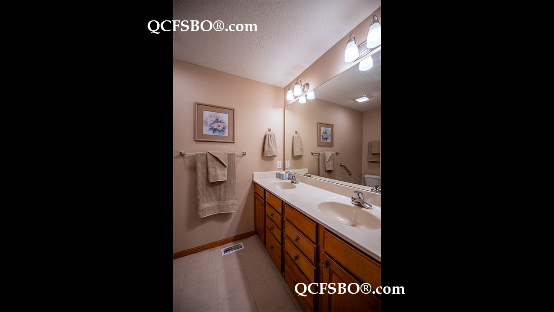
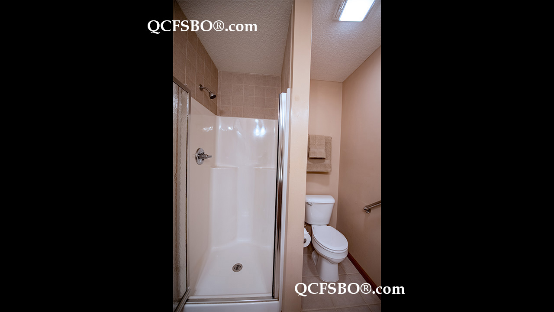
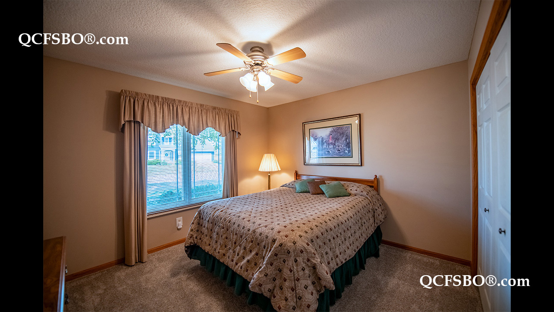
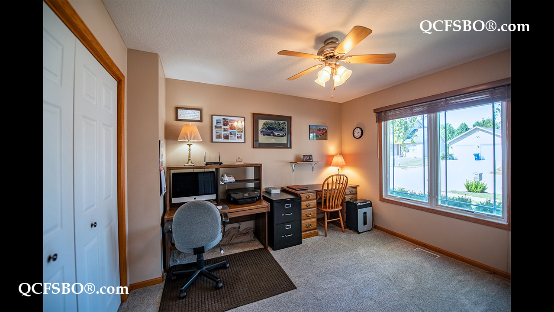
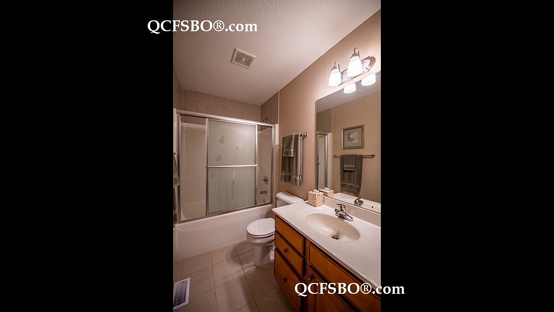
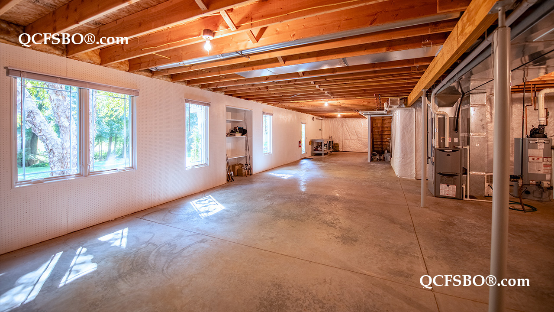
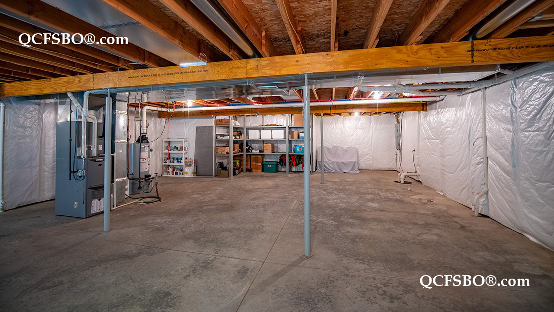
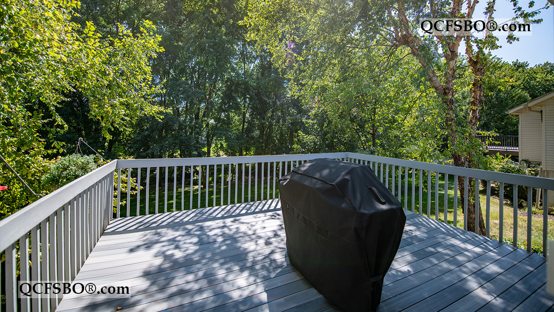
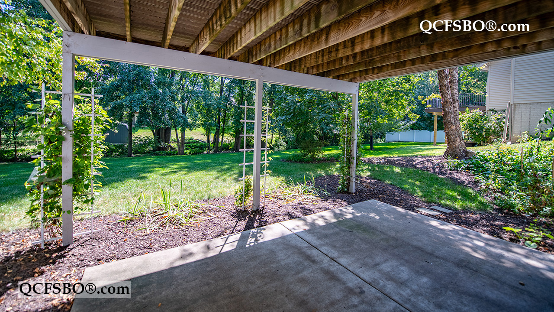
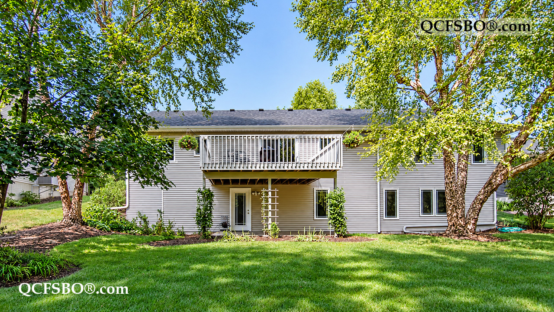
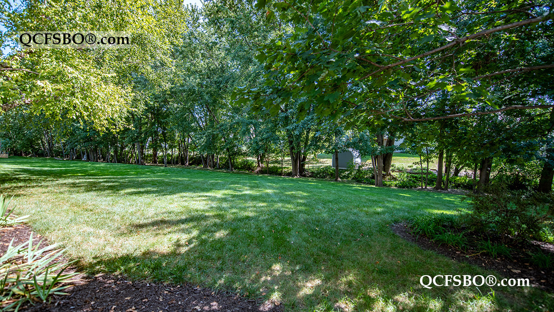
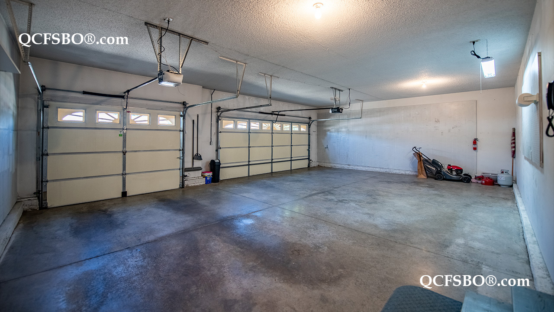
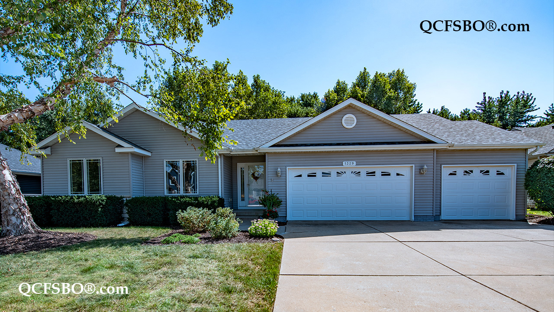
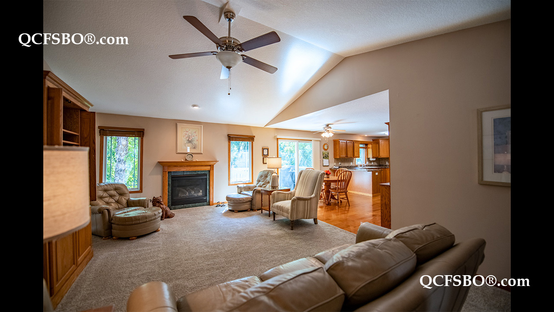
B eautiful home offering comfortable living spaces and thoughtful features throughout. Enjoy a gas fireplace, hardwood and ceramic tile floors, natural wood trim, vaulted ceilings, recessed lighting, and abundant built-in storage. The kitchen features a tiled backsplash, pantry, and convenient pull-out shelving, while the main-level laundry adds everyday convenience. The primary suite includes a tray ceiling and double vanity, with a linen closet providing additional storage. Andersen sliding glass doors open to a raised deck overlooking a beautifully landscaped, wooded level lot, with an additional patio for outdoor enjoyment. The walk-out basement offers excellent potential for future finishing. Pella windows throughout, vinyl siding, and energy-efficient features meeting the MidAmerican Energy Advantage Program requirements add value and efficiency. A spacious insulated three-car attached garage, carriage-style exterior lighting, ceiling fan, and exterior security lighting complete the package. Appliances include dishwasher, refrigerator, range/oven, microwave, hood/fan, garbage disposal, and washer and dryer. Wired for cable and high-speed internet.

Showings to prequalified buyers only.

***

To get new listings and price changes directly in your inbox please e-mail QCFSBO and put 'JOIN 2026' in the subject line. You will be added to our direct mail list. Unsubscribe at any time.
View & print a flyer


Property Type

Single Family - Ranch

Room Dimensions

Room Size Level
Primary Bedroom 15 x 14 M
Second Bedroom 12 x 11 M
Third Bedroom 12 x 11 M
Great/Living Room 23 x 15 M
Kitchen 10.5 x 12 M
Dining Room 11 x 14 M
Laundry Room 6 x 14 M

Bath Rooms

Full Bath 2
Shower Stall Bath ---
Lavatory Only ---
Service Sink ---


Square Footage

Main 1,589
Upper ---
Lower ---
Total [above grade] ---
Total Finished Sq. Ft. ---
Garage [attached] 804
Lot Size 0.30 Acre

Taxes & Other Info

Taxes: $ 5,324
Year Built: 2006
Association Fees: $ ---
Exemptions: HE
Other: All Measurements Approximate

Property Features

  •  Gas Fireplace/s - 1
  •  Hardwood Floors
  •  Ceramic Tile Floors
  •  Natural Wood Trim
  •  Double Vanity
  •  Linen Closet
  •  Extra Storage
  •  Main Level Laundry
  •  Built-in Storage Shelves
  •  Walk-out Basement
  •  Ceiling Fan/s - 5
  •  Tiled Backsplash
  •  Pull-out Shelves
  •  Pantry
  •  Window Dressings Stay
  •  Solid Wood Doors
  •  Slider Glass Doors
  •  Recessed Lighting
  •  Vaulted Ceiling
  •  Tray Ceiling
  •  Vinyl Siding
  •  Landscaped
  •  Deck
  •  Patio
  •  Wooded Level Lot
  •  3 Car Attached Garage - Insulated
  •  Carriage Style Lighting
  •  Dishwasher
  •  Refrigerator
  •  Range/Oven
  •  Microwave
  •  Hood/Fan
  •  Garbage Disposal
  •  Washer & Dryer
  •  Wired For Cable & High Speed Internet Access
  •  Smoke Detector
  •  Carbon Monoxide Detector
  •  Exterior Security Lights
  •  Central Air Conditioner
  •  Sump Pump
  •  Elementary:       Harrison Elementary School
  •  Middle School:  Wood Jr. High School
  •  High School:      Davenport North High School

Improvements & Updates

Item Year
Roof Replaced 2020

Property Location