$ 275,000

504 Bruce Avenue
Milan, IL 61264

    Walter B Wynes Jr
  563-320-5053 (Jim)
  • 1 / 48
  • 2 / 48
  • 3 / 48
  • 4 / 48
  • 5 / 48
  • 6 / 48
  • 7 / 48
  • 8 / 48
  • 9 / 48
  • 10 / 48
  • 11 / 48
  • 12 / 48
  • 13 / 48
  • 14 / 48
  • 15 / 48
  • 16 / 48
  • 17 / 48
  • 18 / 48
  • 19 / 48
  • 20 / 48
  • 21 / 48
  • 22 / 48
  • 23 / 48
  • 24 / 48
  • 25 / 48
  • 26 / 48
  • 27 / 48
  • 28 / 48
  • 29 / 48
  • 30 / 48
  • 31 / 48
  • 32 / 48
  • 33 / 48
  • 34 / 48
  • 35 / 48
  • 36 / 48
  • 37 / 48
  • 38 / 48
  • 39 / 48
  • 40 / 48
  • 41 / 48
  • 42 / 48
  • 43 / 48
  • 44 / 48
  • 45 / 48
  • 46 / 48
  • 47 / 48
  • 48 / 48

 [On mobile devices, swipe or tap at the center of left & right edges of the slider to scroll pictures]

QCFSBO 3D Walkthrough

T

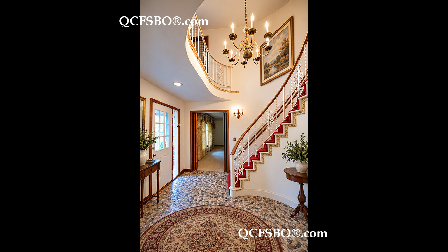
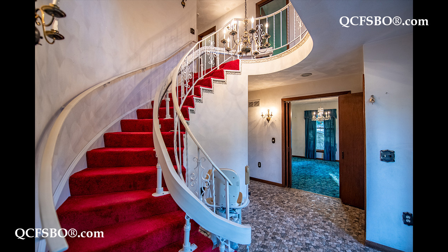
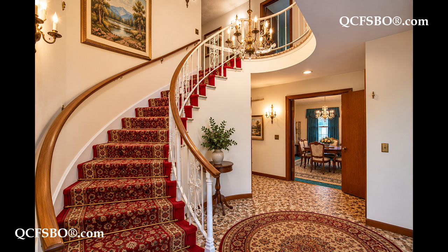
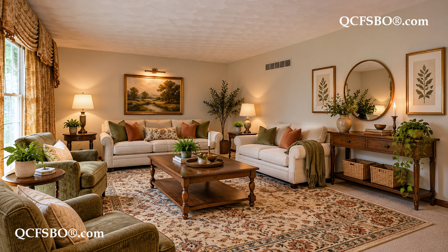
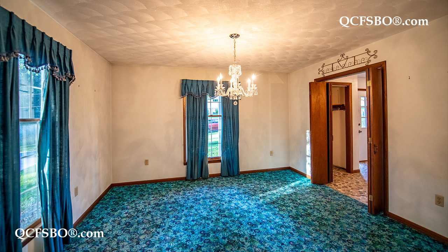
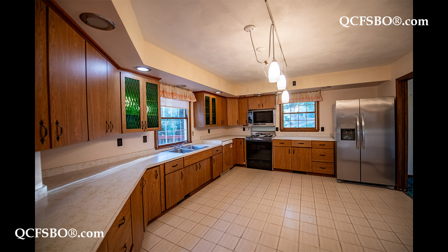
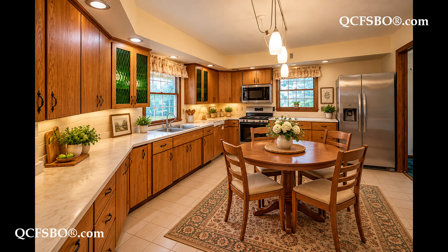
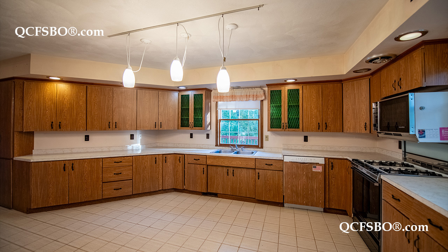
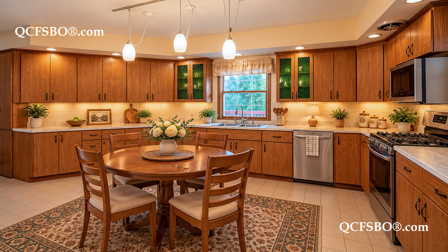
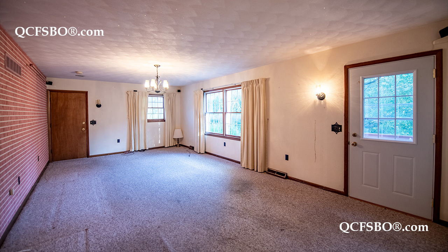
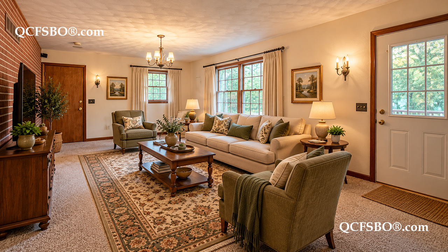
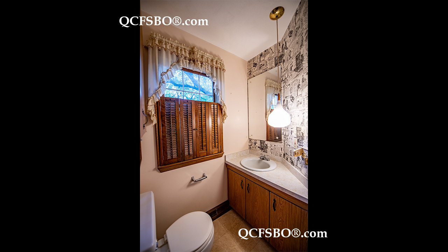
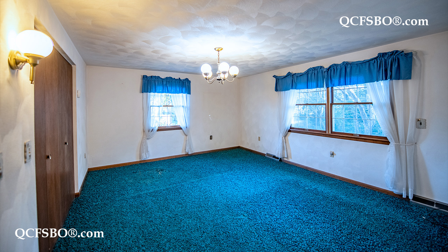
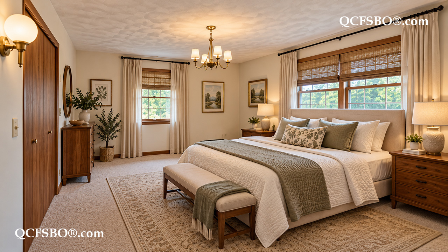
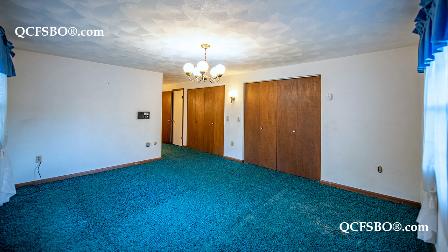
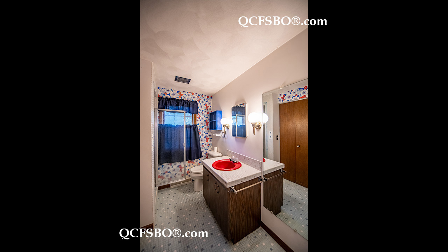
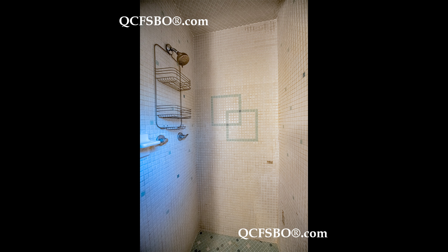
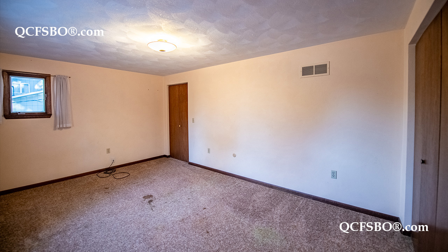
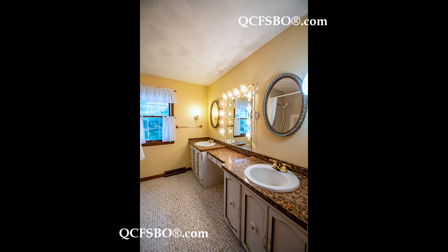
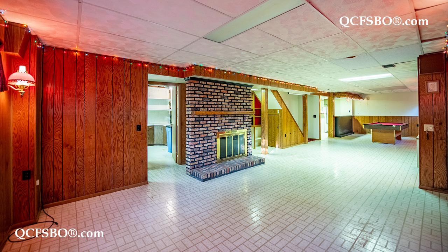
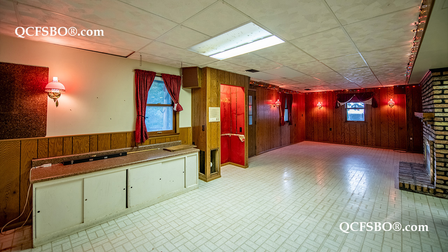
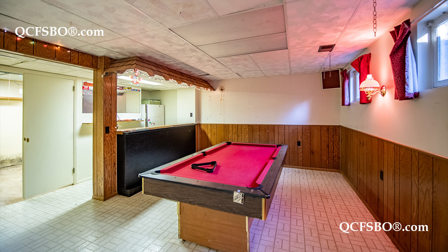
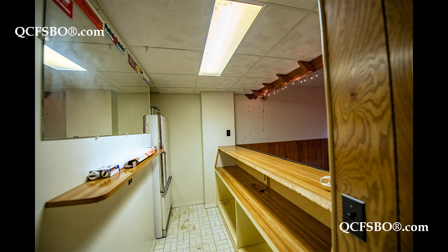
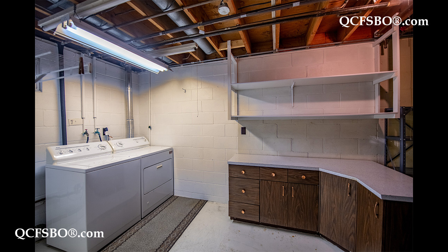
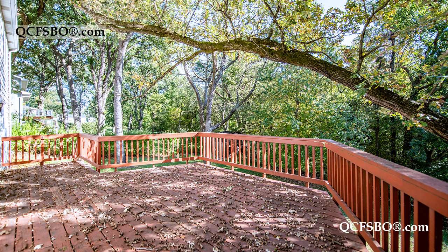
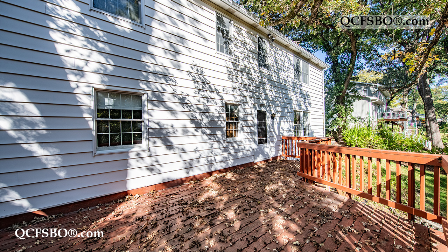
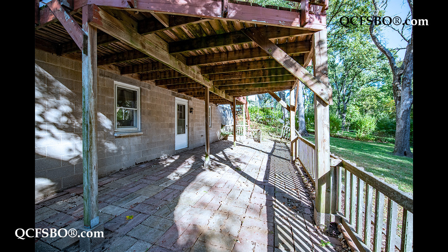
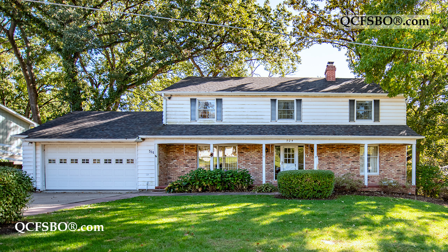
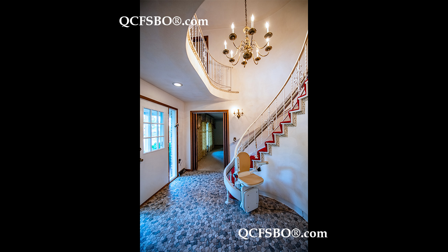
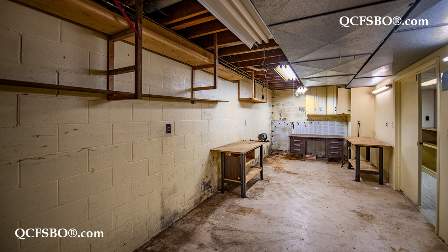
his home features a wood-burning fireplace, ceramic tile flooring, double vanity, linen closet, and abundant storage. The eat-in kitchen includes a double oven, refrigerator, and dishwasher. Additional highlights include a partially finished walk-out basement with bar, workshop, and laundry, along with a two-story foyer, open stairwell, recessed lighting, chandelier, and wall sconces. Window dressings stay, and stair lifts are negotiable.

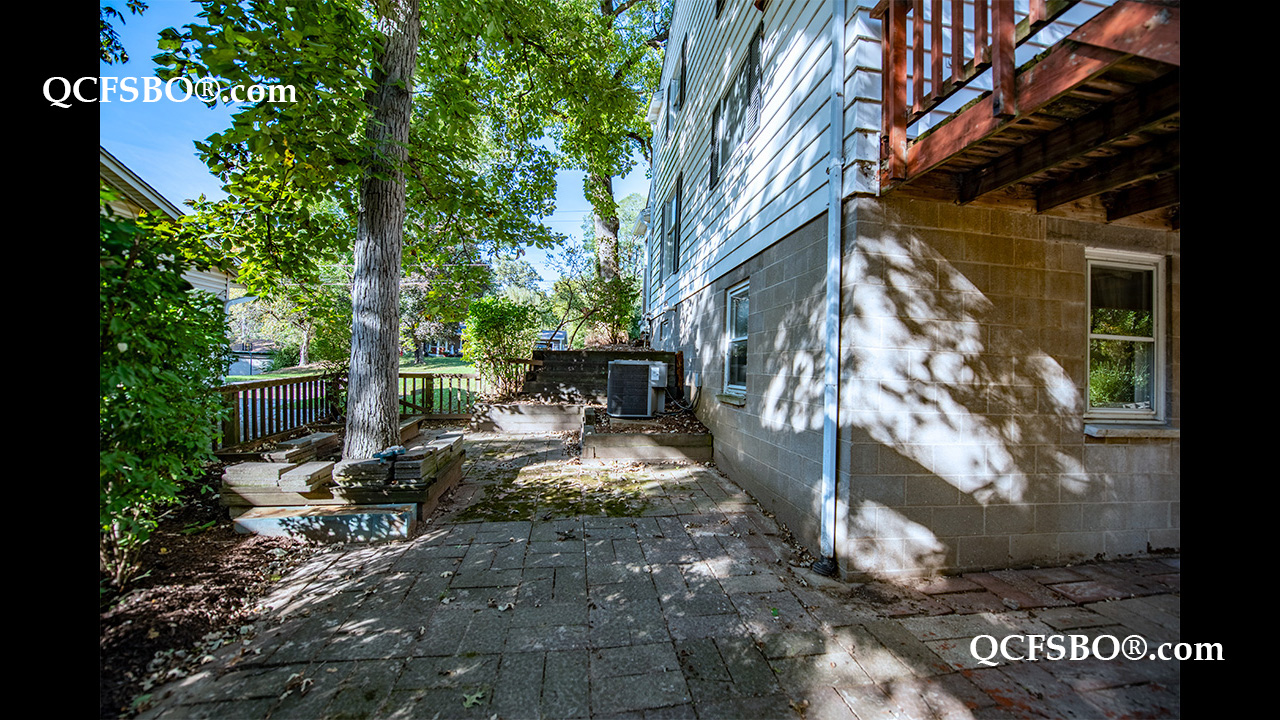
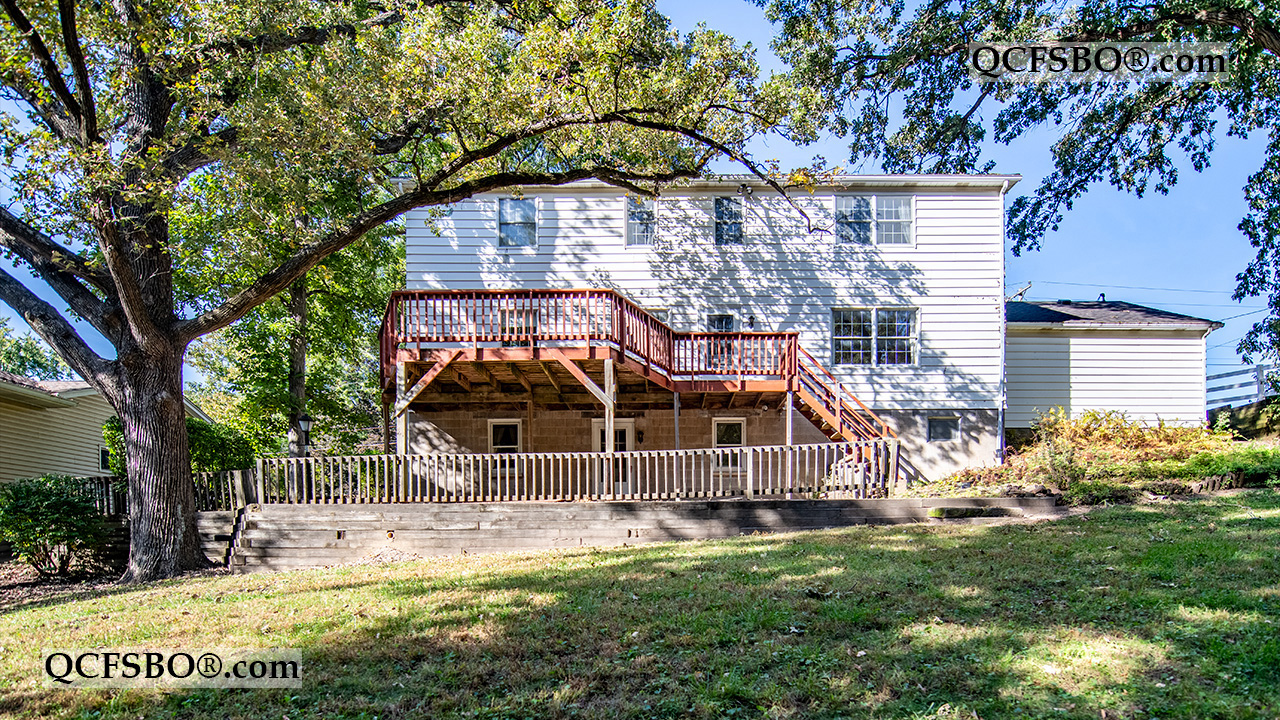
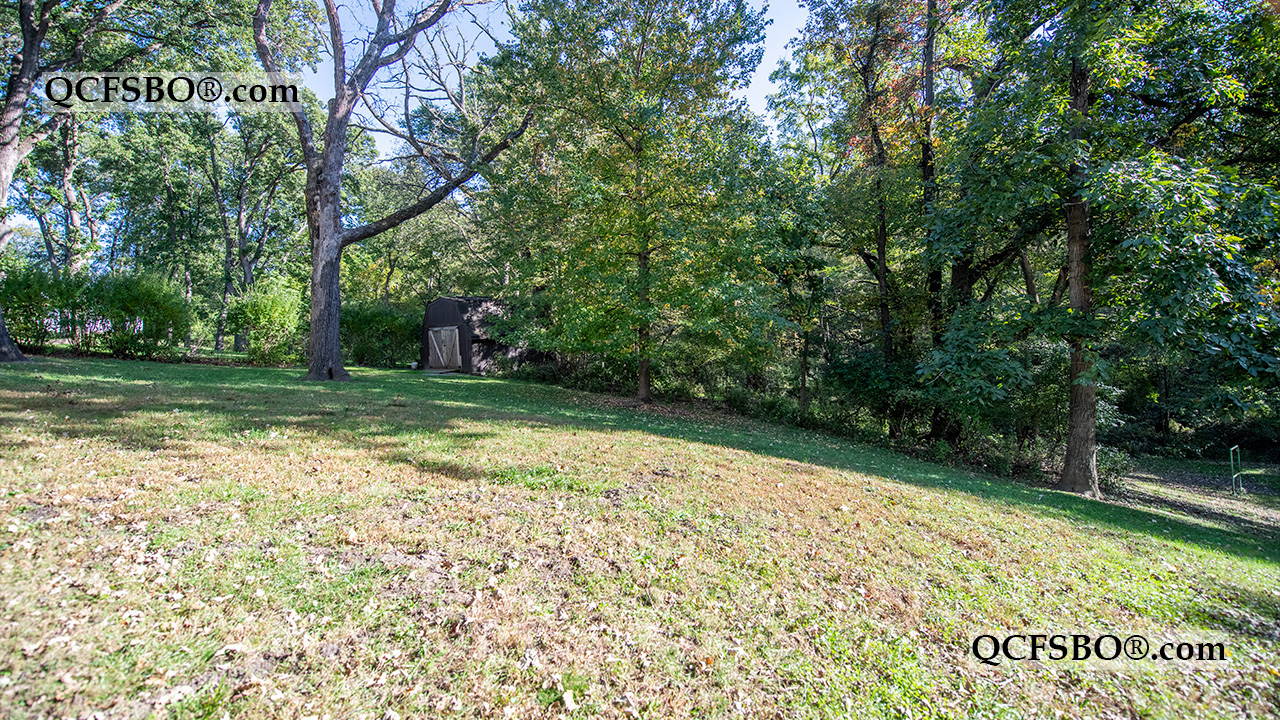
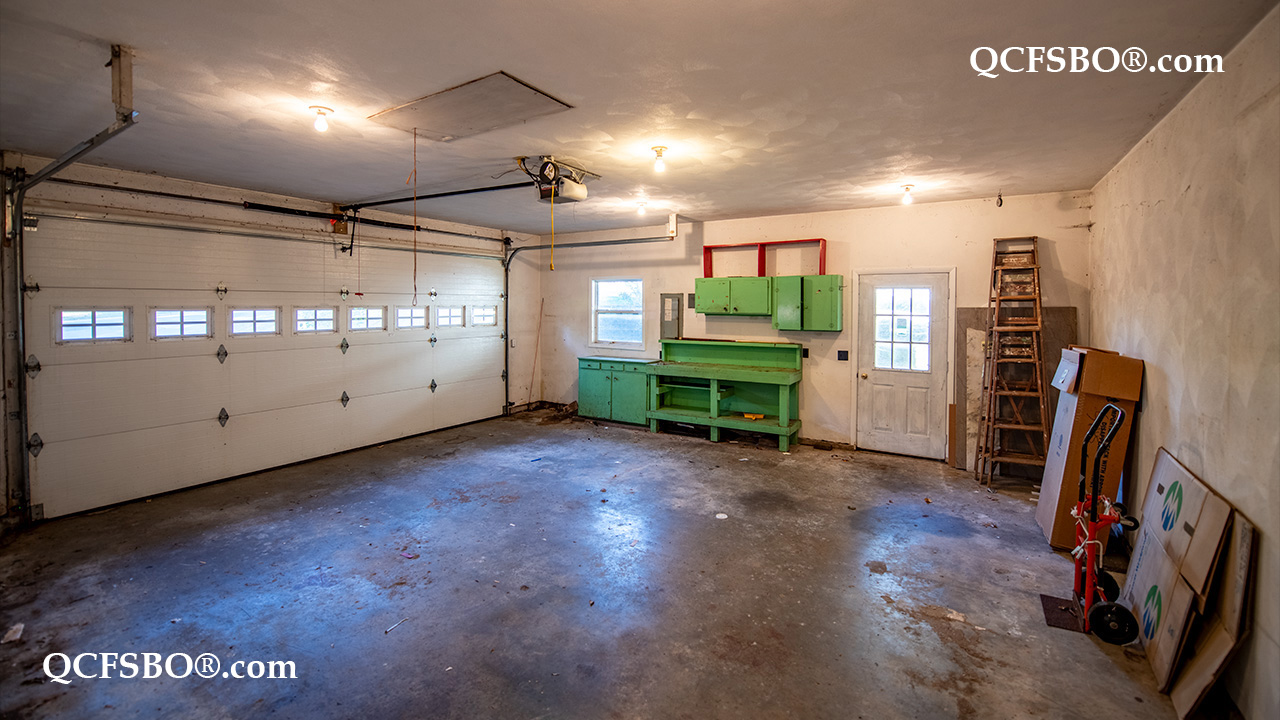
The exterior offers vinyl siding with brick accents, professional landscaping, a wooded lot, deck, patio, and a front lantern. The heated and insulated two-car attached garage provides additional parking. Other amenities include central air, water softener, cable wiring, smoke and carbon monoxide detectors, and exterior security lighting. Washer and dryer are included.

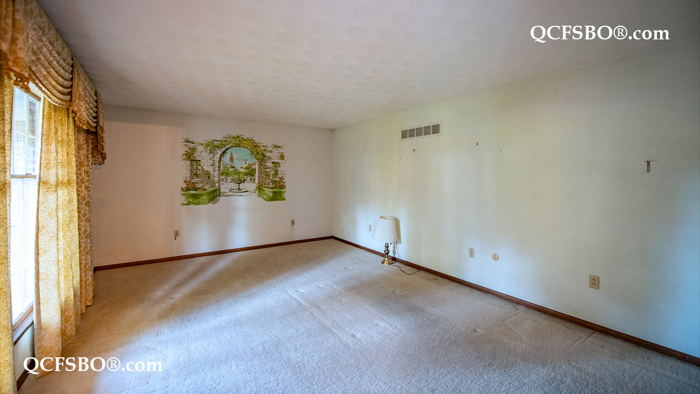
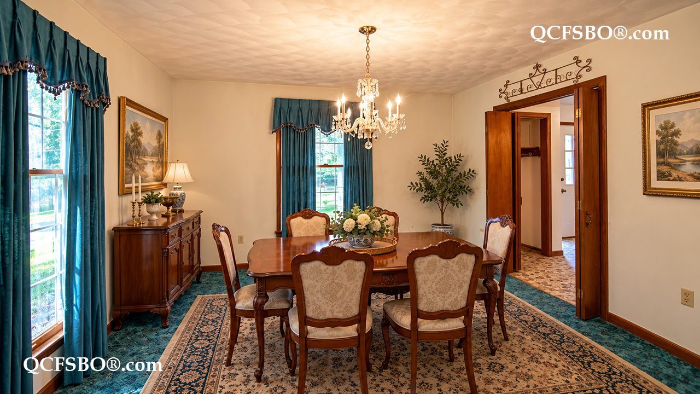
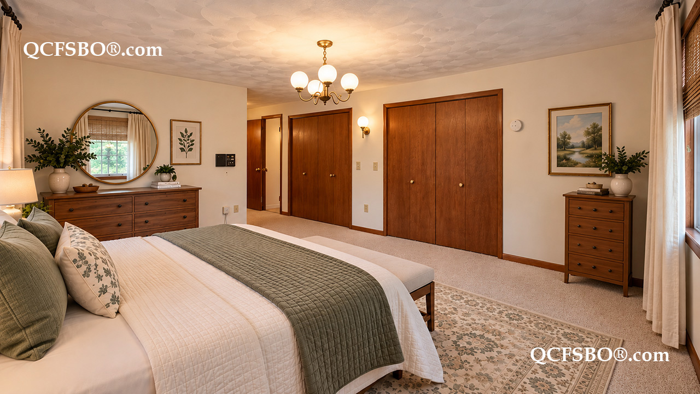
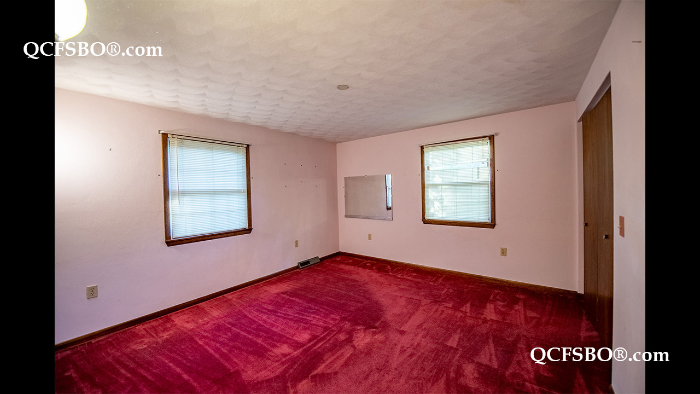
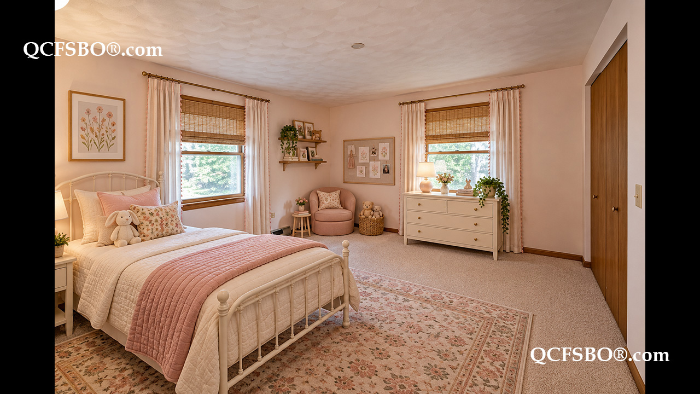
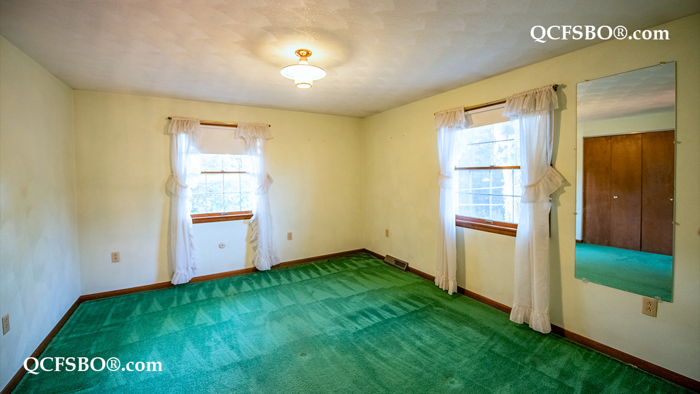
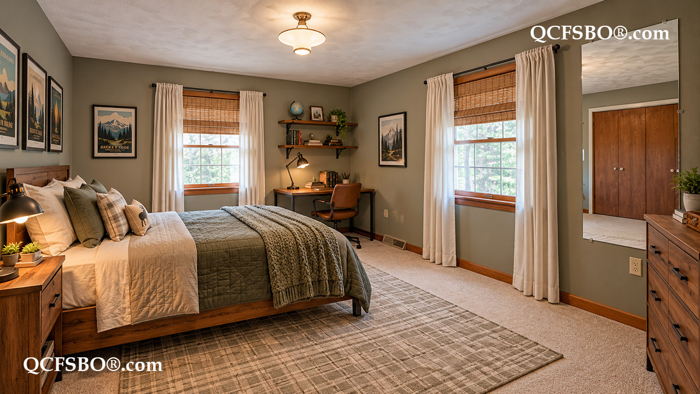
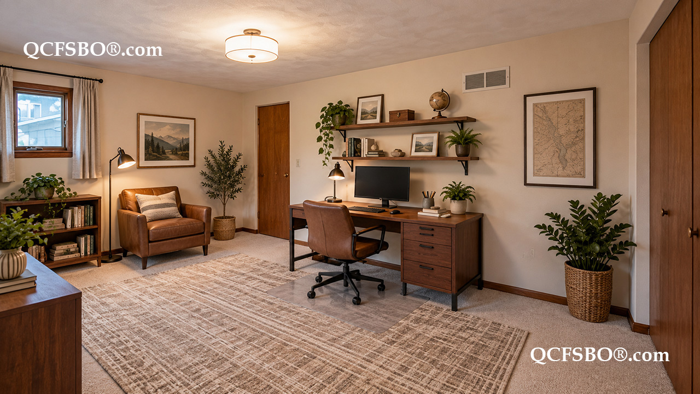
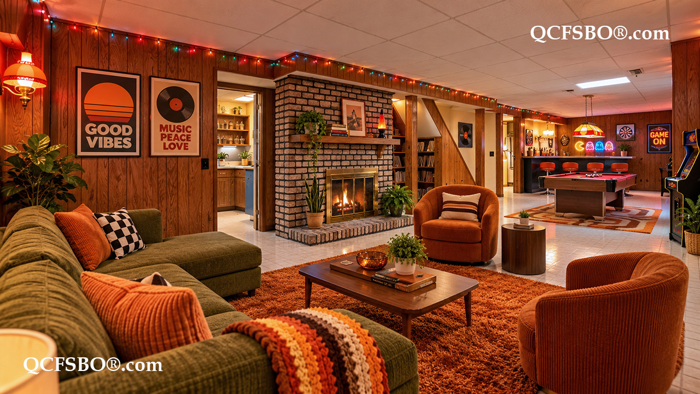
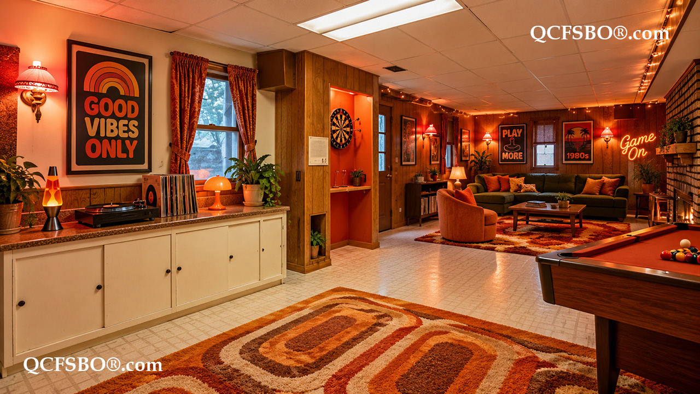
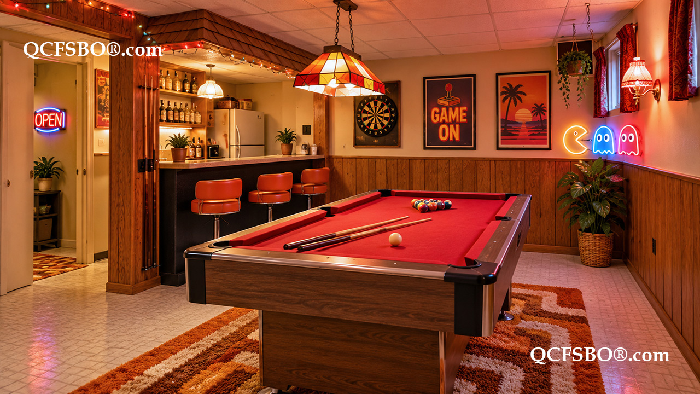
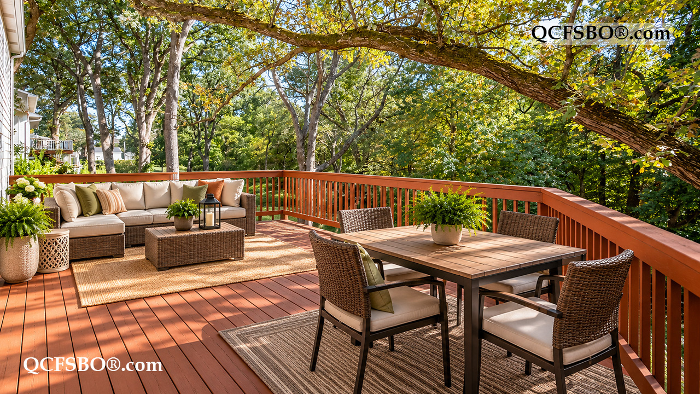
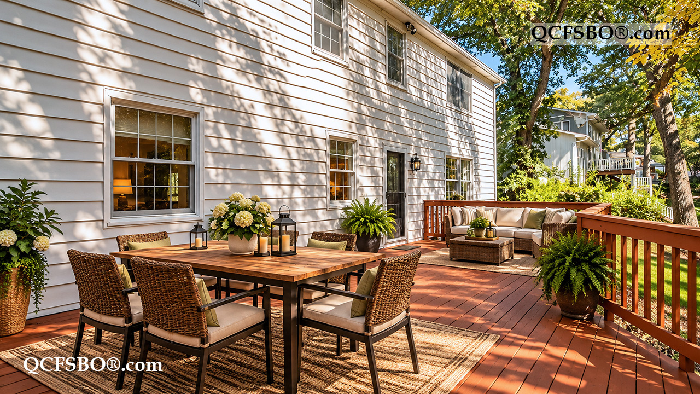
Some rooms digitally staged to showcase the potential of the home.

***

To get new listings and price changes directly in your inbox please e-mail QCFSBO and put 'JOIN 2026' in the subject line. You will be added to our direct mail list. Unsubscribe at any time.
View & print a flyer


Property Type

Single Family - 2 Story

Room Dimensions

Room Size Level
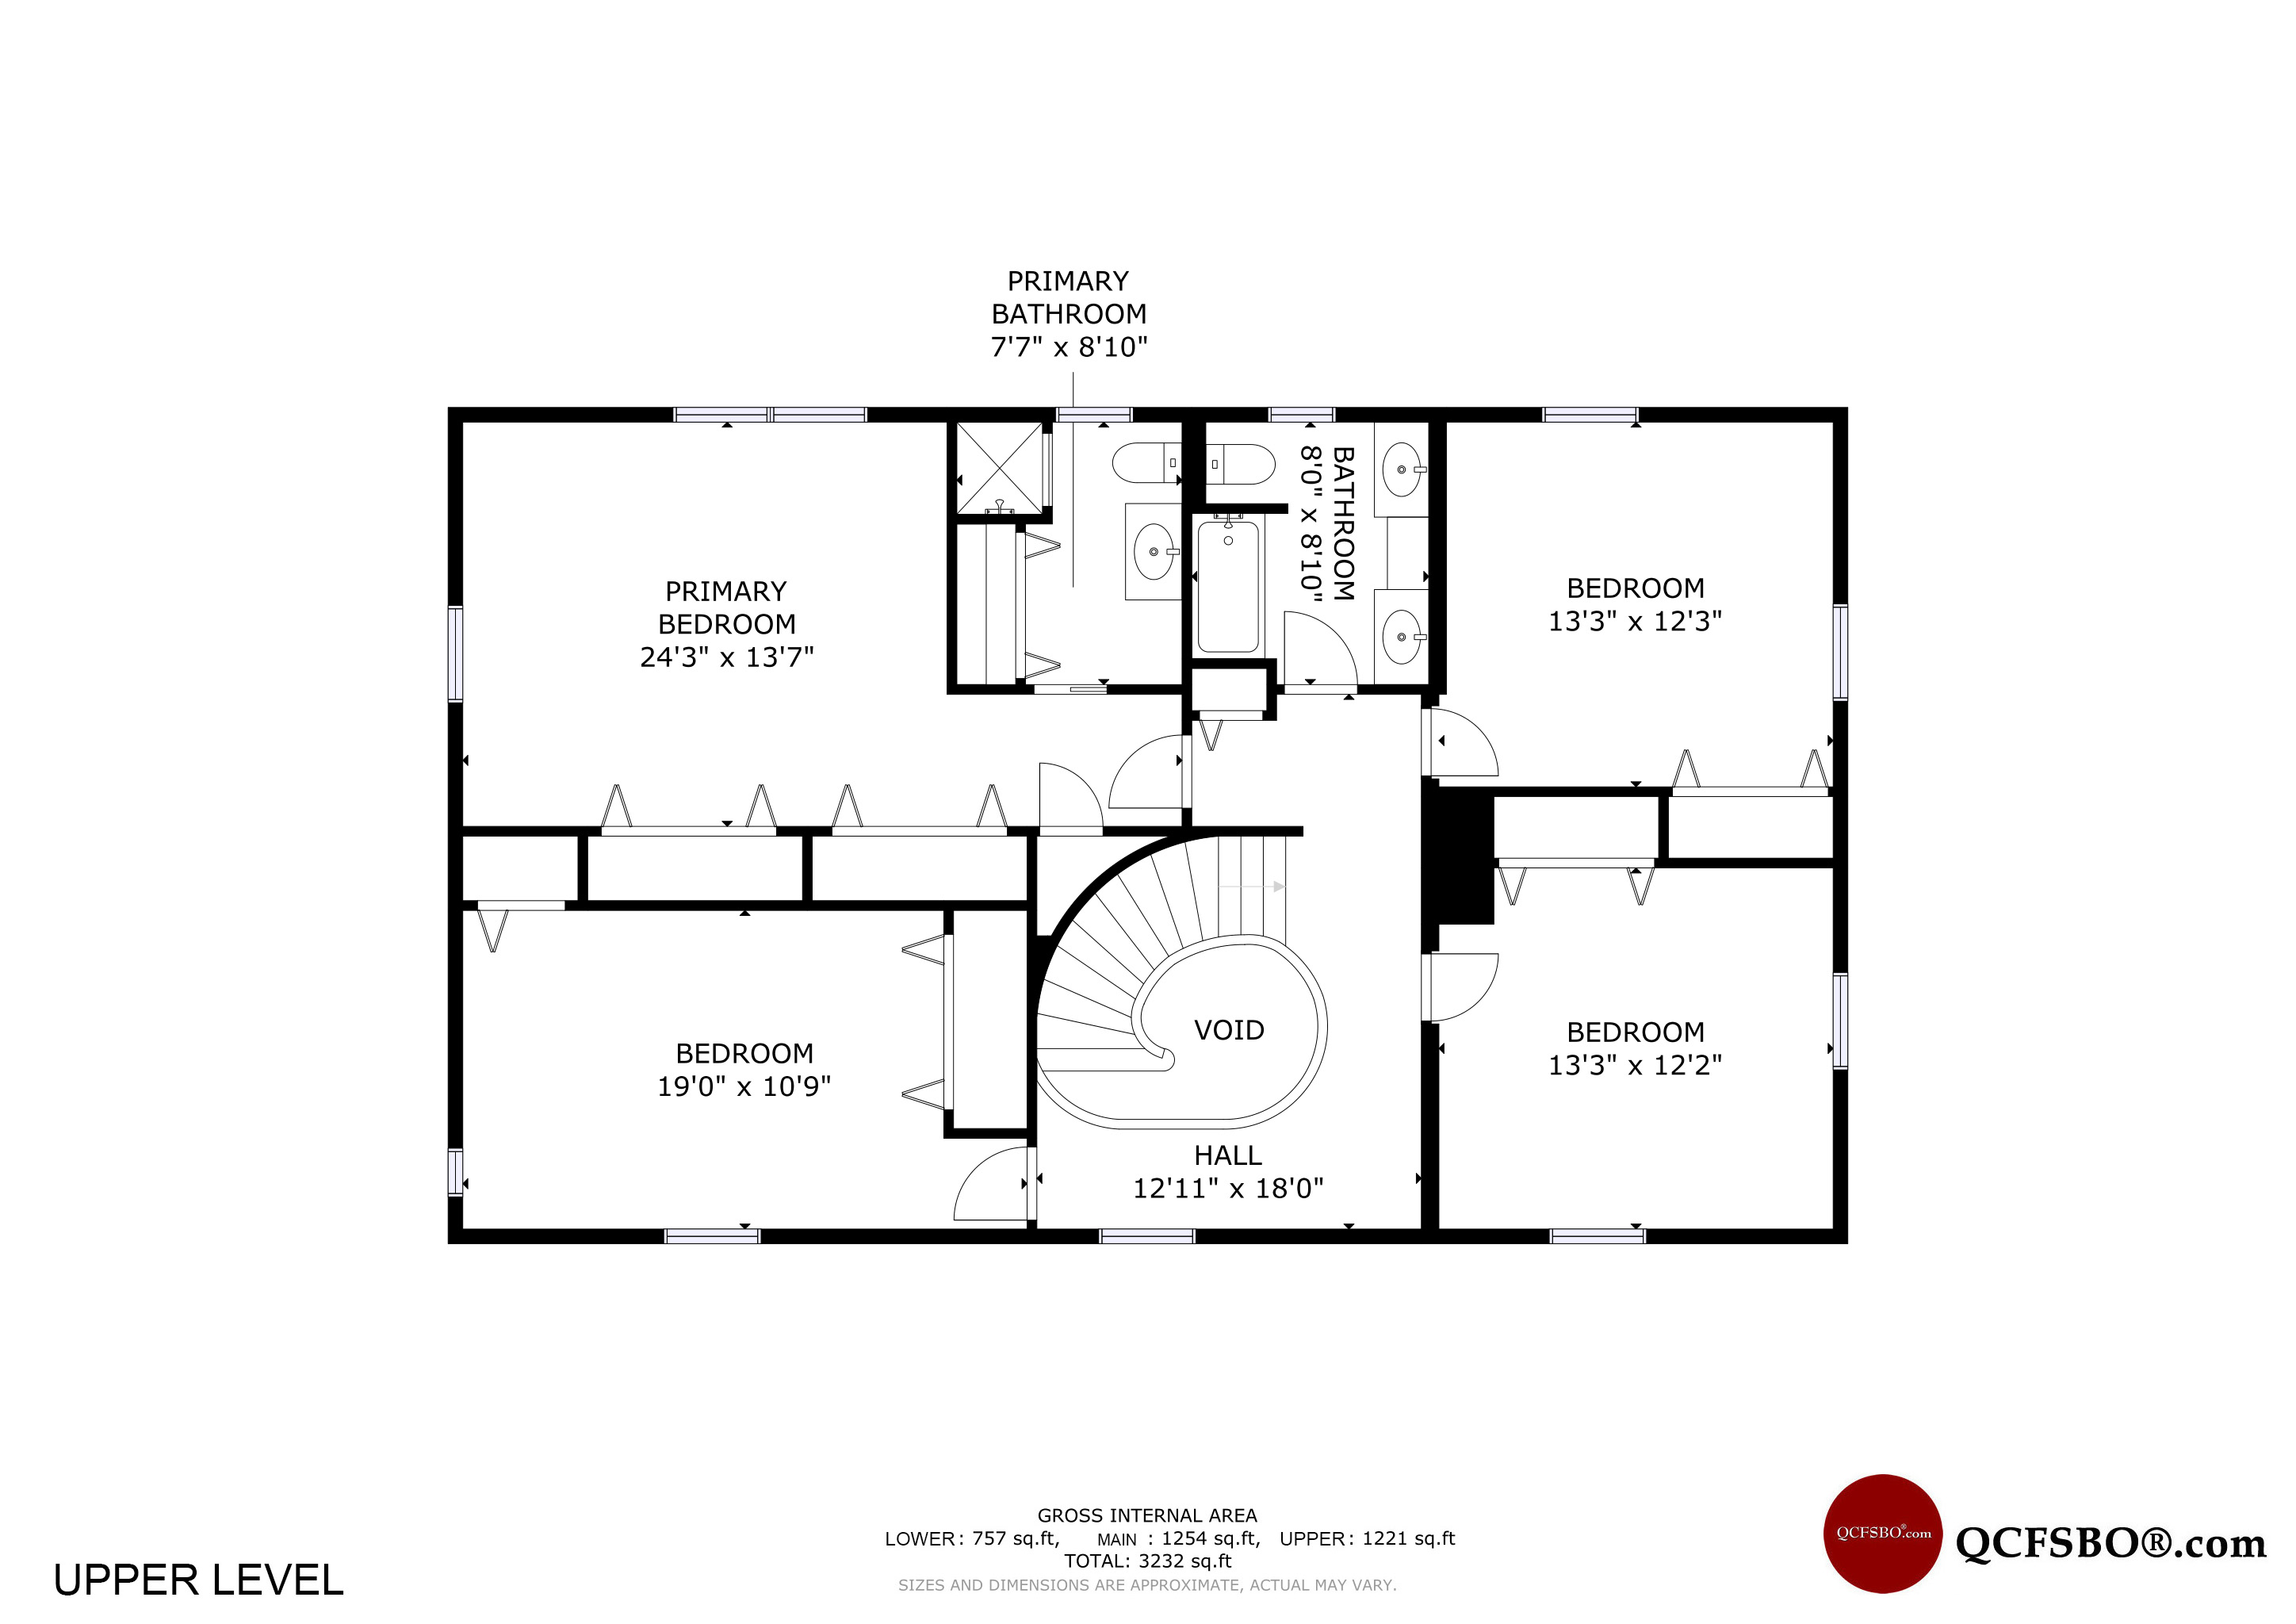
Primary Bedroom 248 sqft U
Primary Bathroom 50 sqft U
Second Bedroom 13 x 12 U
Third Bedroom 13 x 12 U
Fourth Bedroom 183 sqft U
Bathroom 63 sqft U
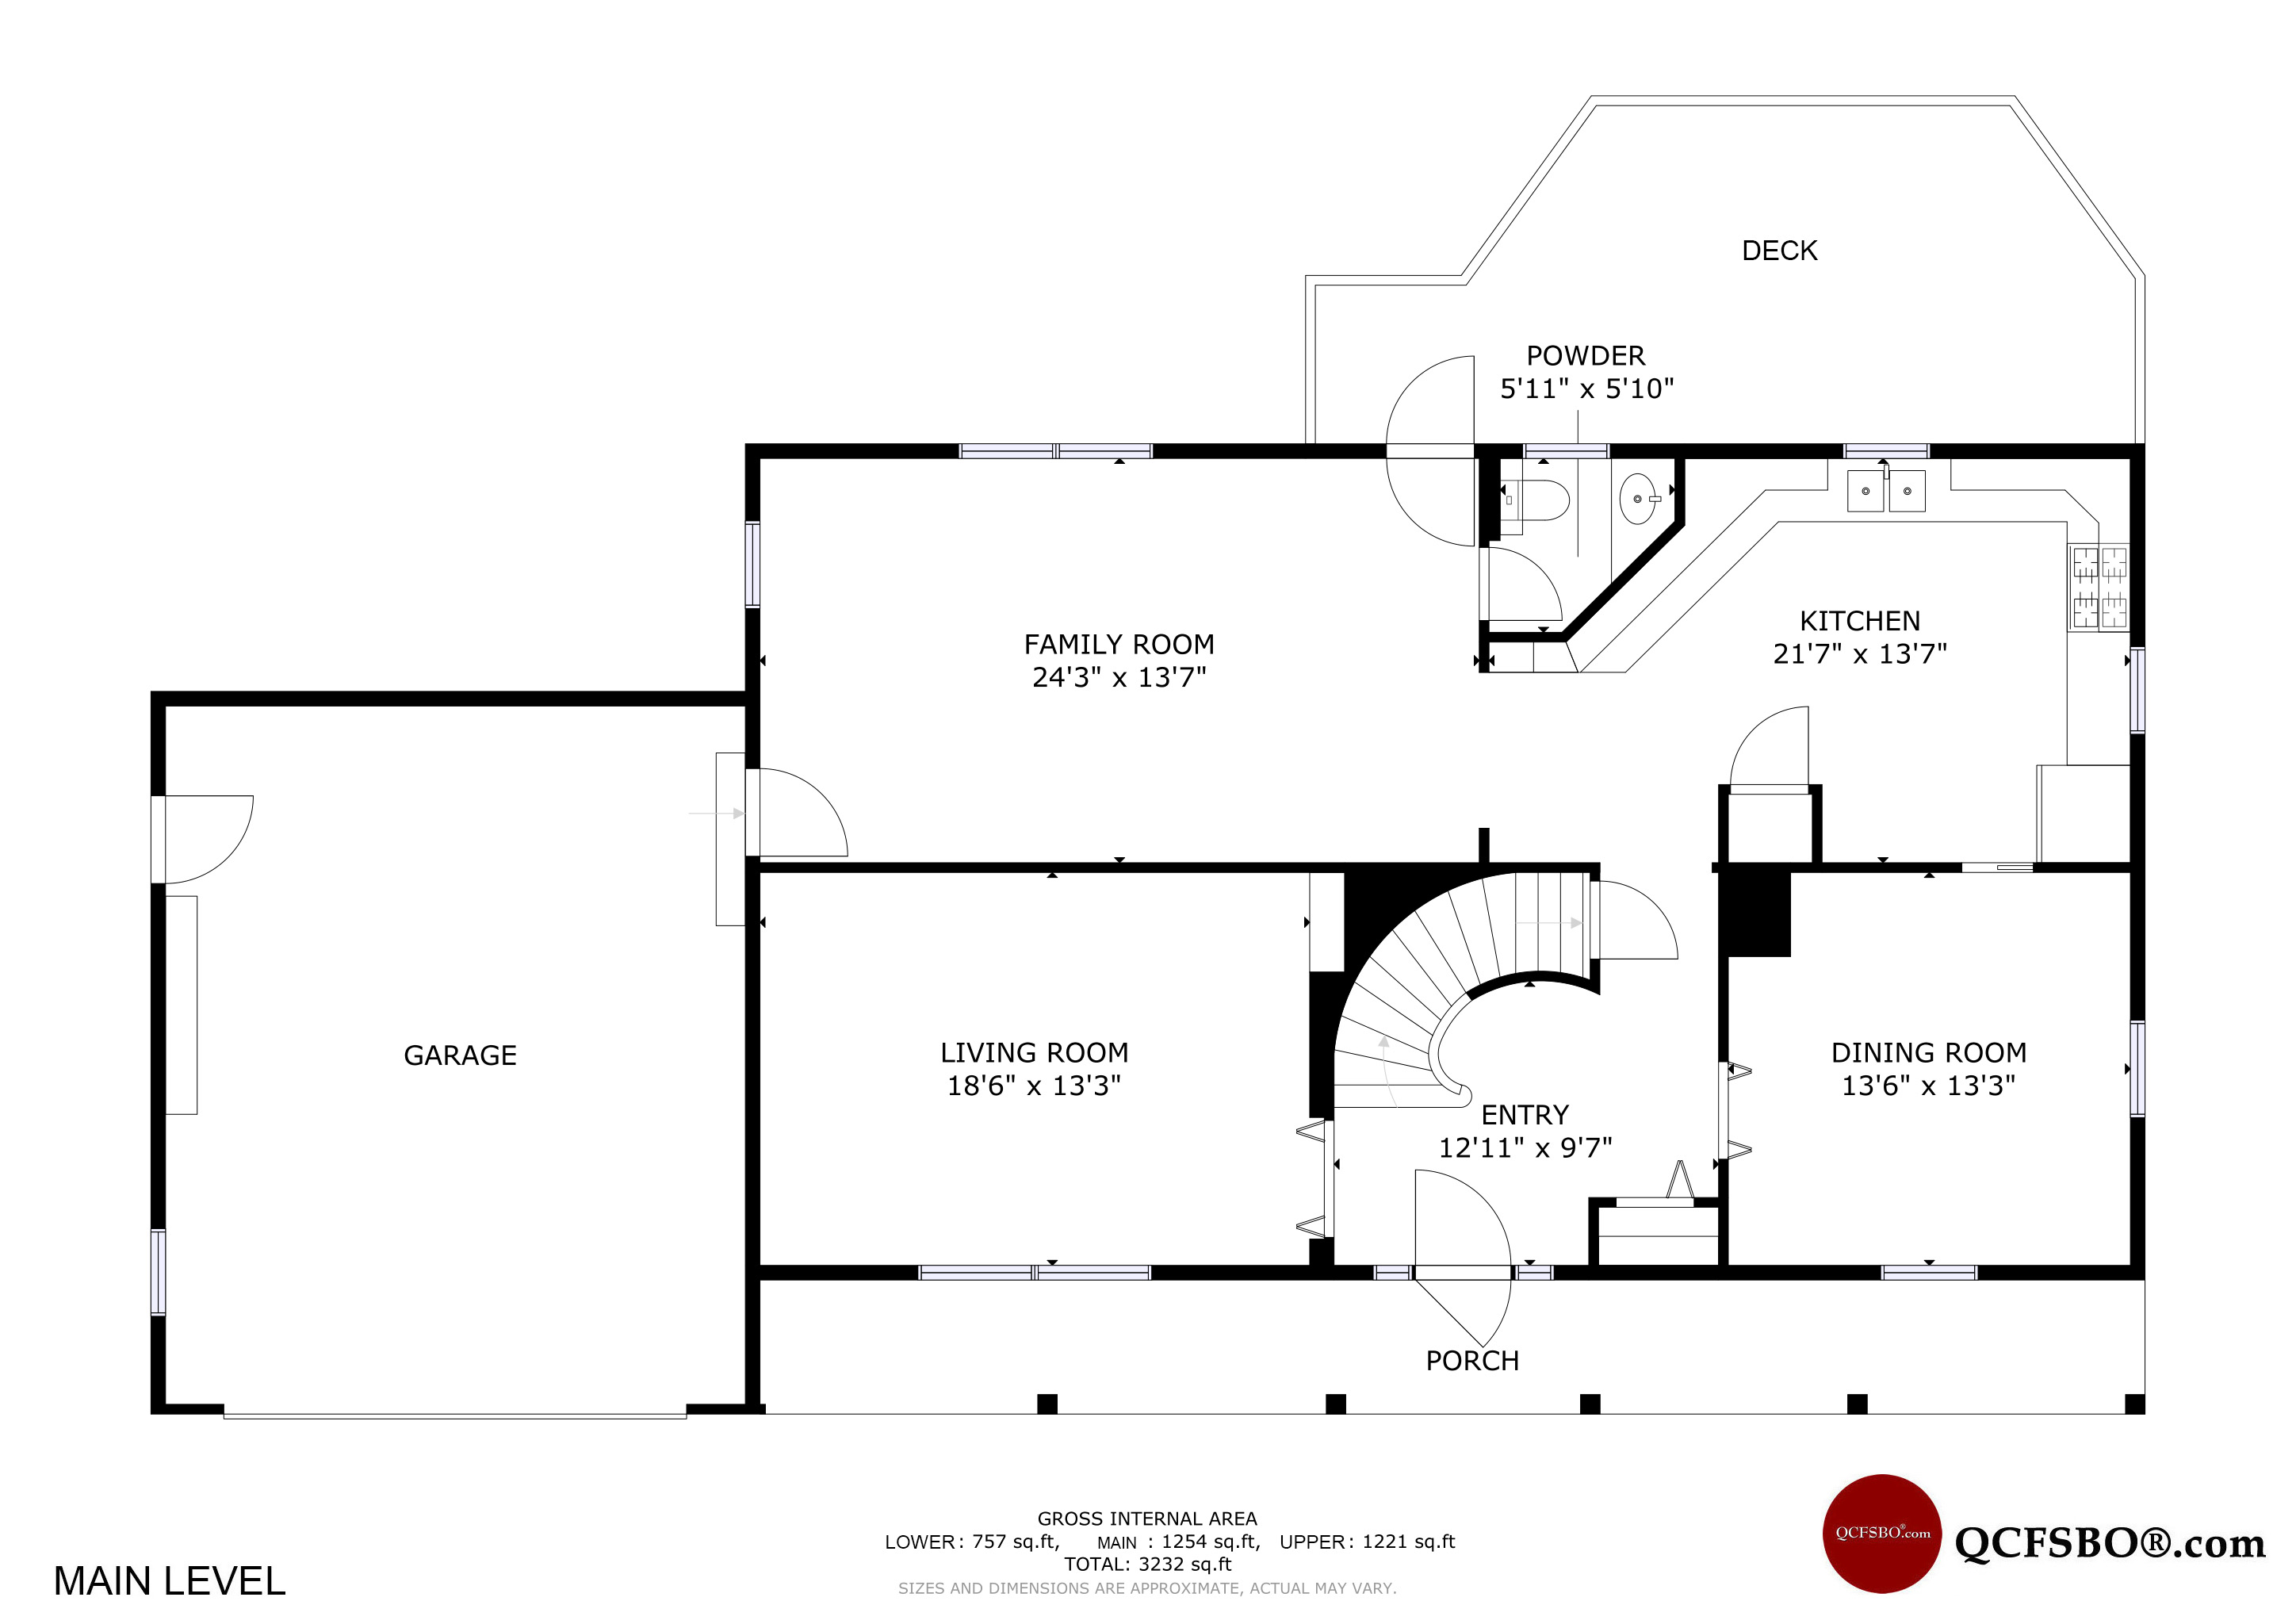
Great/Living Room 18 .5 x 13 M
Kitchen - Eat-in 21 x 13 M
Dining Room 13 x 13 M
Family Room 24 x 13 M
Foyer 136 sqft M
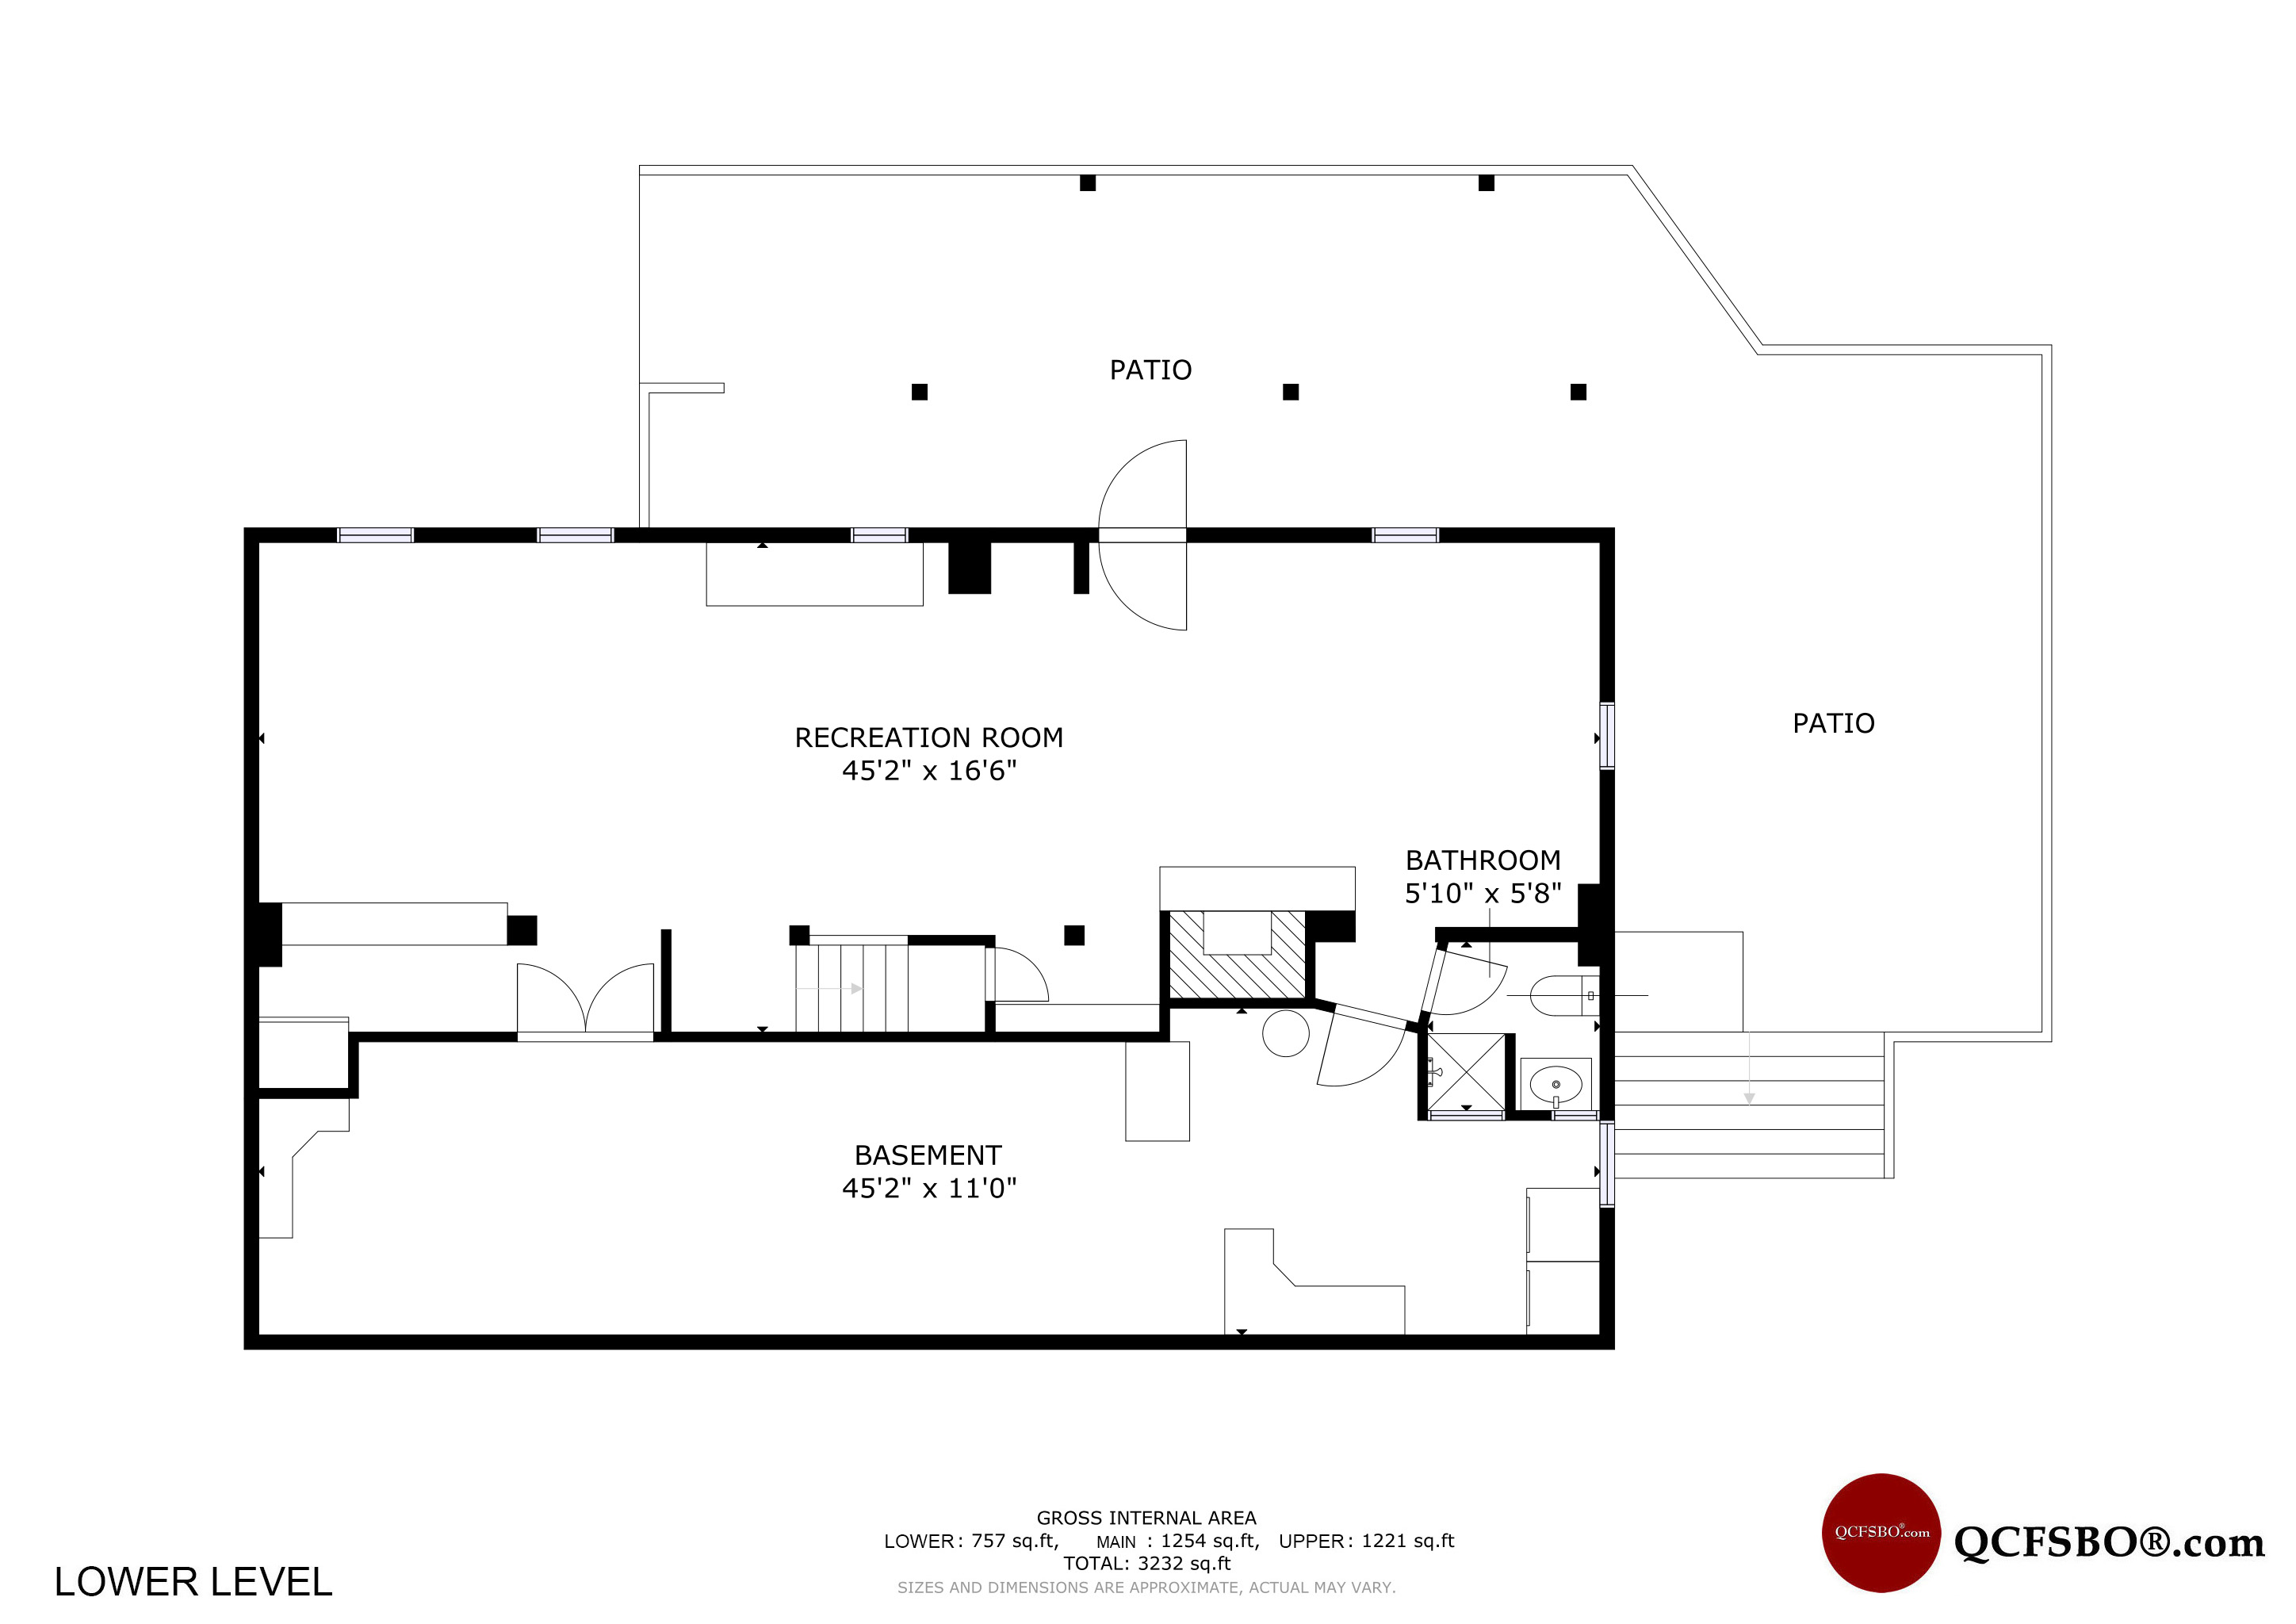
Recreation Room 30 x 16 L
Lower Level Family Room 14 x 13 L
1/2 Bath 31 sqft L
Utility Room 436 sqft L


FLOOR PLAN - MAIN LEVEL

Click above to view a larger image


FLOOR PLAN - UPPER LEVEL

Click above to view a larger image


FLOOR PLAN - LOWER LEVEL

Click above to view a larger image

Bath Rooms

Full Bath 3
Shower Stall Bath ---
Lavatory Only 1
Service Sink ---


Square Footage

Main 1,250
Upper 1,250
Lower ---
Total [above grade] 2,500
Total Finished Sq. Ft. 3,750
Garage [attached] 720
Lot Size .42 Acre

Taxes & Other Info

Taxes: $ 5,790
Year Built: 1971
Association Fees: $ ---
Exemptions: ---
Other: All Measurements Approximate

Property Features

  •  Wood Burning Fireplace/s - 1
  •  Ceramic Tile Floors
  •  Double Vanity
  •  Linen Closet
  •  Extra Storage
  •  Lower Level Laundry
  •  Partially Finished Walk-out Basement
  •  Bar
  •  Eat-in Kitchen
  •  Workshop
  •  Window Dressings Stay
  •  Chandelier
  •  Recessed Lighting
  •  Wall Sconces
  •  Open Stairwell
  •  Two Story Foyer
  •  Vinyl Siding w/ Brick
  •  Landscaped
  •  Deck
  •  Patio
  •  Shed (Cellar)
  •  Wooded Lot
  •  2 Car Attached Garage - Heated, Insulated
  •  Additional Parking
  •  Lantern in Front
  •  Dishwasher
  •  Refrigerator
  •  Range/Oven
  •  Double Oven
  •  Washer & Dryer
  •  Water Softener
  •  Wired For Cable
  •  Smoke Detector
  •  Carbon Monoxide Detector
  •  Exterior Security Lights
  •  Central Air Conditioner
  •  Elementary:       Thomas Jefferson Elementary School
  •  Middle School:  Edison Jr. High School
  •  High School:      Rock Island High School

Improvements & Updates

Item Year
--- ---

Property Location