$ 289,000

1699 East Lomar Street
Eldridge, IA 52748

    Keith & Elizabeth Ehrecke
  563-594-9428
  keithehrecke@gmail.com
 Buyer's Agents Welcome
  • 1 / 28
  • 2 / 28
  • 3 / 28
  • 4 / 28
  • 5 / 28
  • 6 / 28
  • 7 / 28
  • 8 / 28
  • 9 / 28
  • 10 / 28
  • 11 / 28
  • 12 / 28
  • 13 / 28
  • 14 / 28
  • 15 / 28
  • 16 / 28
  • 17 / 28
  • 18 / 28
  • 19 / 28
  • 20 / 28
  • 21 / 28
  • 22 / 28
  • 23 / 28
  • 24 / 28
  • 25 / 28
  • 26 / 28
  • 27 / 28
  • 28 / 28

 [On mobile devices, swipe or tap at the center of left & right edges of the slider to scroll pictures]

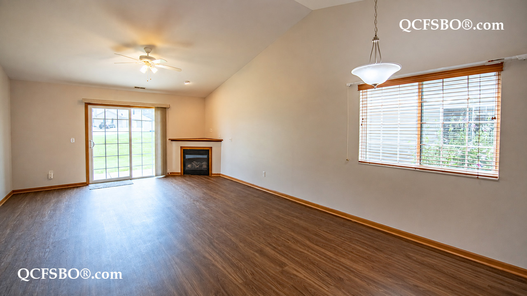
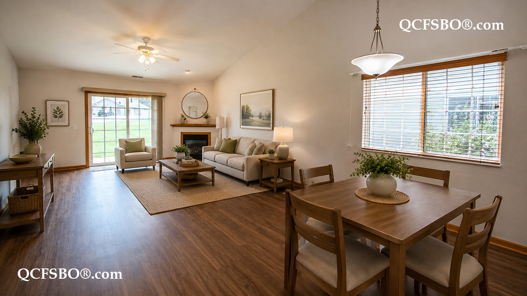
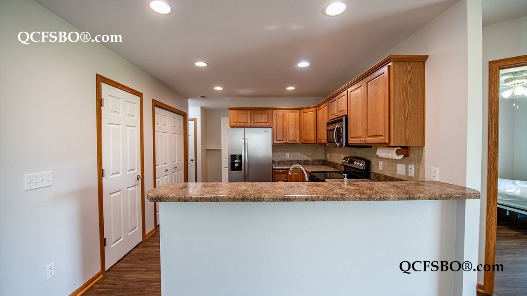
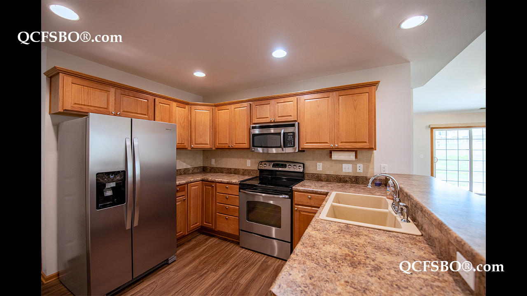
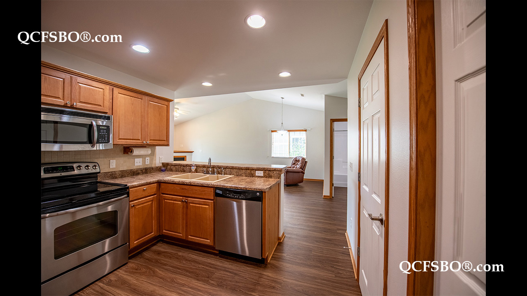
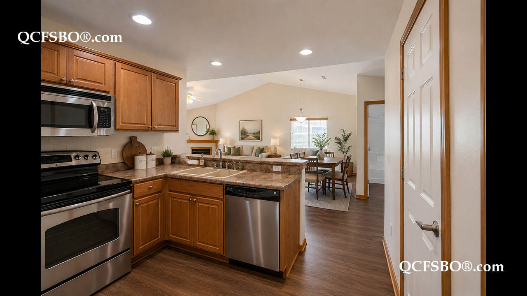
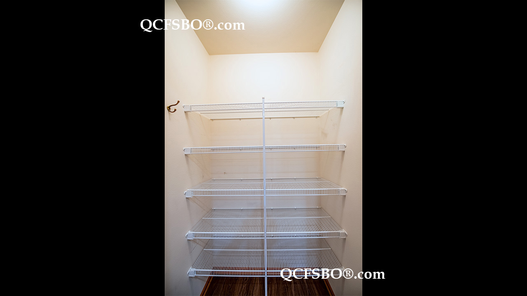
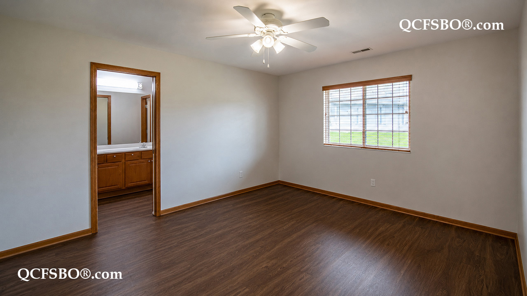
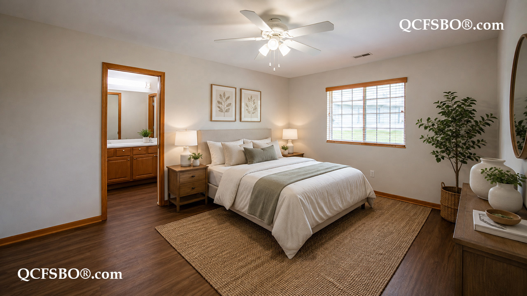
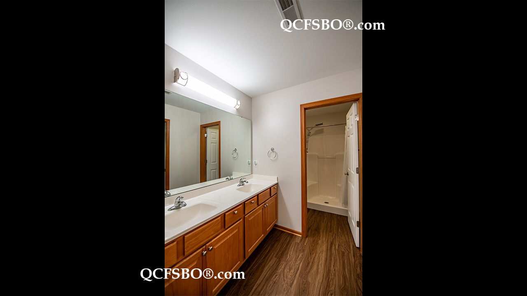
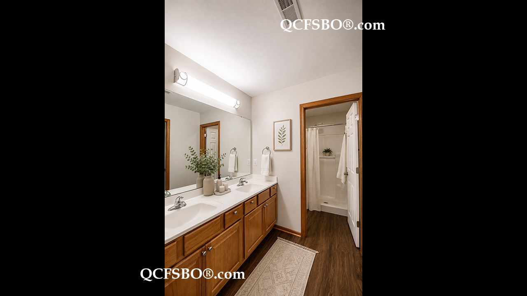

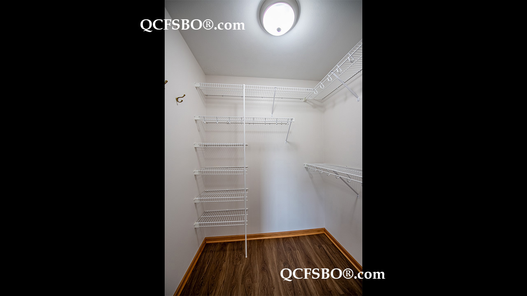
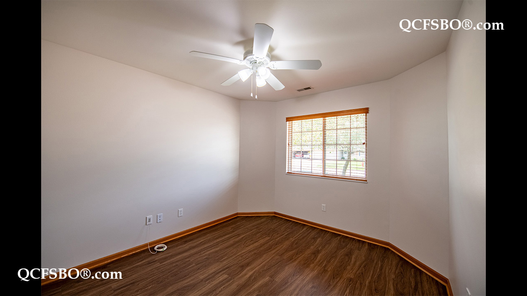
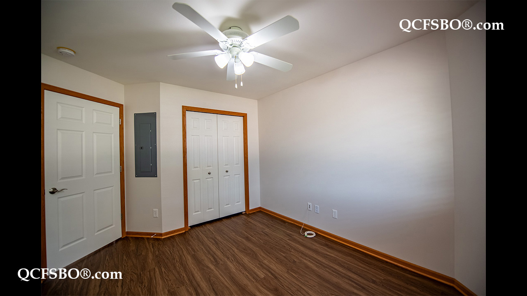
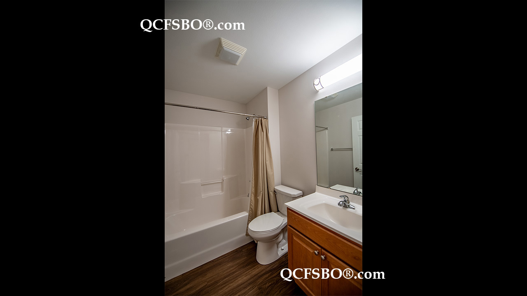
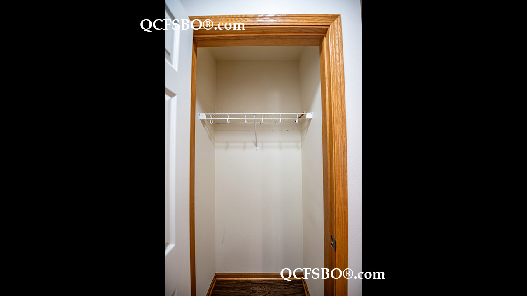
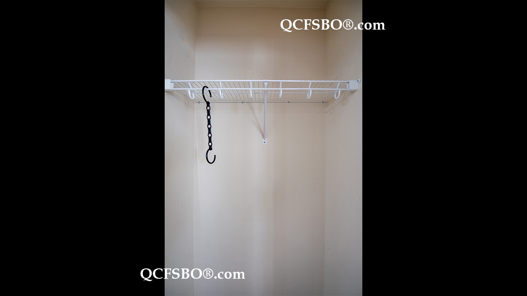
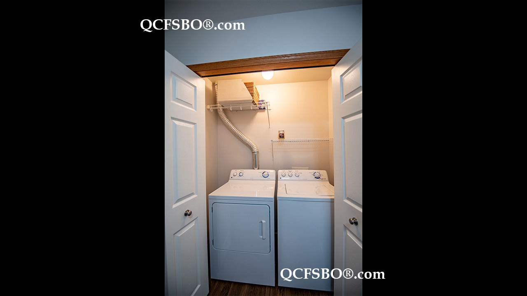
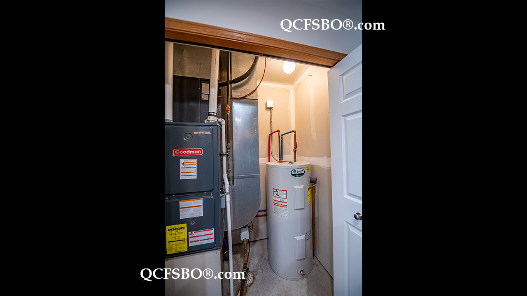
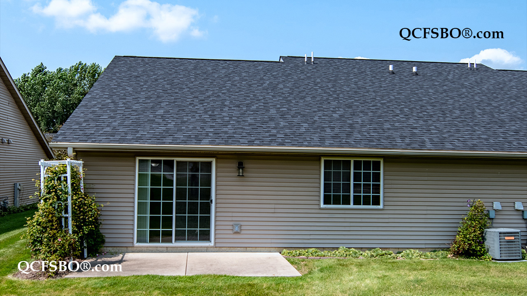
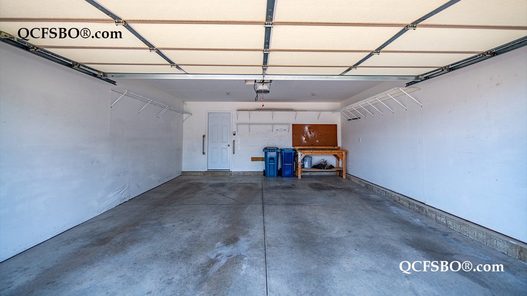
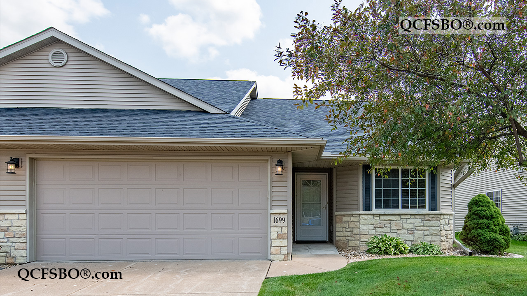
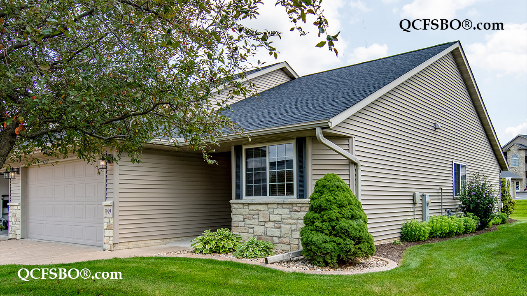
B eautifully refreshed two-bedroom, two-bath condo offering comfortable, easy living with the opportunity to age in place. Featuring all-new luxury vinyl plank flooring throughout and a professional, all-new interior paint job, this move-in-ready home also offers zero-entry access and lever-style door handles for convenience and accessibility. The spacious primary suite includes a private en-suite bath and walk-in closet. The inviting great room opens to a back patio, while the well-appointed kitchen features a breakfast bar, pantry, and plenty of workspace. A convenient 3’ x 6’ laundry room, ample storage throughout, and an attached two-car garage add to the functionality of this thoughtfully designed home. Ideally located with easy access to Highway 61, this condo combines comfort, convenience, and low-maintenance living.

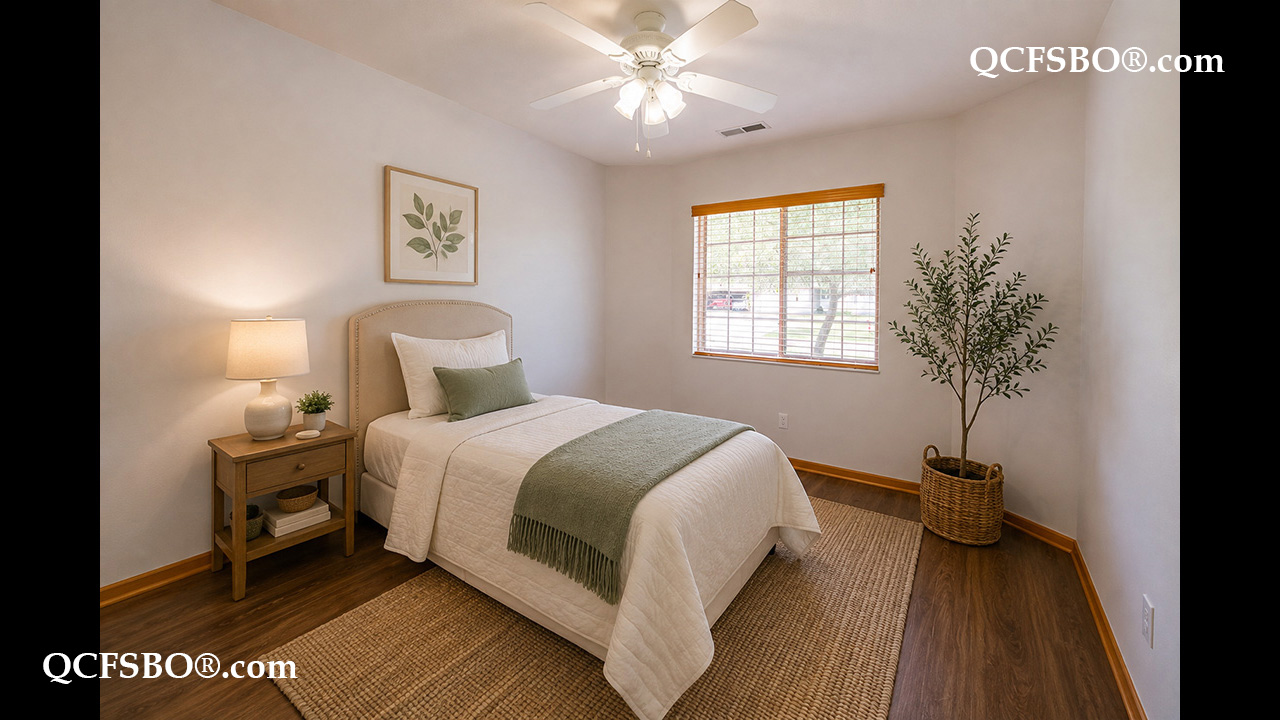
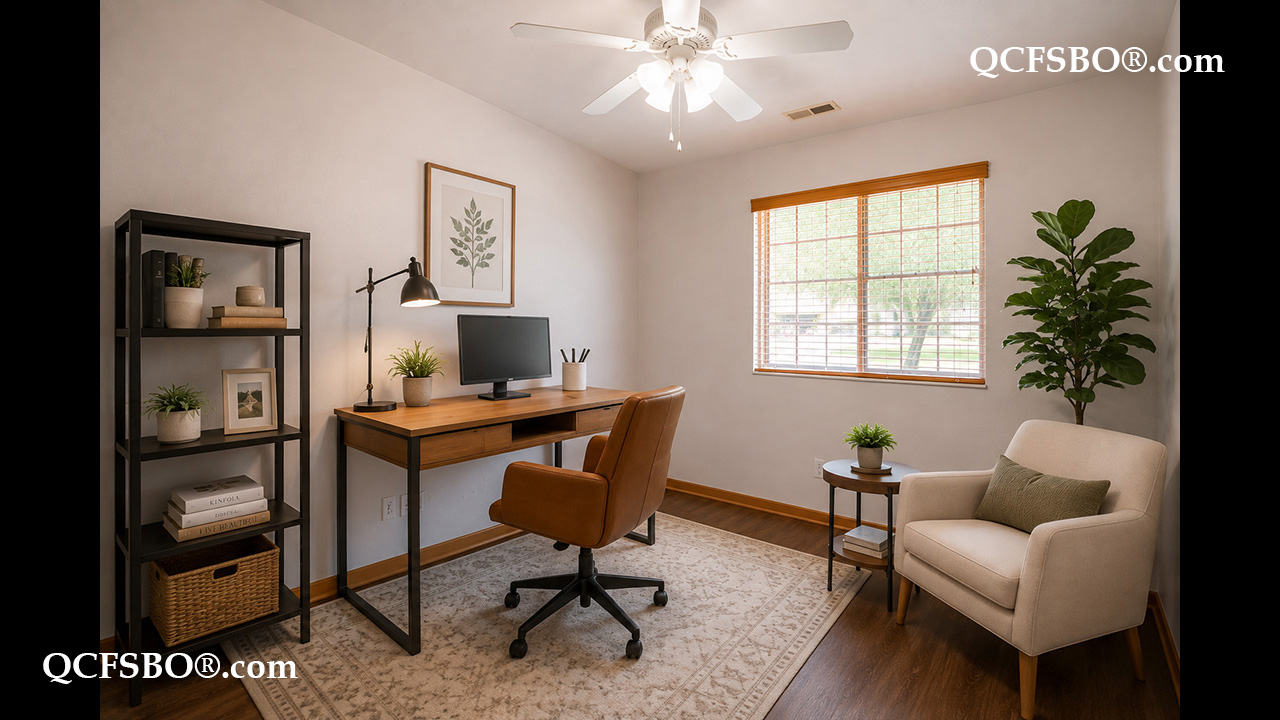
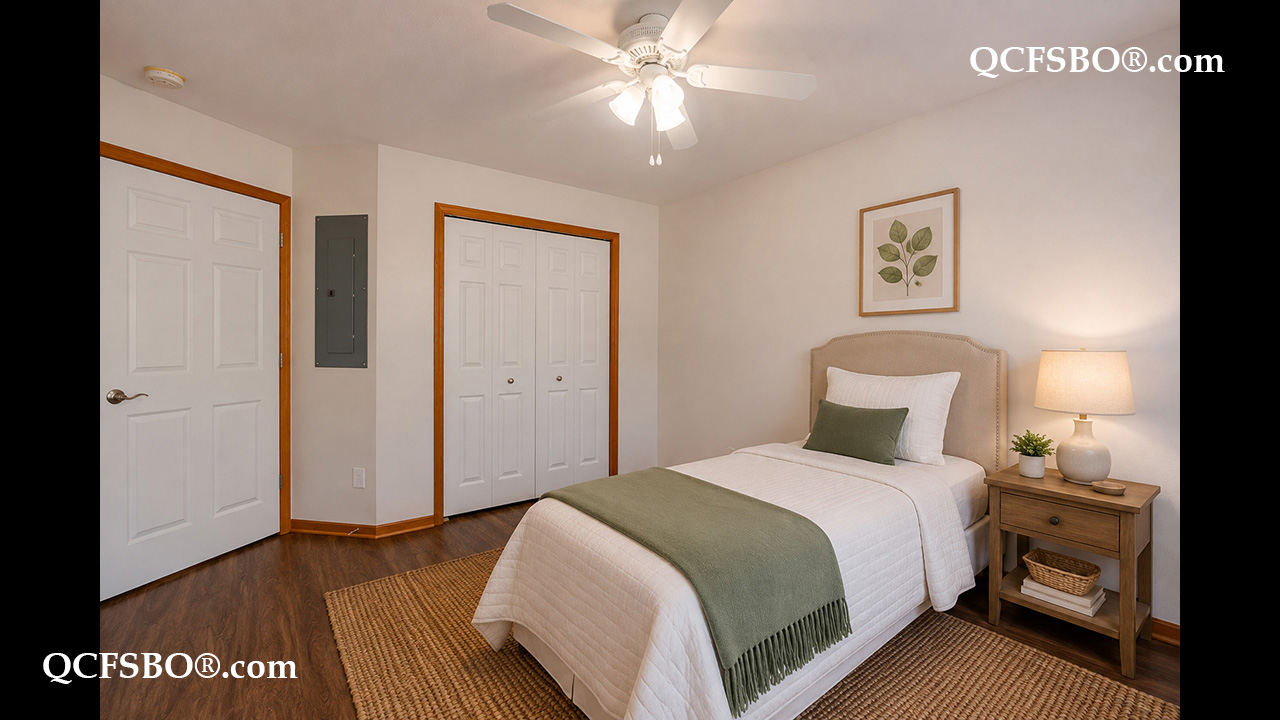
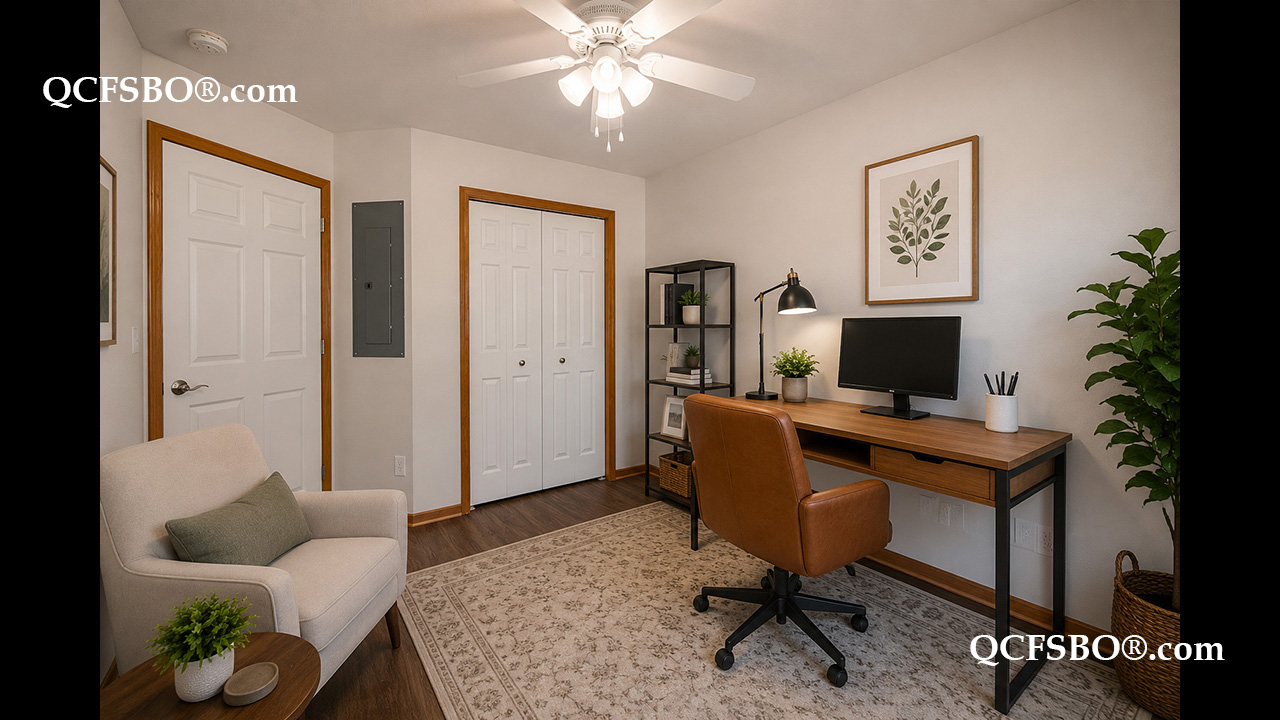
**Some of the rooms have been digitally staged**

***

To get new listings and price changes directly in your inbox please e-mail QCFSBO and put 'JOIN 2026' in the subject line. You will be added to our direct mail list. Unsubscribe at any time.
View & print a flyer


Property Type

Condominium

Room Dimensions

Room Size Level
Primary Bedroom 12 x 15 M
Second Bedroom 10 x 11 M
Great/Living Room 14 x 16 M
Kitchen 10 x 12 M
Dining Room 8 x 15 M
Laundry Room 3 x 6 M

Bath Rooms

Full Bath 1
Shower Stall Bath 1
Lavatory Only ---
Service Sink ---


Square Footage

Main 1,232
Upper ---
Lower ---
Total [above grade] ---
Total Finished Sq. Ft. 1,232
Garage [attached] 22 x 19
Lot Size 0.10 Acre

Taxes & Other Info

Taxes: $ 2,072
Year Built: 2009
Association Fees: $ 75/Month
Exemptions: ---
Other: All Measurements Approximate

Property Features

  •  Gas Fireplace/s - 1
  •  Luxury Vinyl Tile/Plank Floors
  •  Newly Decorated
  •  Natural Wood Trim
  •  Double Vanity
  •  Walk-in Closet/s - 1
  •  Main Level Laundry
  •  Ceiling Fan/s - 3
  •  Tiled Backsplash
  •  Breakfast Bar
  •  Workbench
  •  Window Dressings Stay
  •  Pocket Doors
  •  Slider Glass Doors
  •  Recessed Lighting
  •  Vaulted Ceiling
  •  Vinyl Siding w/Brick
  •  Landscaped
  •  Patio
  •  Level Lot
  •  2 Car Attached Garage
  •  Dishwasher
  •  Refrigerator
  •  Range/Oven
  •  Microwave
  •  Hood/Fan
  •  Washer & Dryer
  •  High Speed Internet Access
  •  Keyless Entry
  •  Smoke Detector
  •  Carbon Monoxide Detector
  •  Exterior Security Lights
  •  Central Air Conditioner
  •  Elementary:       North Scott School District
  •  Middle School:  North Scott School District
  •  High School:      North Scott School District

Improvements & Updates

Item Year
New Refrigerator/Freezer 2026
Professionally Painted 2026
New Flooring 2026
New Bathroom Lighting 2026
Door Handles, Hinges, Stops 2026
New Drawer and Cabinet Pulls 2026
Fireplace Serviced 2026
Concrete Driveway Levelled 2026
Many other improvements and updates 2026
Roof 2023

Property Location