$ 172,900

1803 Bridge Avenue
Davenport, IA 52803

    Rick Kimmel
  563-650-5856
  • 1 / 22
  • 2 / 22
  • 3 / 22
  • 4 / 22
  • 5 / 22
  • 6 / 22
  • 7 / 22
  • 8 / 22
  • 9 / 22
  • 10 / 22
  • 11 / 22
  • 12 / 22
  • 13 / 22
  • 14 / 22
  • 15 / 22
  • 16 / 22
  • 17 / 22
  • 18 / 22
  • 19 / 22
  • 20 / 22
  • 21 / 22
  • 22 / 22

 [On mobile devices, swipe or tap at the center of left & right edges of the slider to scroll pictures]

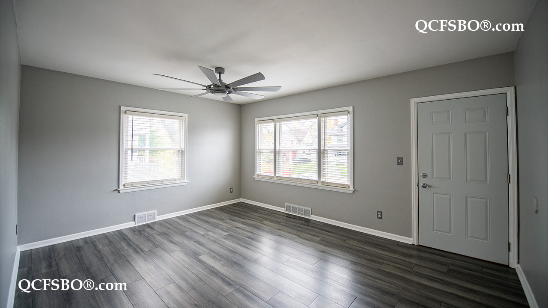
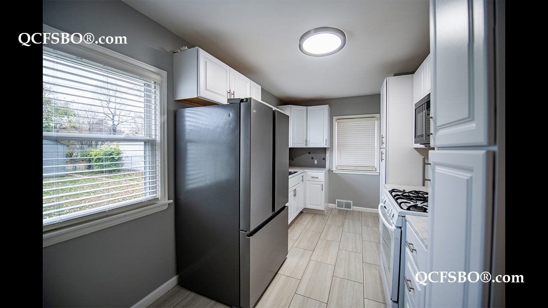
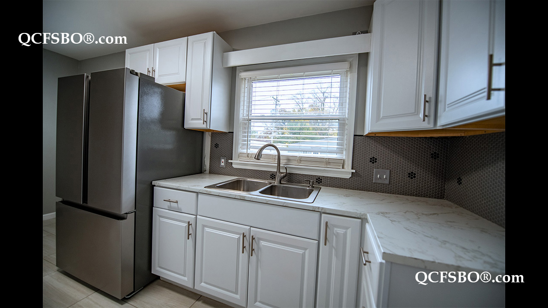
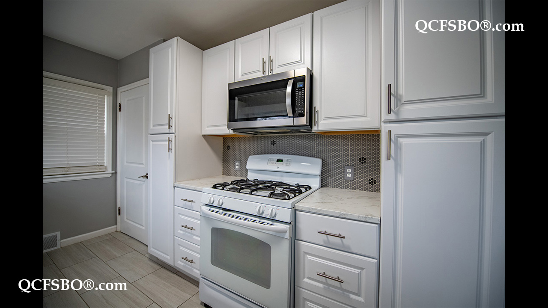
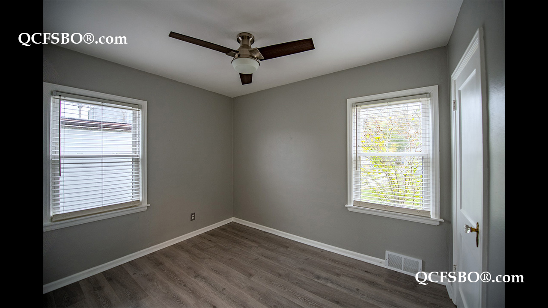
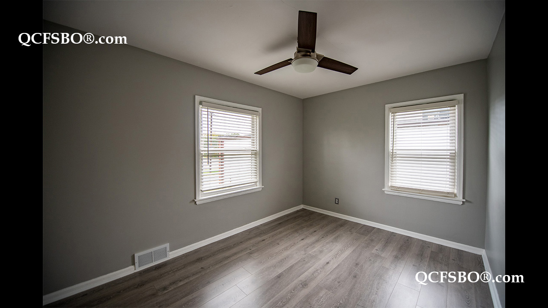
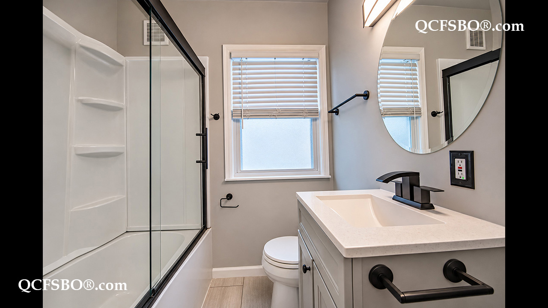
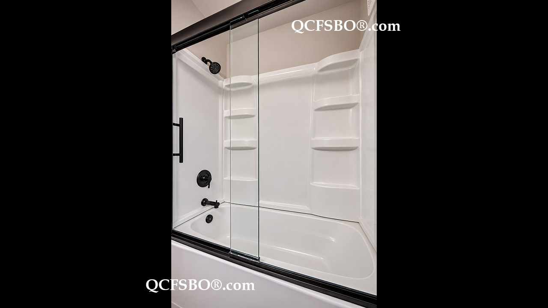
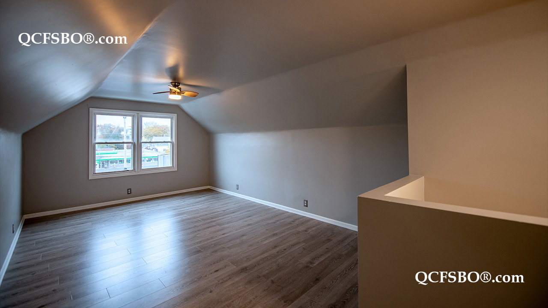
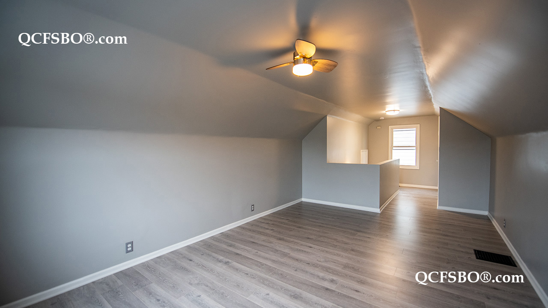
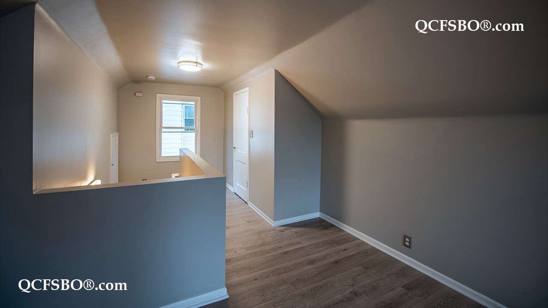
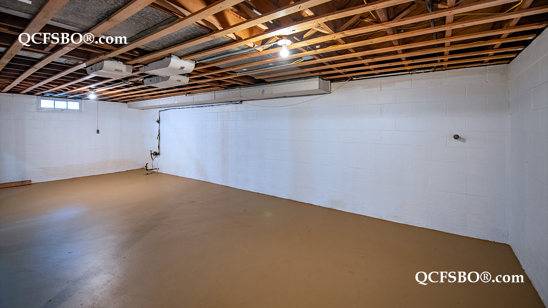
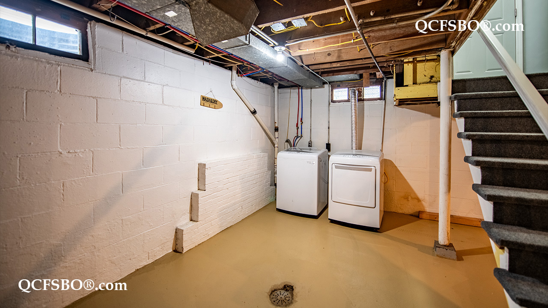
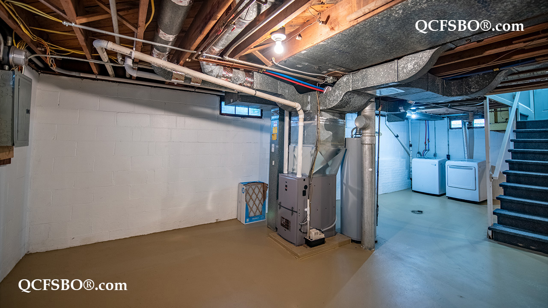
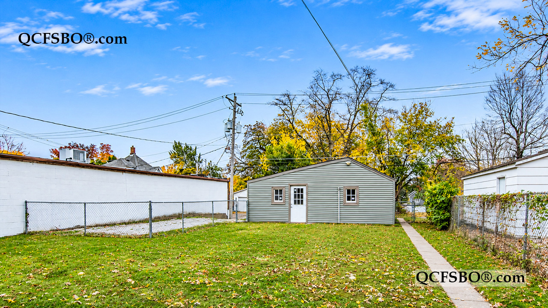
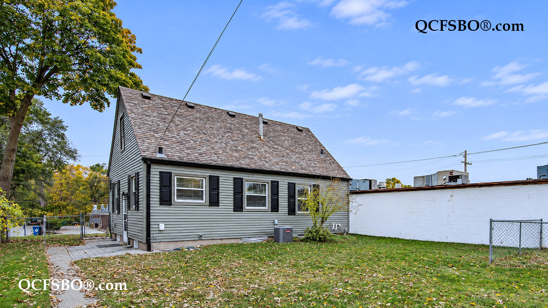
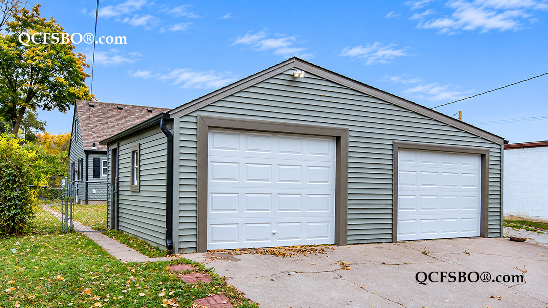
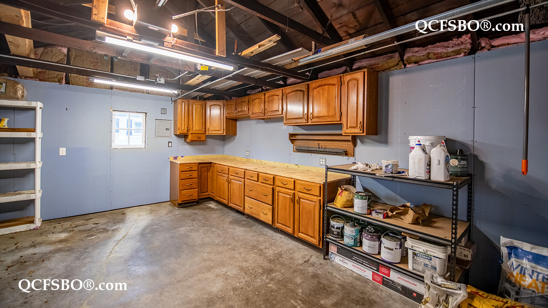
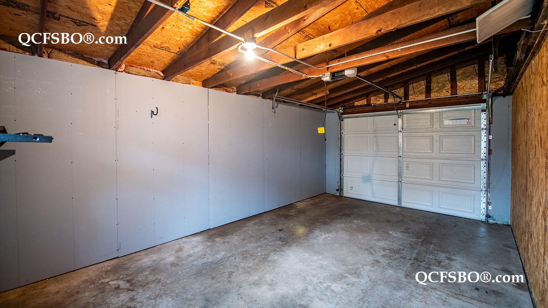
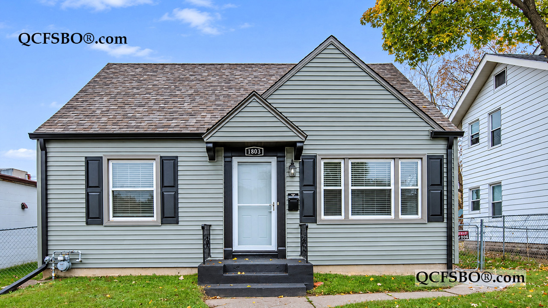
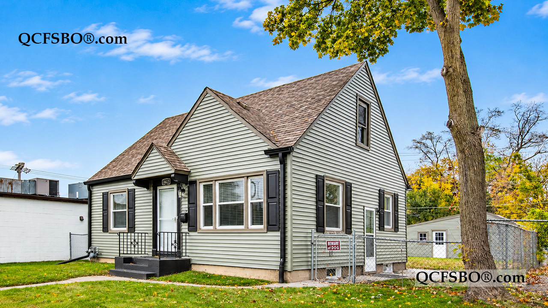
T his home offers a practical blend of comfort and convenience, featuring ceramic tile and luxury vinyl flooring, painted trim, ceiling fans, and extra storage. The eat-in kitchen includes a tiled backsplash, while tilt-in windows provide easy cleaning. Additional amenities include lower-level laundry, central air, and a fully equipped kitchen with appliances, including a refrigerator, range, microwave, hood/fan, and garbage disposal. Washer and dryer are also included. The exterior features vinyl siding, a level lot, a chain-link fenced backyard, and a detached two-car garage. Conveniently located in the Garfield Elementary, Sudlow Jr. High, and Davenport Central High School districts.

***

To get new listings and price changes directly in your inbox please e-mail QCFSBO and put 'JOIN 2026' in the subject line. You will be added to our direct mail list. Unsubscribe at any time.
View & print a flyer


Property Type

Single Family - 1½ Story

Room Dimensions

Room Size Level
Primary Bedroom --- U
Second Bedroom --- M
Third Bedroom --- M
Kitchen - Eat-in --- M
Family Room --- M
Recreation Room --- L
Laundry Room --- L

Bath Rooms

Full Bath 1
Shower Stall Bath ---
Lavatory Only ---
Service Sink ---


Square Footage

Main 1131
Upper 351
Lower 750
Total [above grade] 1,131
Total Finished Sq. Ft. ---
Garage [detached] 26 x 20
Lot Size 7,500

Taxes & Other Info

Taxes: $ 1,675
Year Built: 1946
Association Fees: $ ---
Exemptions: ---
Other: All Measurements Approximate

Property Features

  •  Ceramic Tile Floors
  •  Luxury Vinyl Tile/Plank Floors
  •  Painted Trim
  •  Extra Storage
  •  Lower Level Laundry
  •  Ceiling Fan/s -
  •  Eat-in Kitchen
  •  Tiled Backsplash
  •  Tilt-in Windows
  •  Vinyl Siding
  •  Level Lot
  •  Chainlink Fence in Backyard
  •  2 Car Detached Garage
  •  Refrigerator
  •  Range/Oven
  •  Microwave
  •  Hood/Fan
  •  Garbage Disposal
  •  Washer & Dryer
  •  Smoke Detector
  •  Carbon Monoxide Detector
  •  Central Air Conditioner
  •  Elementary:       Garfield Elementary School
  •  Middle School:  Sudlow Jr. High School
  •  High School:      Central High School

Improvements & Updates

Item Year
Furnace 2026
AC serviced 2026
Garage Doors, Openers 2025
Water Heater 2025
Roof 2022
Siding 2022
Plumbing & Electrical 2022

Property Location