$ 425,000

2615 Crystal Creek Drive
Davenport, IA 52804

    Chris & Emily Schlichting
  563-505-6298
  • 1 / 26
  • 2 / 26
  • 3 / 26
  • 4 / 26
  • 5 / 26
  • 6 / 26
  • 7 / 26
  • 8 / 26
  • 9 / 26
  • 10 / 26
  • 11 / 26
  • 12 / 26
  • 13 / 26
  • 14 / 26
  • 15 / 26
  • 16 / 26
  • 17 / 26
  • 18 / 26
  • 19 / 26
  • 20 / 26
  • 21 / 26
  • 22 / 26
  • 23 / 26
  • 24 / 26
  • 25 / 26
  • 26 / 26

 [On mobile devices, swipe or tap at the center of left & right edges of the slider to scroll pictures]

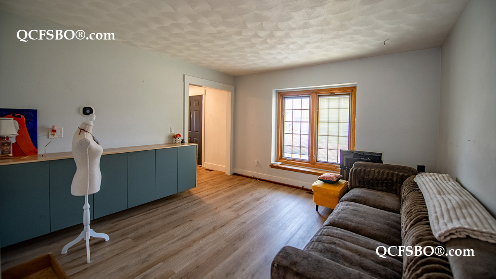
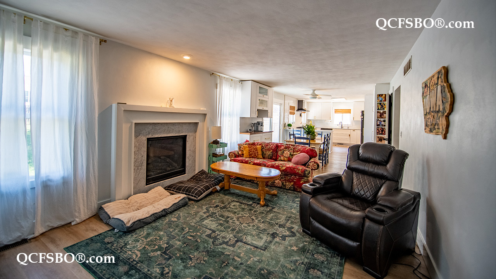
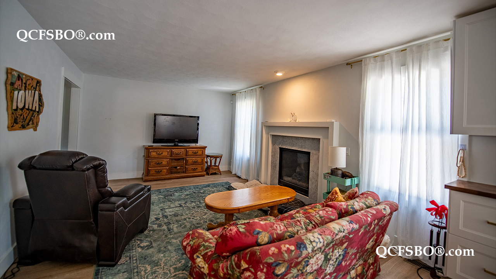
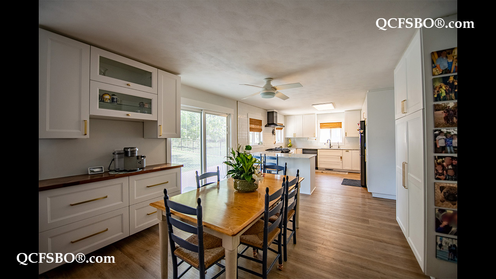
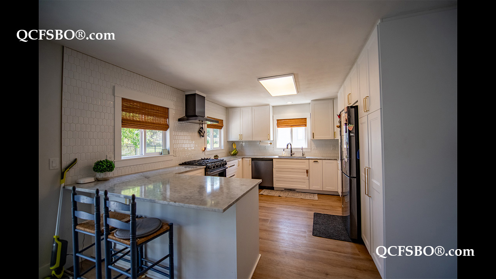
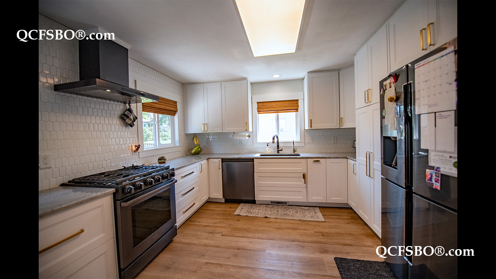
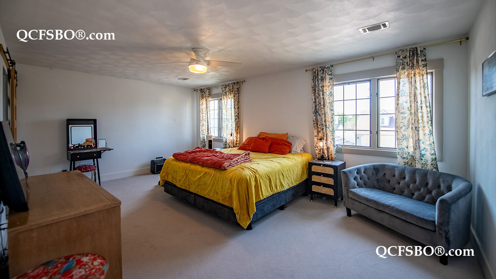
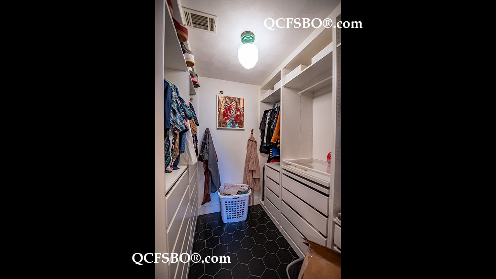
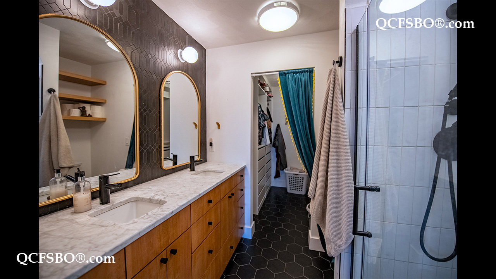
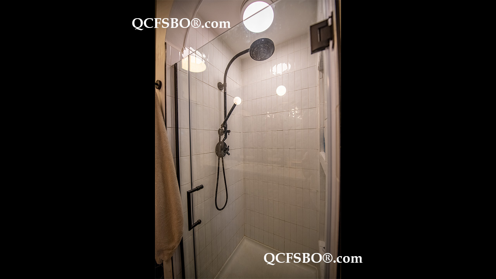
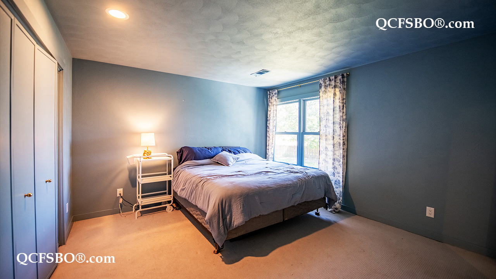
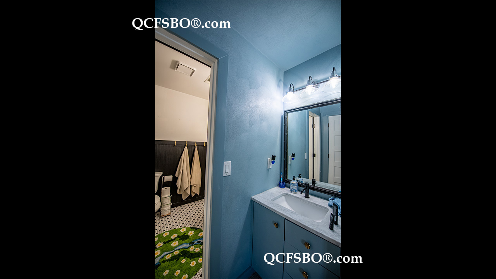
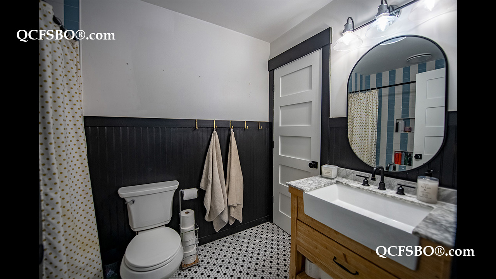
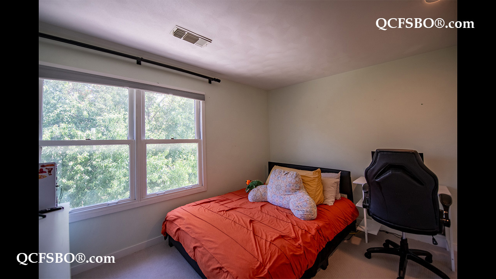
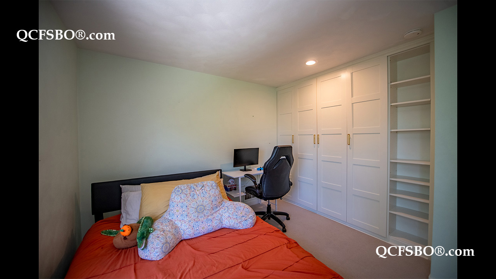
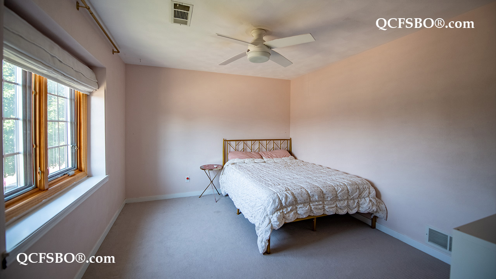
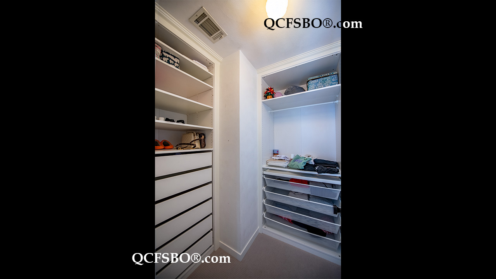
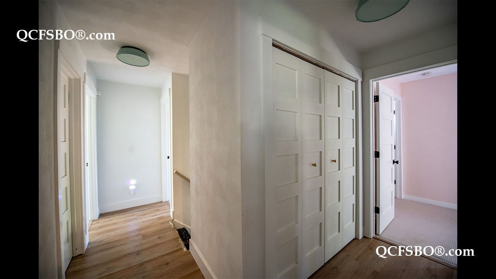
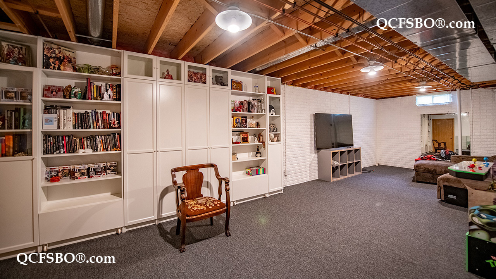
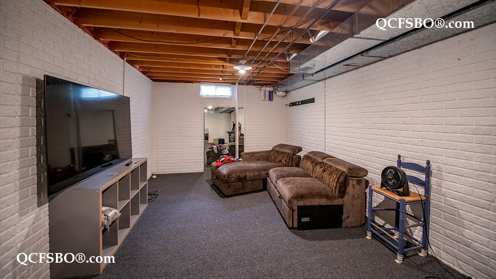
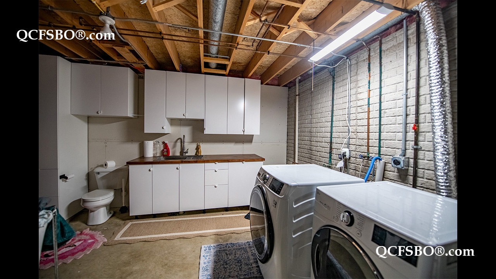
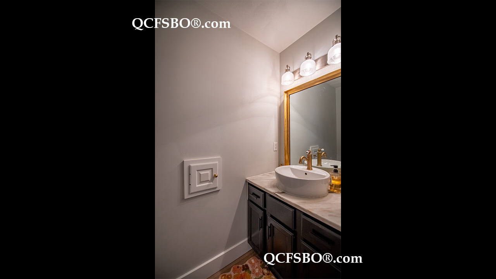
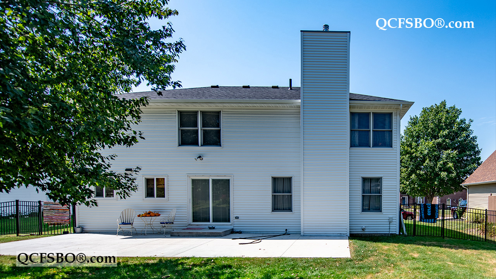
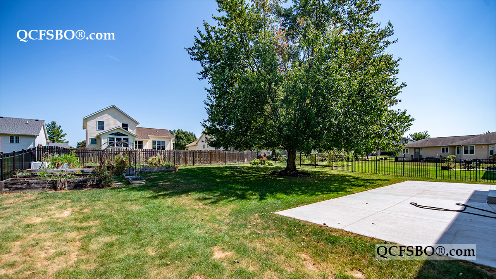
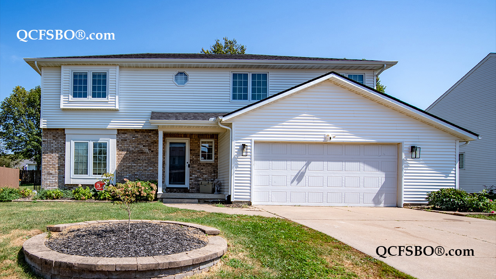
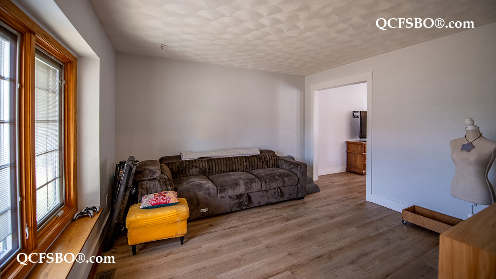
S pacious two-story home featuring 4 bedrooms, 4 bathrooms, and 2,566 sq. ft. of comfortable living space. Nestled in a family-friendly neighborhood, this property is just minutes from Fairmont Library, Emeis Park, and the golf course. The main level boasts luxury vinyl plank flooring, a private study/office, formal dining room, half bath, and a cozy gas fireplace. The chef-inspired kitchen offers marble countertops, a tiled backsplash, breakfast bar, and included appliances. Upstairs, you will find four spacious bedrooms and two full baths, including a primary suite with a fully updated en-suite bathroom. The partially finished full basement adds a half bath, dedicated workshop space, laundry area, and abundant storage, with the potential to build out additional bedrooms or a large recreation room. Outside, relax on the newly poured patio overlooking a fully fenced backyard with mature trees and established garden beds. Ample storage is available throughout the home, including two large walk-in closets and an attached two-car garage. Complete with 24/7 home security system already installed.

***

To get new listings and price changes directly in your inbox please e-mail QCFSBO and put 'JOIN 2026' in the subject line. You will be added to our direct mail list. Unsubscribe at any time.
View & print a flyer


Property Type

Single Family - 2 Story

Room Dimensions

Room Size Level
Primary Bedroom 13 x 19 U
Second Bedroom 10 x 12 U
Third Bedroom 10 x 17 U
Fourth Bedroom 12 x 13 U
Great/Living Room --- M
Kitchen - Eat-in 13 x 16 M
Dining Room 13 x 9 M
Family Room 13 x 17 M
Office/Den --- M
Recreation Room 10 x 27 L
Laundry Room --- L

Bath Rooms

Full Bath 2
Shower Stall Bath ---
Lavatory Only 2
Service Sink ---


Square Footage

Main ---
Upper ---
Lower ---
Total [above grade] 2,566
Total Finished Sq. Ft. ---
Garage [attached] ---
Lot Size 9,148

Taxes & Other Info

Taxes: $ 2
Year Built: 1992
Association Fees: $ ---
Exemptions: ---
Other: All Measurements Approximate

Property Features

  •  Gas Fireplace/s - 1
  •  Painted Trim
  •  Walk-in Closet/s - 2
  •  Lower Level Laundry
  •  Laundry Chute
  •  Partially Finished Basement
  •  Eat-in Kitchen
  •  Tiled Backsplash
  •  Quartz Countertop
  •  Slider Glass Doors
  •  Vinyl Siding
  •  Landscaped
  •  Garden
  •  Patio
  •  Level Lot
  •  Fence in Backyard
  •  2 Car Attached Garage
  •  Dishwasher
  •  Refrigerator
  •  Range/Oven
  •  Microwave
  •  Hood/Fan
  •  Garbage Disposal
  •  Water Softener
  •  High Speed Internet Access
  •  Keyless Entry
  •  Central Air Conditioner
  •  Elementary:       Wilson Elementary School
  •  Middle School:  Williams Jr. High School
  •  High School:      Davenport West High School

Property Location