$ 309,500

6120 Deere Creek Lane #C
Davenport, IA 52807

    Lauren Pelton
  859-492-4166
  • 1 / 20
  • 2 / 20
  • 3 / 20
  • 4 / 20
  • 5 / 20
  • 6 / 20
  • 7 / 20
  • 8 / 20
  • 9 / 20
  • 10 / 20
  • 11 / 20
  • 12 / 20
  • 13 / 20
  • 14 / 20
  • 15 / 20
  • 16 / 20
  • 17 / 20
  • 18 / 20
  • 19 / 20
  • 20 / 20

 [On mobile devices, swipe or tap at the center of left & right edges of the slider to scroll pictures]

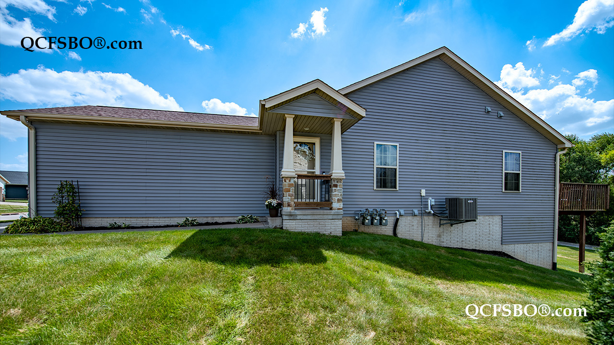
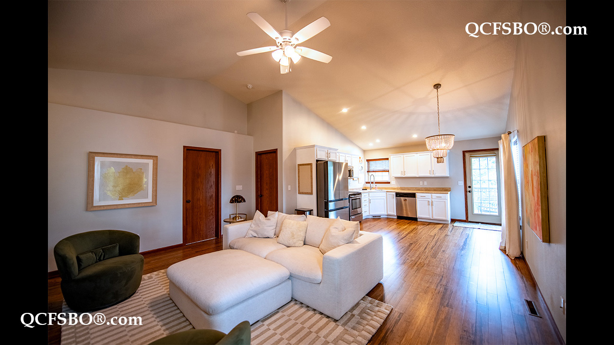
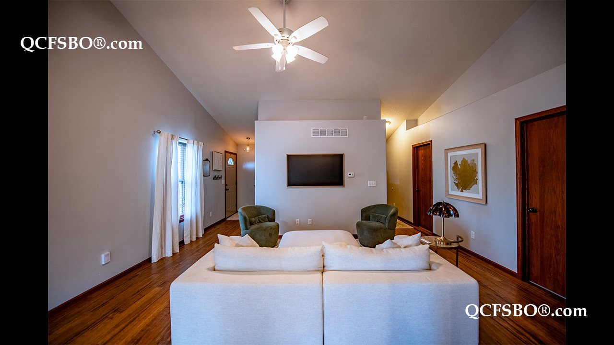
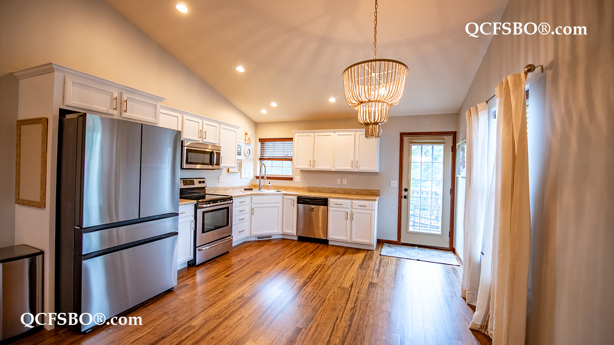
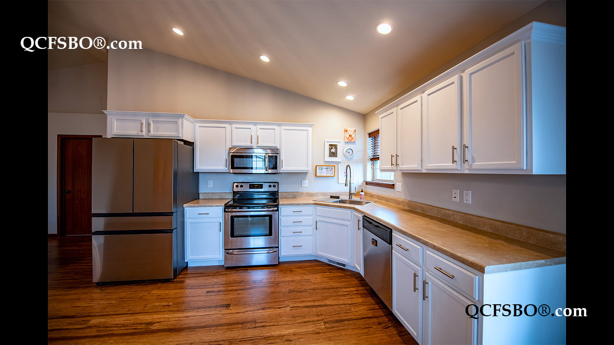
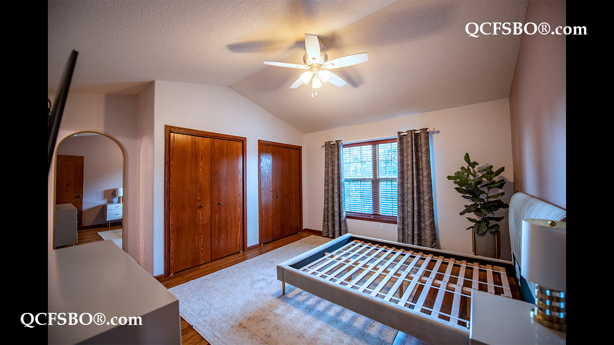
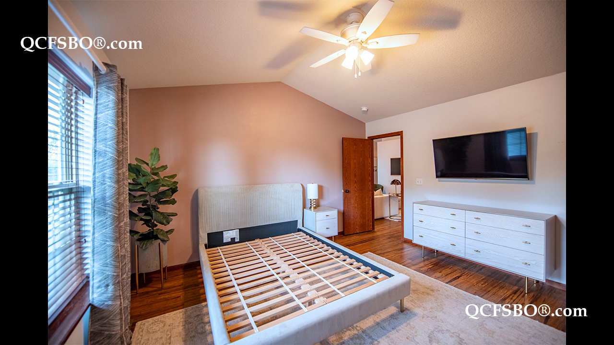
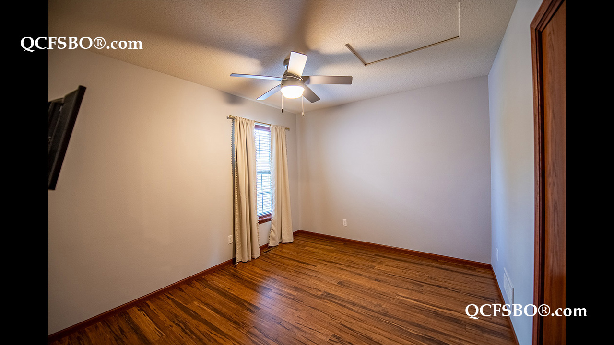
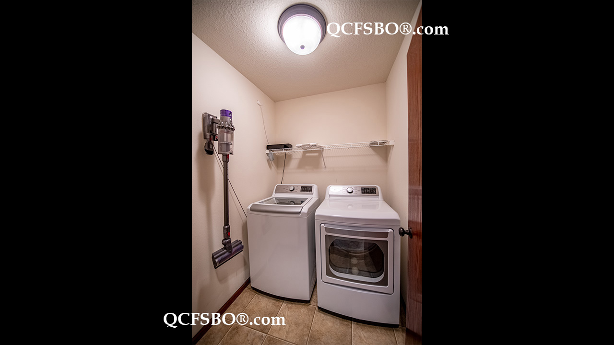
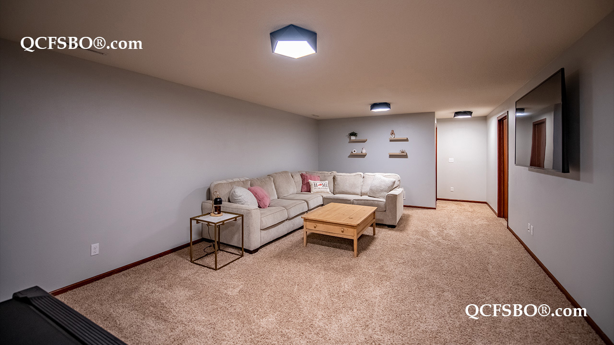
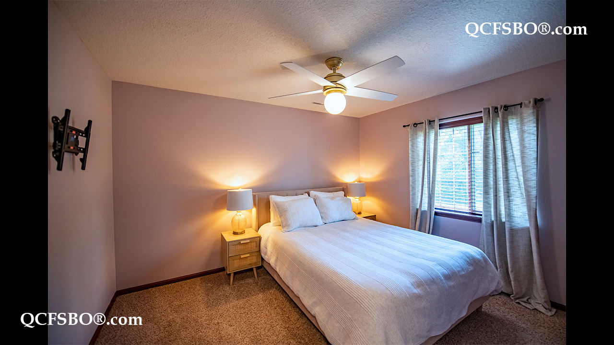
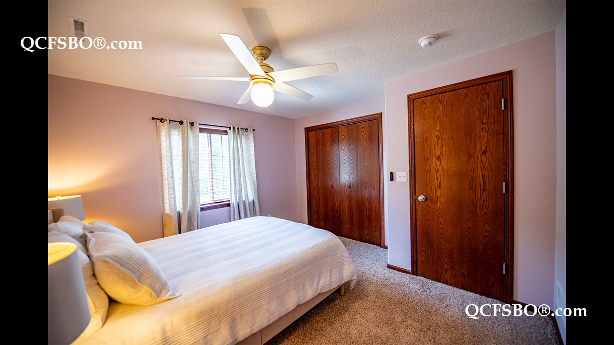
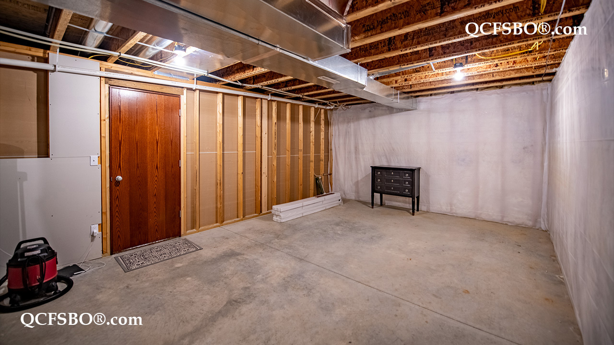
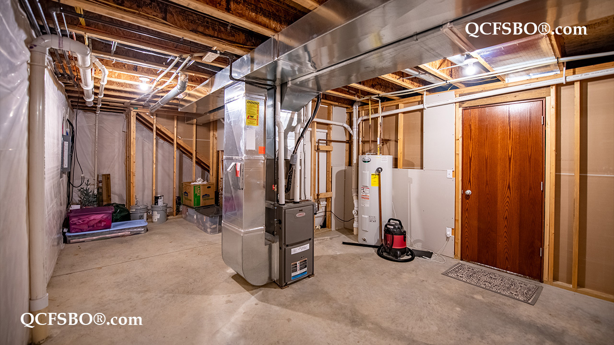
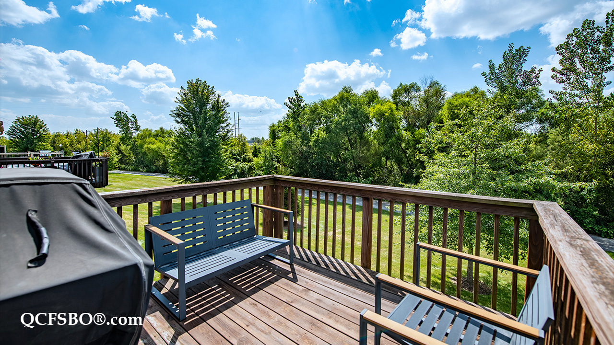
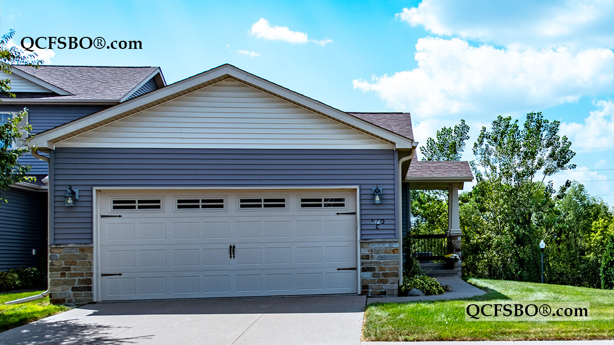
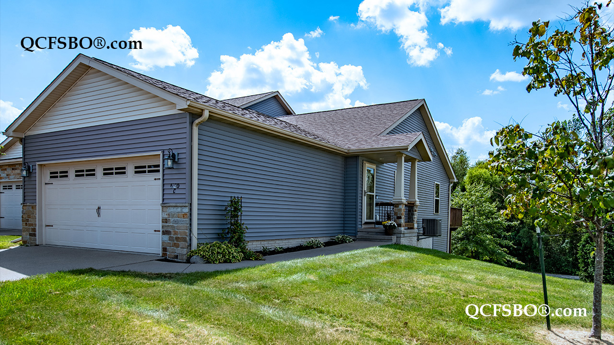
T his inviting home offers comfortable living with bamboo hardwood flooring, a vaulted ceiling, and four ceiling fans throughout. The main level features convenient laundry, while the partially finished basement provides additional space for recreation, hobbies, storage, or a home office. The well-equipped kitchen includes a dishwasher, refrigerator, range/oven, microwave, and garbage disposal, with the washer and dryer also included. Additional features include central air conditioning and high-speed internet access. Outside, enjoy vinyl siding, a deck, exterior security lighting, and a 2-car attached garage. Located within the Eisenhower Elementary, Sudlow Junior High, and Davenport Central High School attendance areas, this home offers a great combination of comfort, convenience, and practical features.

***

To get new listings and price changes directly in your inbox please e-mail QCFSBO and put 'JOIN 2026' in the subject line. You will be added to our direct mail list. Unsubscribe at any time.
View & print a flyer


Property Type

Condominium

Room Dimensions

Room Size Level
Primary Bedroom 13 x 15 M
Second Bedroom 11 x 12 M
Third Bedroom 12 x 12 L
Great/Living Room 12 x 18 M
Kitchen 15 x 15 M
Family Room 15 x 23 L
Laundry Room 7 x 6 M

Bath Rooms

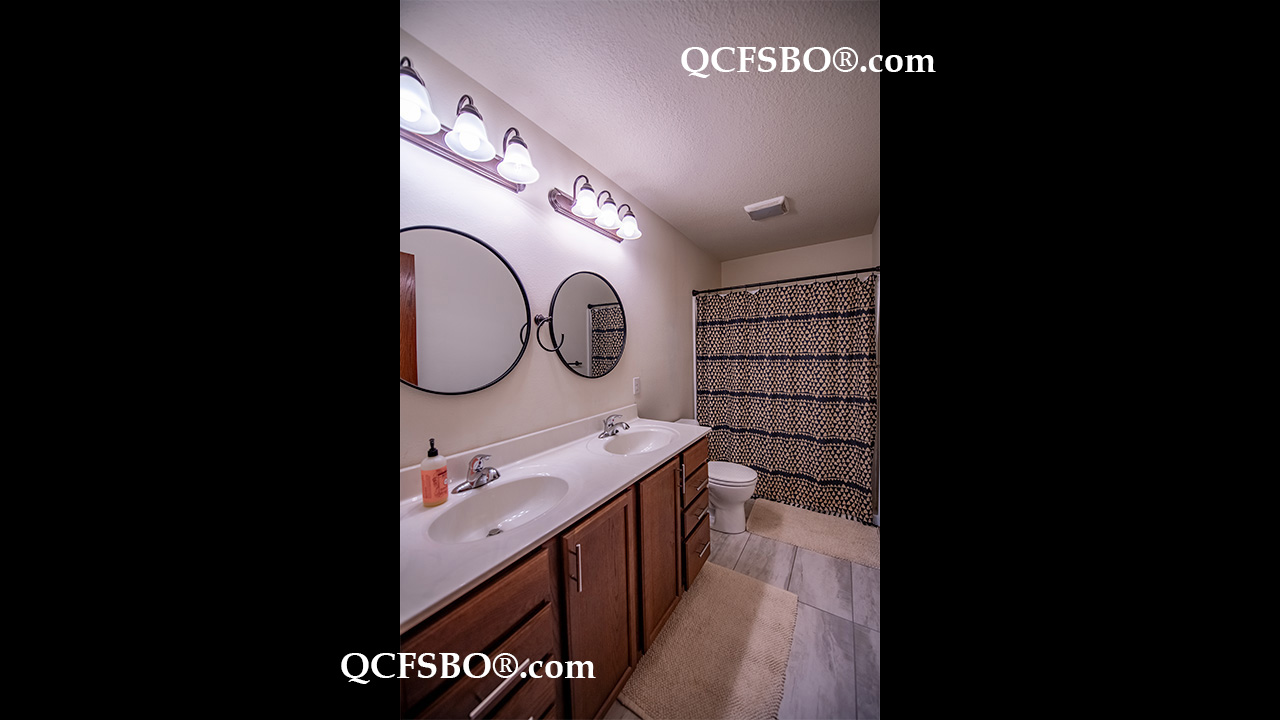
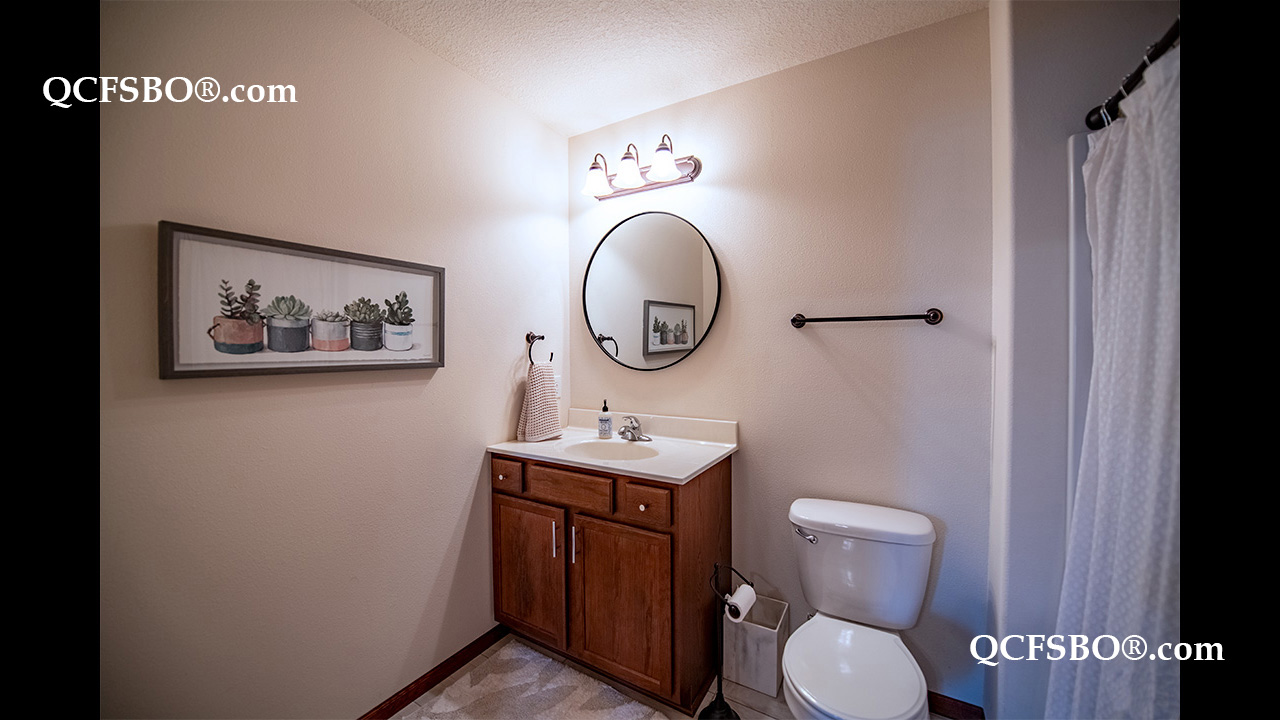
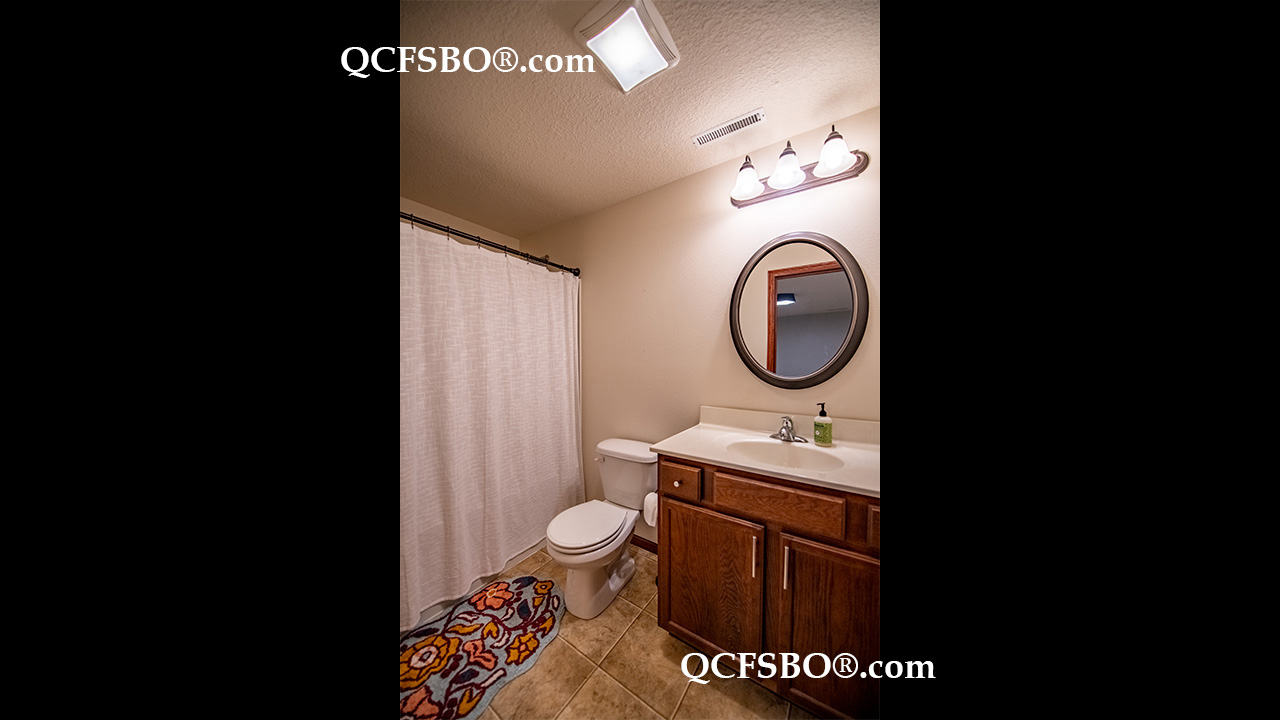
Full Bath 3
Shower Stall Bath ---
Lavatory Only ---
Service Sink ---


Square Footage

Main 1,110
Upper ---
Lower 1,110
Total [above grade] 1,100
Total Finished Sq. Ft. 1,710
Garage [attached] 21 x 22
Lot Size 0.16 Acre

Taxes & Other Info

Taxes: $ 3,948
Year Built: 2012
Association Fees: $ 160/Month
Exemptions: ---
Other: All Measurements Approximate

Property Features

  •  Hardwood Floors (Bamboo)
  •  Main Level Laundry
  •  Partially Finished Basement
  •  Ceiling Fan/s - 4
  •  Vaulted Ceiling
  •  Vinyl Siding
  •  Deck
  •  2 Car Attached Garage
  •  Dishwasher
  •  Refrigerator
  •  Range/Oven
  •  Microwave
  •  Garbage Disposal
  •  Washer & Dryer
  •  High Speed Internet Access
  •  Smoke Detector
  •  Central Air Conditioner
  •  Elementary:       Eisenhower Elementary School
  •  Middle School:  Sudlow Jr. High School
  •  High School:      Davenport Central High School

Improvements & Updates

Item Year
Roof 2020

Property Location