$ 198,500
Price Reduced

2702 Arlington Avenue
Davenport, IA 52803

    Nestor Contreras
  Marta Estefania
  563-484-6232

  OPEN HOUSE

Saturday & Sunday
October 24 & 25, 2026
12:00-2:00 PM
  • 1 / 23
  • 2 / 23
  • 3 / 23
  • 4 / 23
  • 5 / 23
  • 6 / 23
  • 7 / 23
  • 8 / 23
  • 9 / 23
  • 10 / 23
  • 11 / 23
  • 12 / 23
  • 13 / 23
  • 14 / 23
  • 15 / 23
  • 16 / 23
  • 17 / 23
  • 18 / 23
  • 19 / 23
  • 20 / 23
  • 21 / 23
  • 22 / 23
  • 23 / 23

 [On mobile devices, swipe or tap at the center of left & right edges of the slider to scroll pictures]

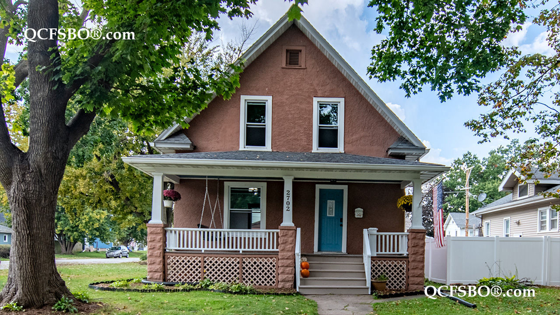
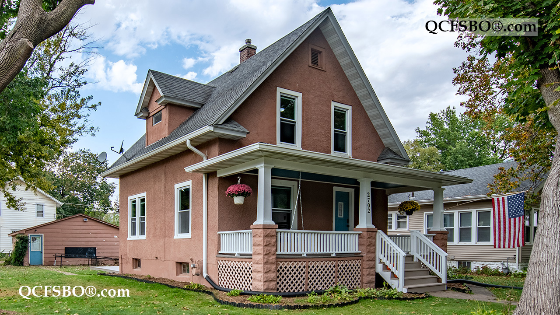
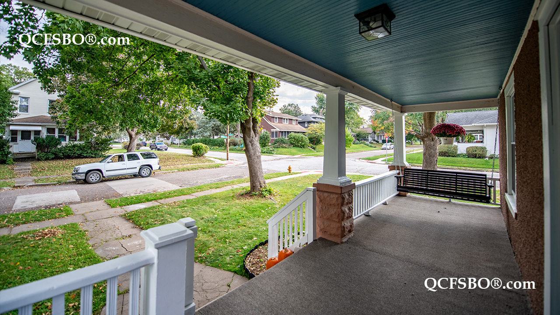
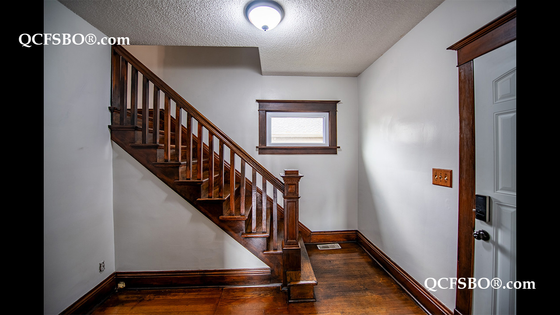
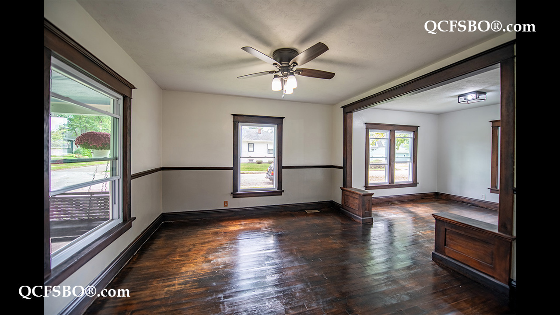
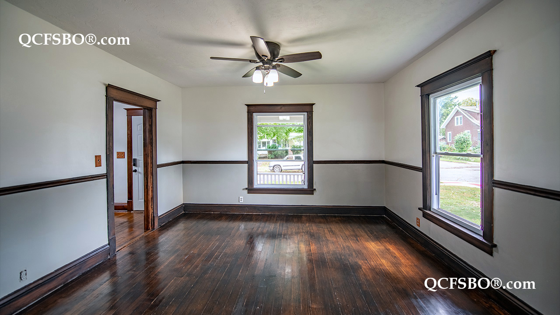
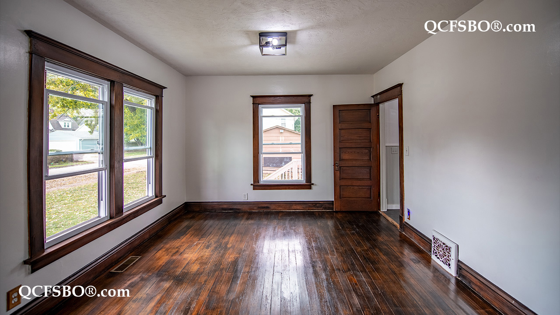
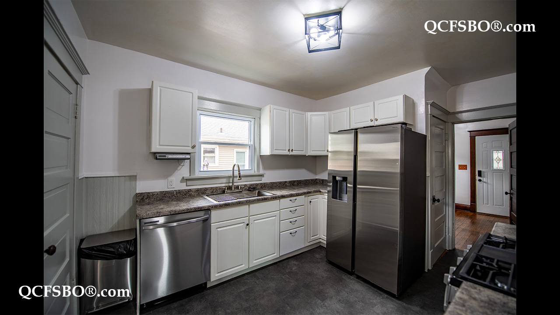
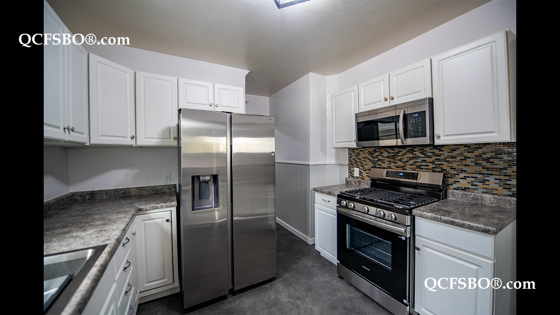
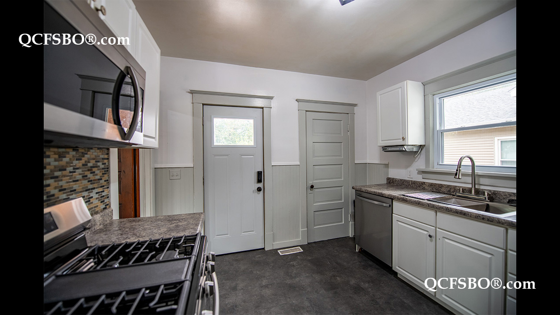
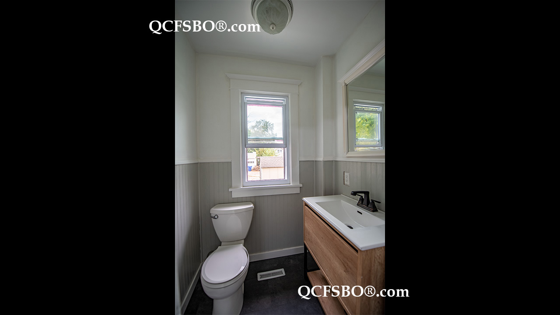
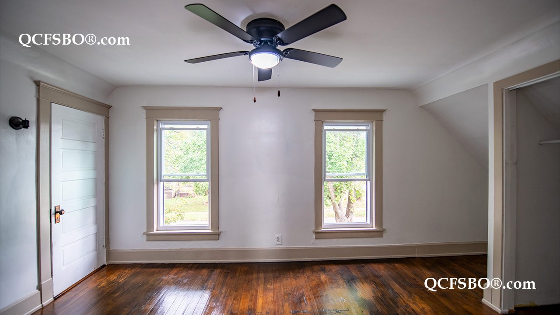
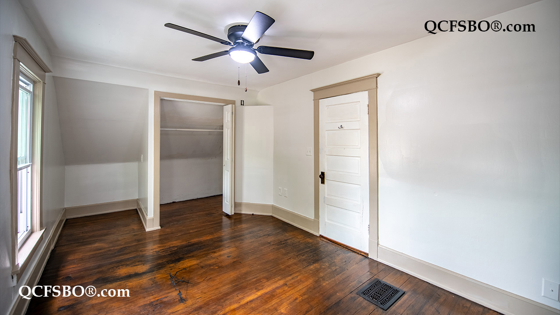
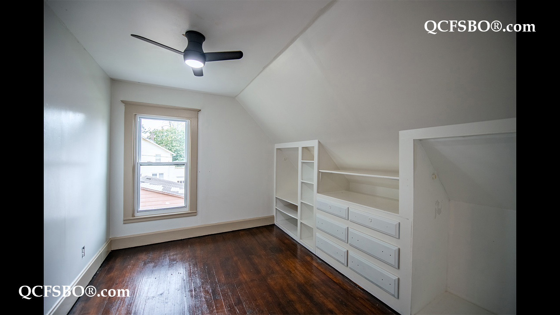
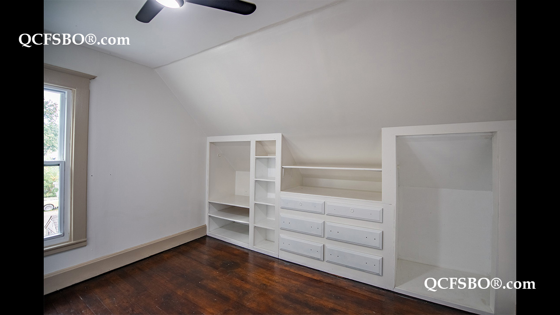
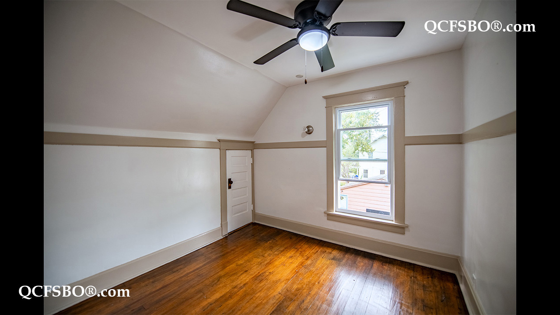
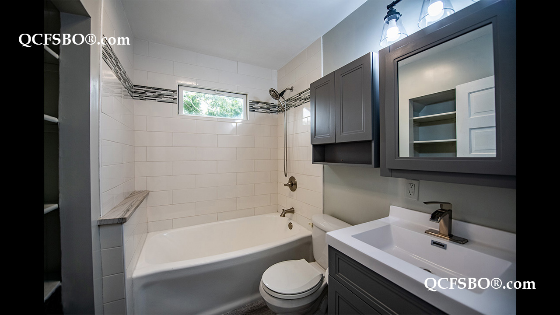
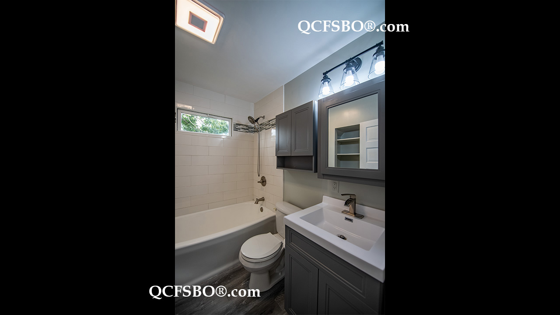
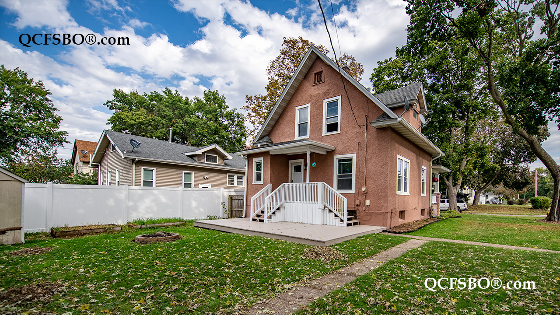
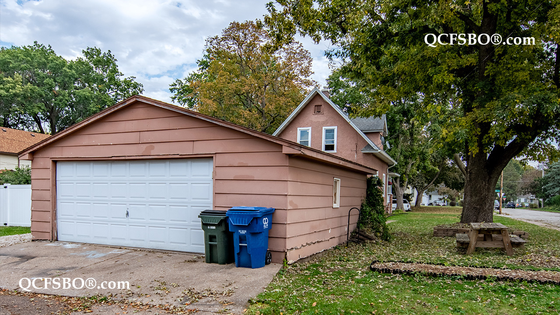
W elcome to 2702 Arlington Avenue, a charming stucco home in the heart of Davenport. This 3-bedroom, 1 1/2-bath home blends classic character with thoughtful updates, featuring freshly painted rooms, beautifully refinished dark hardwood floors and trim, and an updated kitchen with brand-new stainless steel appliances. You'll be greeted with a welcoming freshly painted porch on a spacious corner lot. In the backyard, you will find a detached 2 1/2-car garage, shed for extra storage, deck and firepit, an additional parking space alongside the garage, and plenty of street parking. This home is conveniently located between Garfield Elementary and St. Paul Catholic School, near Vander Veer Botanical Park, Genesis East Hospital, and local bike paths. This inviting home offers comfort, character, and a central location.

***

To get new listings and price changes directly in your inbox please e-mail QCFSBO and put 'JOIN 2026' in the subject line. You will be added to our direct mail list. Unsubscribe at any time.

View & print a flyer


Property Type

Single Family - 1½ Story

Room Dimensions

Room Size Level
Primary Bedroom 18 x 10 U
Second Bedroom 11 x 8 U
Third Bedroom 9 x 9 U
Great/Living Room 13 x 13 M
Kitchen 14 x 10 M
Dining Room 12 x 12 M
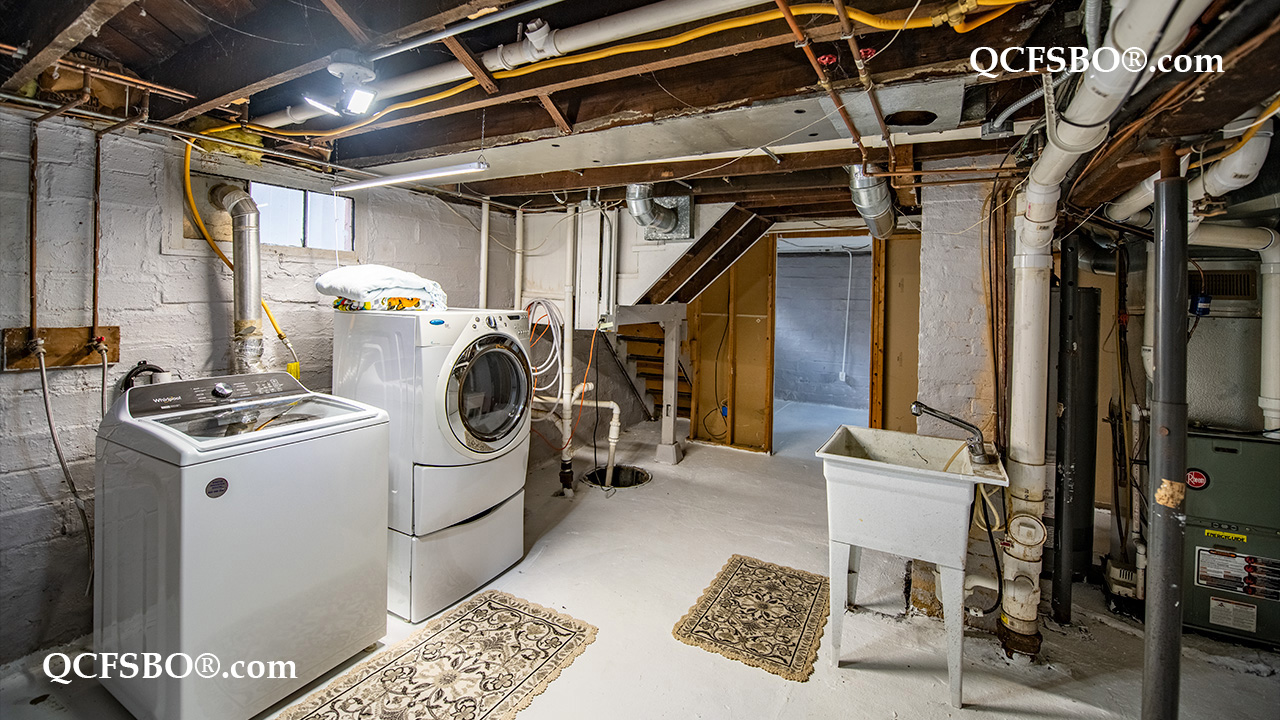
Laundry Room 16 x 12 L

Bath Rooms

Full Bath 1
Shower Stall Bath ---
Lavatory Only ---
Service Sink 1


Square Footage

Main ---
Upper ---
Lower ---
Total [above grade] 1,278
Total Finished Sq. Ft. 1,278
Garage [detached] 24 x 24
Lot Size 6,534

Taxes & Other Info

Taxes: $ 2,590
Year Built: 1910
Association Fees: $ ---
Exemptions: ---
Other: All Measurements Approximate

Property Features

  •  Hardwood Floors
  •  Natural Wood Trim
  •  Painted Trim
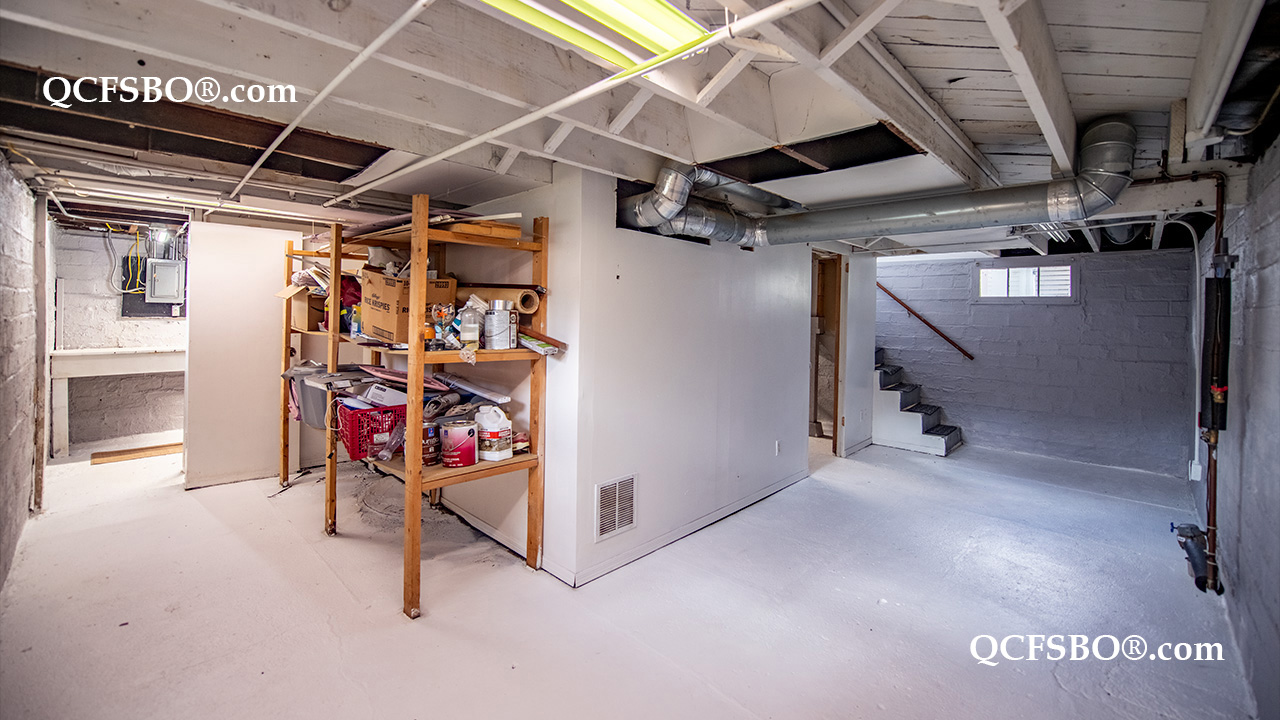
  •  Lower Level Laundry
  •  Service Sink
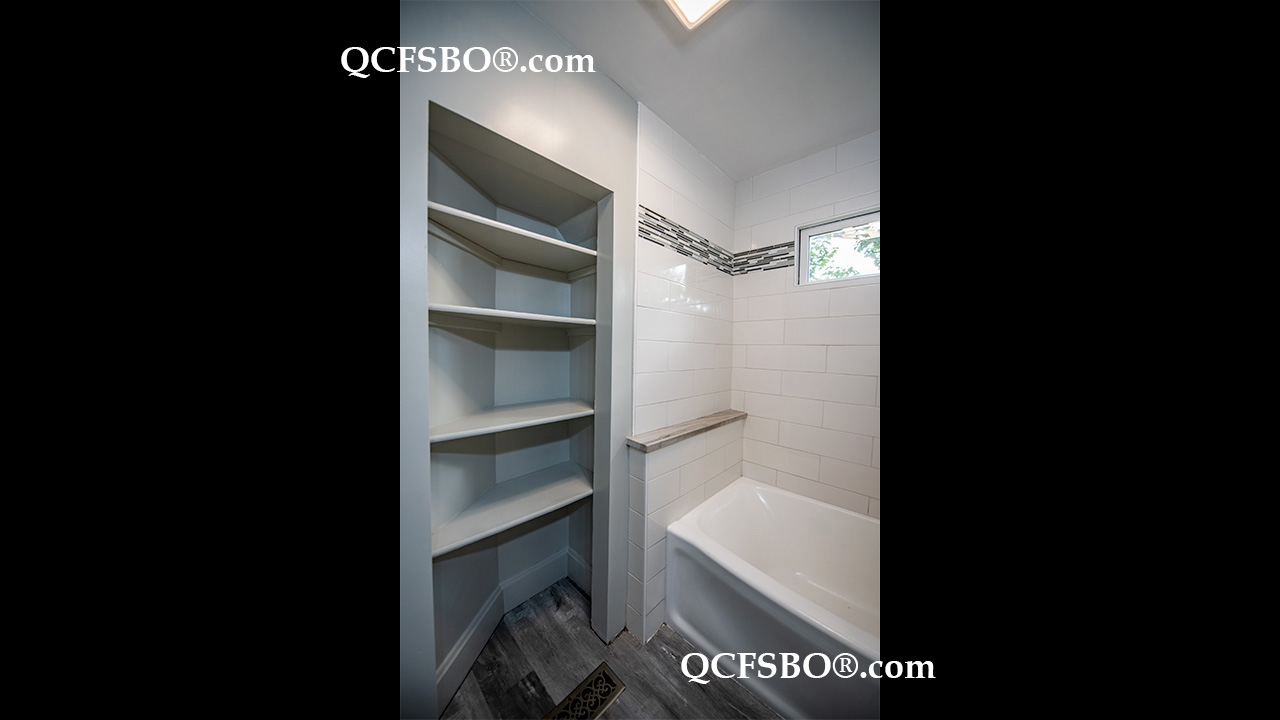
  •  Built-in Bookcases
  •  Built-in Storage Shelves
  •  Ceiling Fan/s -
  •  Tiled Backsplash
  •  Workbench
  •  Workshop
  •  Solid Wood Doors
  •  Tilt-in Windows
  •  Wainscoting
  •  Stucco Exterior
  •  Garden
  •  Firepit
  •  Deck
  •  Patio
  •  Shed
  •  Corner Lot
  •  2.5 Car Detached Garage
  •  Dishwasher
  •  Refrigerator
  •  Range/Oven
  •  Microwave
  •  Garbage Disposal
  •  Washer & Dryer
  •  High Speed Internet Access
  •  Keyless Entry
  •  Smoke Detector
  •  Central Air Conditioner
  •  Sump Pump
  •  Elementary:       Garfield Elementary School
  •  Middle School:  Sudlow Jr. High School
  •  High School:       Central High School

Improvements & Updates

Item Year
New Kitchen Appliances 2026
New Washer 2025
New Water Heater 2025

Property Location