$ 195,000

4034 Eastern Avenue
Davenport, IA 52807

    Dennis Harker
  309-737-3096
  Buyer's Agents Welcome
  • 1 / 26
  • 2 / 26
  • 3 / 26
  • 4 / 26
  • 5 / 26
  • 6 / 26
  • 7 / 26
  • 8 / 26
  • 9 / 26
  • 10 / 26
  • 11 / 26
  • 12 / 26
  • 13 / 26
  • 14 / 26
  • 15 / 26
  • 16 / 26
  • 17 / 26
  • 18 / 26
  • 19 / 26
  • 20 / 26
  • 21 / 26
  • 22 / 26
  • 23 / 26
  • 24 / 26
  • 25 / 26
  • 26 / 26

 [On mobile devices, swipe or tap at the center of left & right edges of the slider to scroll pictures]

QCFSBO 3D Walkthrough

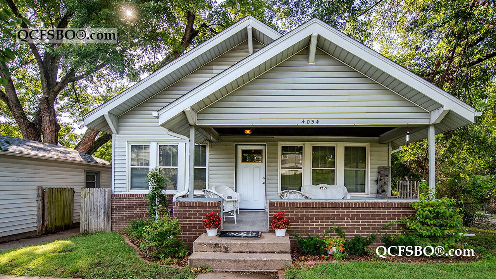
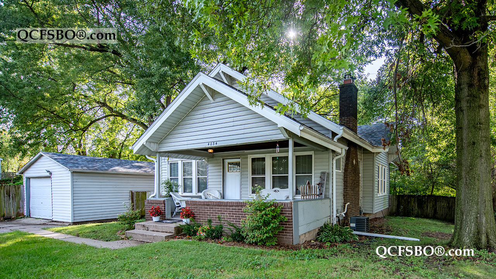
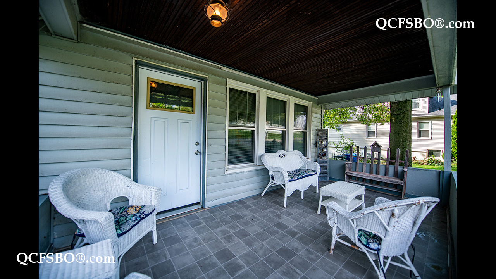
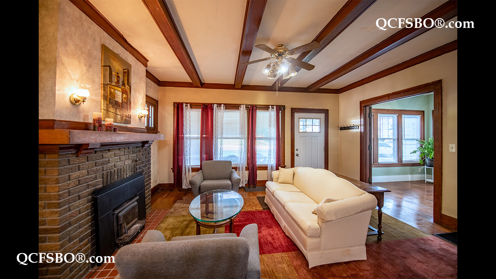
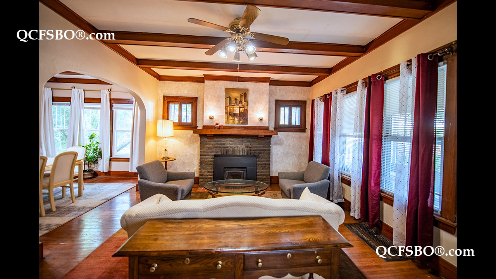
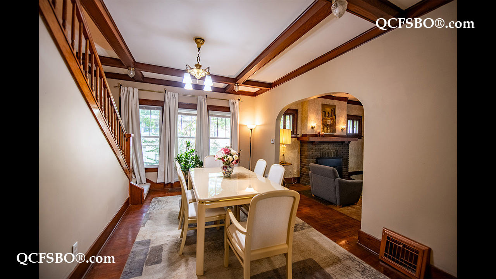
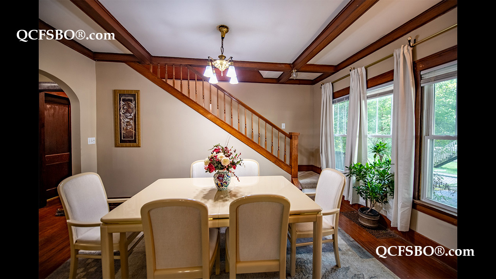
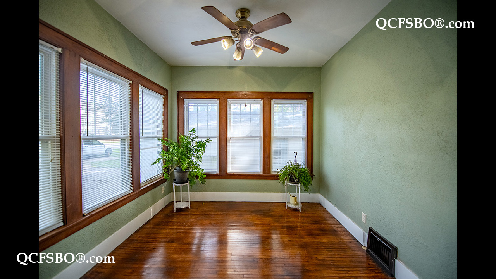
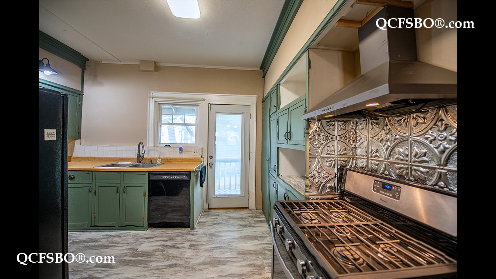
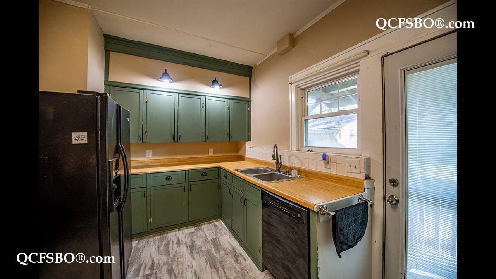
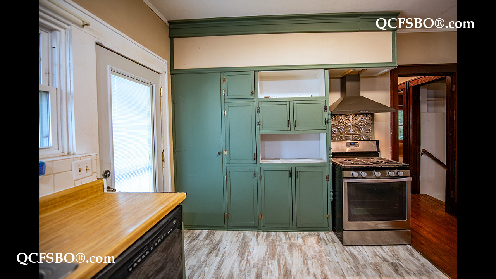
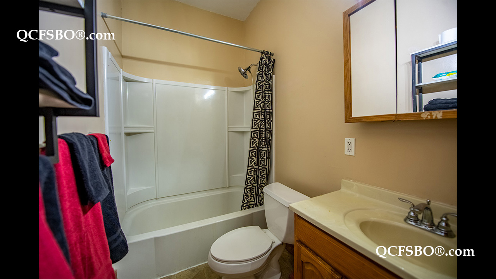
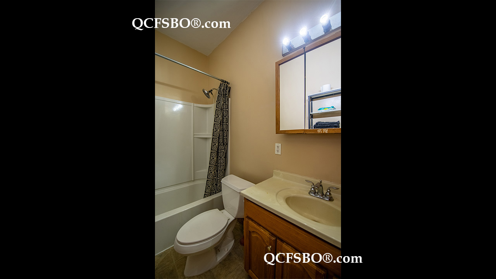
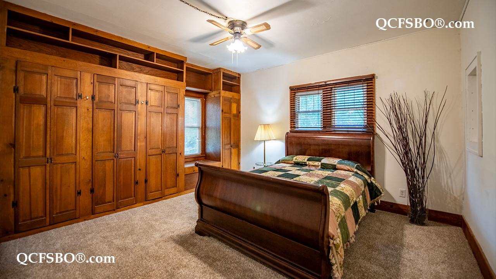
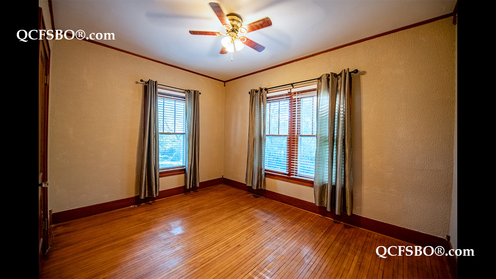
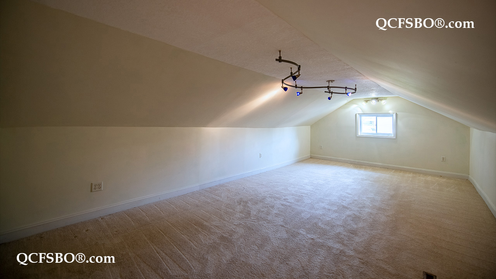
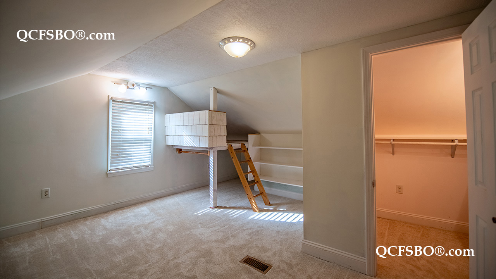
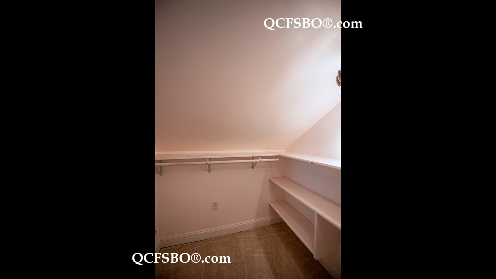
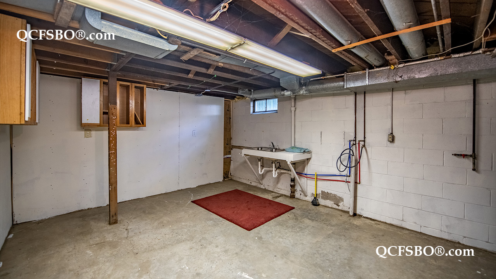
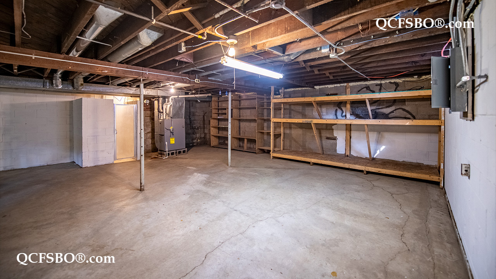
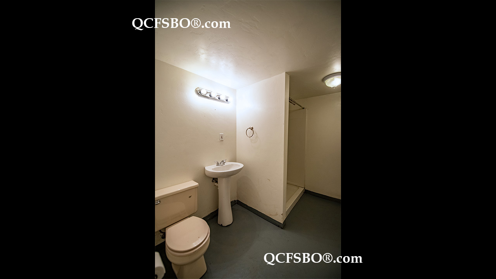
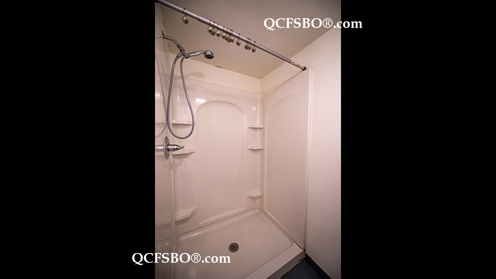
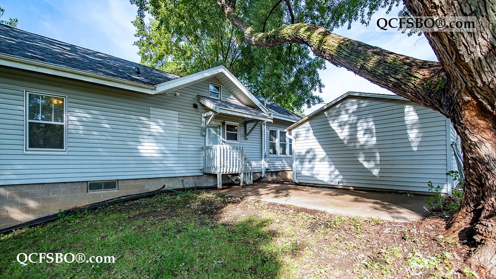
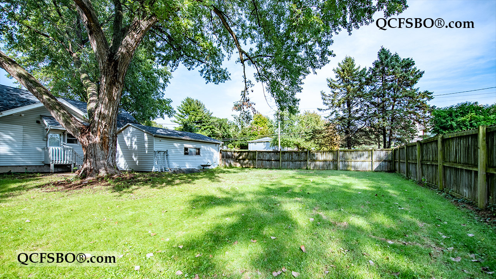
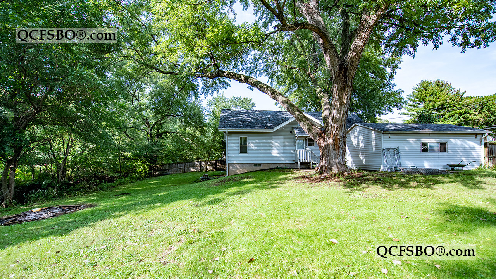
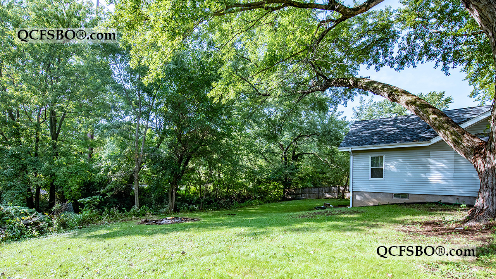
W elcome to this beautiful Craftsman home, where timeless architectural details blend with modern needs. A large covered front porch welcomes you into a home filled with character, natural light, and original craftsmanship. The living and dining rooms feature impressive 9-foot ceilings with oak beams and original woodwork. French doors open from the living room into a study or den, which features six windows providing abundant natural light. The living room also boasts a brick fireplace with a cast-iron insert. Hardwood flooring extends throughout the first floor, while the primary bedroom features plush carpeting. All window treatments, including curtains and blinds, are included. The home offers two bedrooms on the main level, plus a third bedroom upstairs with a walk-in closet. A large family room extends from the upper-level bedroom, providing additional flexible living space. The main-floor hallway includes a built-in linen closet with upper cupboard doors and lower drawers. The kitchen features ample Craftsman-style cabinetry, new flooring, a range hood, dishwasher, and black appliances. The entire interior has been freshly repainted in soft, neutral colors, creating a clean, inviting backdrop ready for your personal decorating style. The unfinished basement provides excellent storage and utility space, along with a walkout, full bathroom, and laundry area with a sink. Outside, enjoy a large yard with a privacy fence along the front and sides. The shaded backyard borders Goose Creek, creating a peaceful and private setting. A 1½-car garage with opener provides convenient parking and storage. Recent improvements include a new electrical panel and central air conditioning in 2022, along with a high-efficiency furnace, water heater, and newer windows. This charming Craftsman offers the character of an older home with many of the updates today's buyers appreciate.

View & print a flyer


Property Type

Single Family - 2 Story

Room Dimensions

Room Size Level
Primary Bedroom 15.5 x 13 M
Second Bedroom 10 x 13 M
Third Bedroom 13 x 15.5 U
Great/Living Room 13.5 x 16.5 M
Kitchen 13.5 x 13.5 M
Dining Room 10 x 15 M
Family Room 13 x 24 U
Office/Den 10 x 10 M
Laundry Room --- L


FLOOR PLAN - MAIN LEVEL

Click above to view a larger image


FLOOR PLAN - UPPER LEVEL

Click above to view a larger image


FLOOR PLAN - LOWER LEVEL

Click above to view a larger image

Bath Rooms

Full Bath 2
Shower Stall Bath ---
Lavatory Only ---
Service Sink 1


Square Footage

Main 1,290
Upper 575
Lower 1,290
Total [above grade] 1,865
Total Finished Sq. Ft. 1,865
Garage [detached] 16.5 x 22.5
Lot Size 19,560

Taxes & Other Info

Taxes: $ 2,490
Year Built: 1925
Association Fees: $ ---
Exemptions: ---
Other: All Measurements Approximate

Property Features

  •  Wood Burning Fireplace/s - 1
  •  Hardwood Floors
  •  Luxury Vinyl Tile Floors
  •  Newly Decorated
  •  Natural Wood Trim
  •  Pedestal Sink
  •  Linen Closet
  •  Walk-in Closet/s - 1
  •  Extra Storage
  •  Lower Level Laundry
  •  Service Sink
  •  Built-in Kitchen Desk
  •  Walk-out Basement
  •  Ceiling Fan/s - 4
  •  Tiled Backsplash
  •  Window Dressings Stay
  •  French Doors
  •  Solid Wood Doors
  •  Tilt-in Windows
  •  Chandelier
  •  Cabinet Lighting
  •  Task Lighting
  •  Wall Sconces
  •  Beamed Ceiling
  •  Open Stairwell
  •  Crown Molding
  •  9' Ceiling
  •  Vinyl Siding w/ Brick
  •  Landscaped
  •  Patio
  •  Covered Porch
  •  Level Lot
  •  Partial fencing (Cellar)
  •  Additional Parkng
  •  1.5 Car Detached Garag
  •  Property borders Goose Creek
  •  Dishwasher
  •  Refrigerator
  •  Range/Oven
  •  Hood/Fan
  •  Exterior Security Lights
  •  Central Air Conditioner
  •  Sump Pump
  •  Elementary:       Harrison Elementary School
  •  Middle School:  Sudlow Jr. High School
  •  High School:      Davenport Central High School

Improvements & Updates

Item Year
Remodeled Kitchen/ New Flooring in Kitchen 2026
New Flooring in Porch 2026
New Front Door 2025
Central Air 2022
New Electrical Panel 2022

Property Location