$ 449,900

13508 238th Street West
Illinois City, IL 61259

    Edward Madison
  563- 260-2005 (Jon Madison)
  563-263-4124
  edmadison62@gmail.com
  jonmadison5@gmail.com
  Buyer's Agents Welcome
  • 1 / 26
  • 2 / 26
  • 3 / 26
  • 4 / 26
  • 5 / 26
  • 6 / 26
  • 7 / 26
  • 8 / 26
  • 9 / 26
  • 10 / 26
  • 11 / 26
  • 12 / 26
  • 13 / 26
  • 14 / 26
  • 15 / 26
  • 16 / 26
  • 17 / 26
  • 18 / 26
  • 19 / 26
  • 20 / 26
  • 21 / 26
  • 22 / 26
  • 23 / 26
  • 24 / 26
  • 25 / 26
  • 26 / 26

 [On mobile devices, swipe or tap at the center of left & right edges of the slider to scroll pictures]

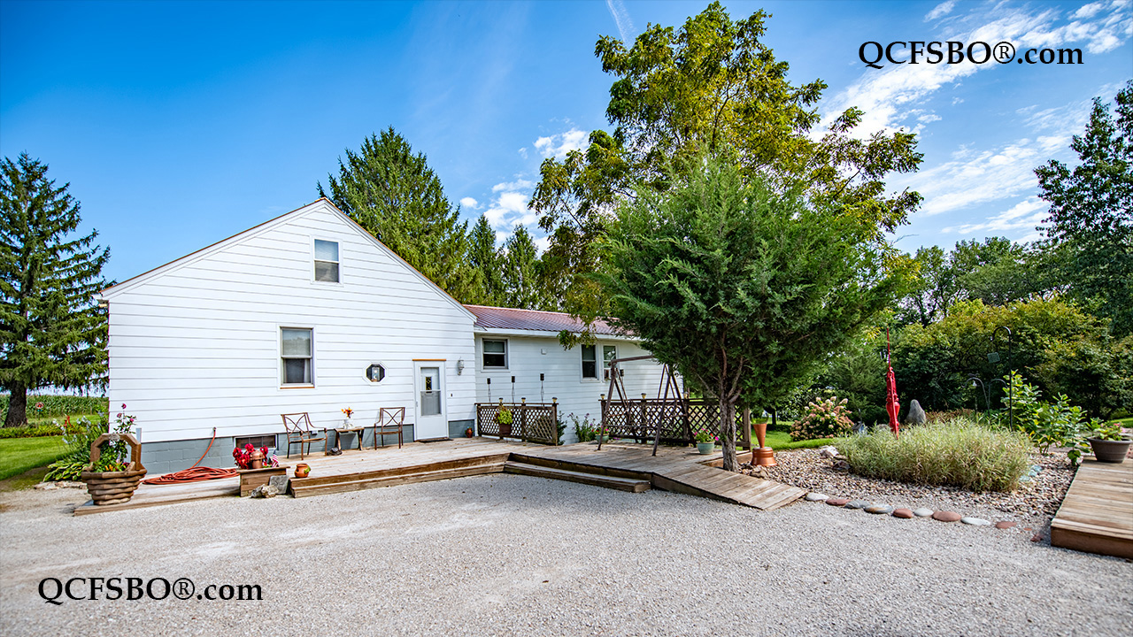
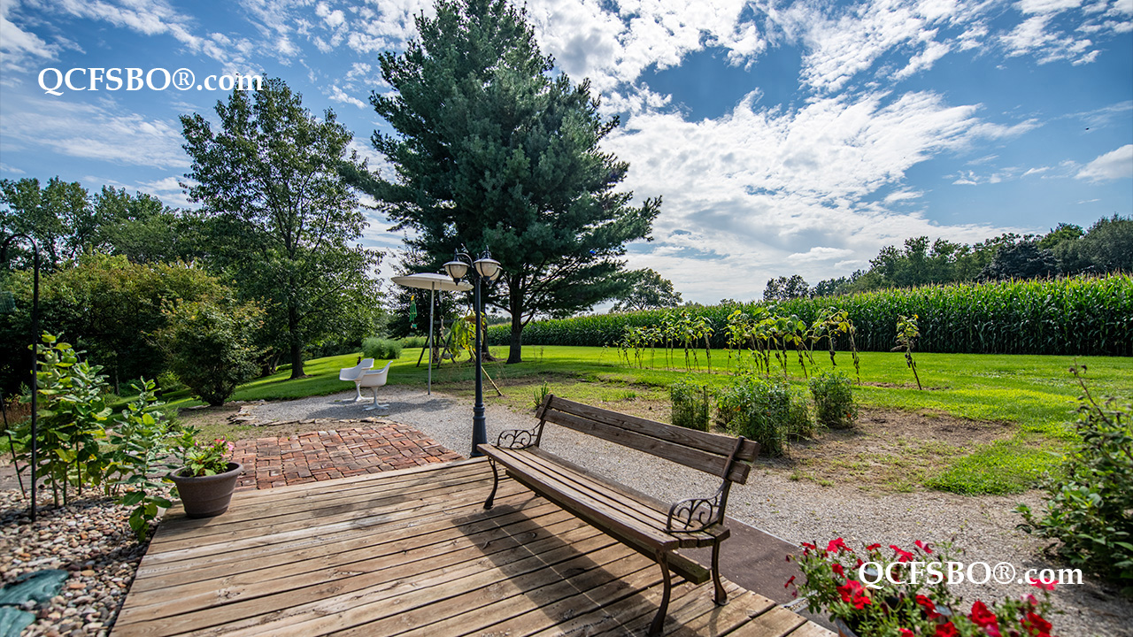
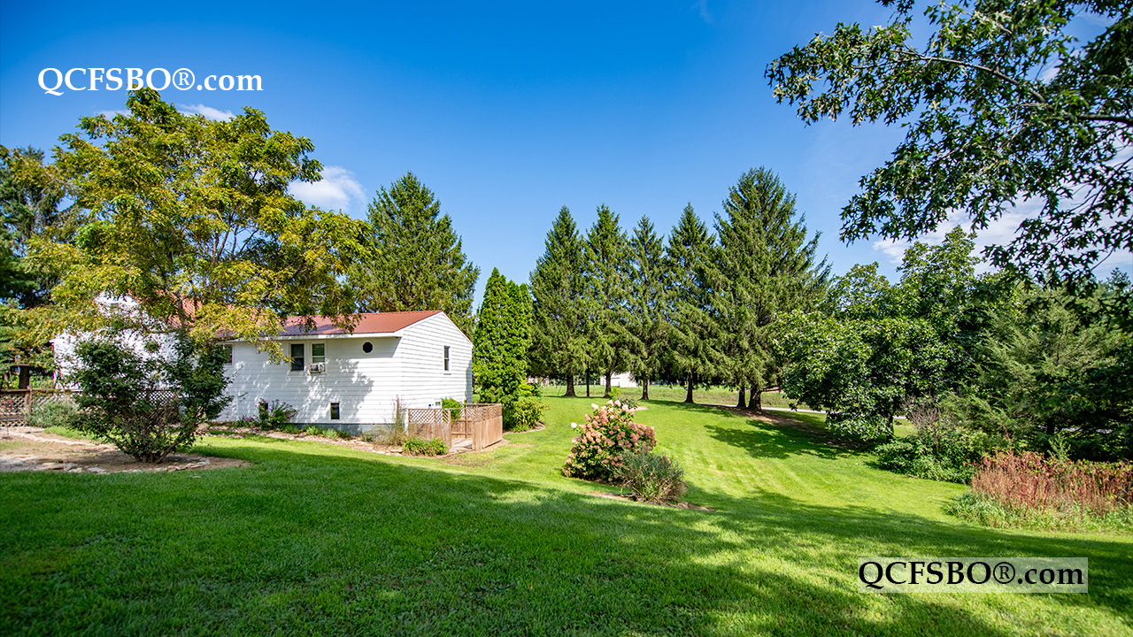
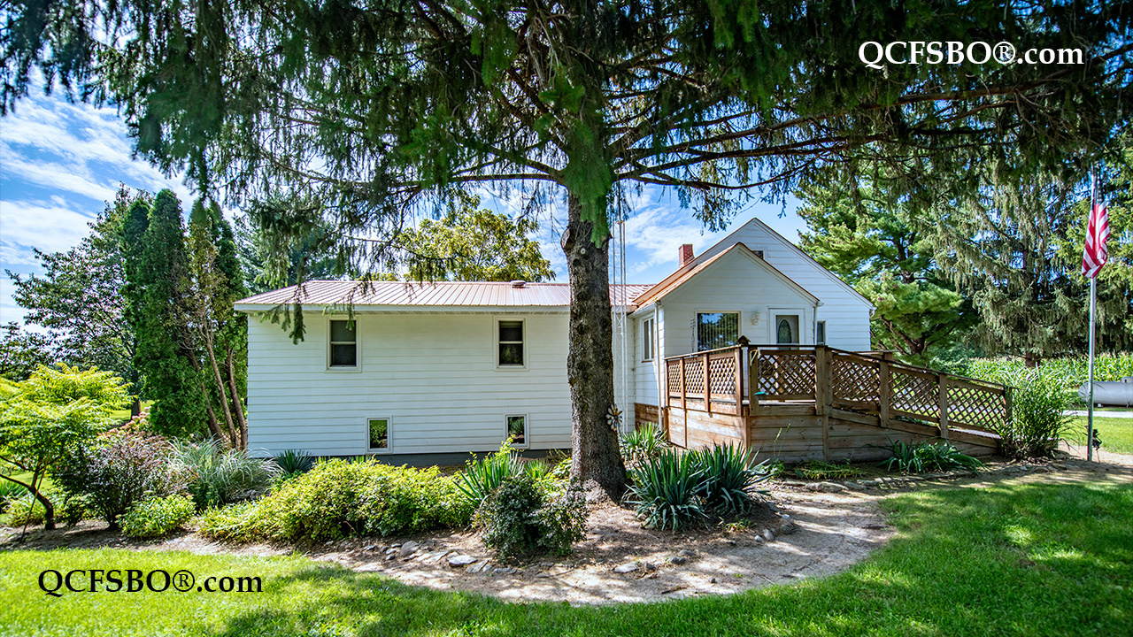
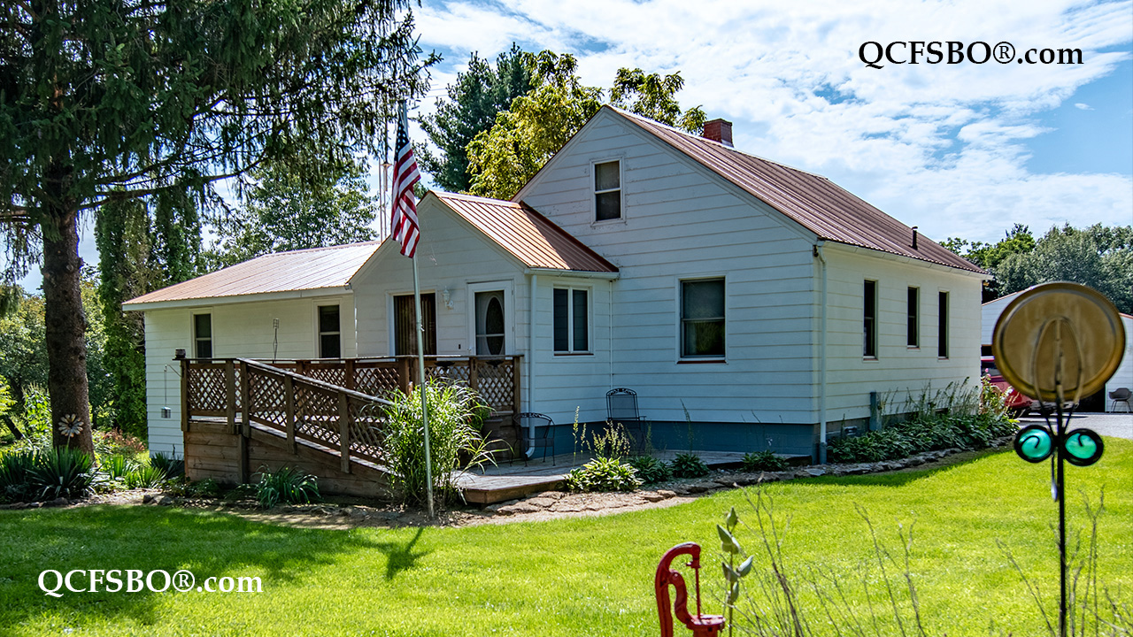
E xterior: Heavy-duty fiber cement siding and a lifetime copper-colored steel roof. Vegetable Gardens. Flower Beds. Decks at each door. Dog Kennel with fencing. Above ground pool deck.
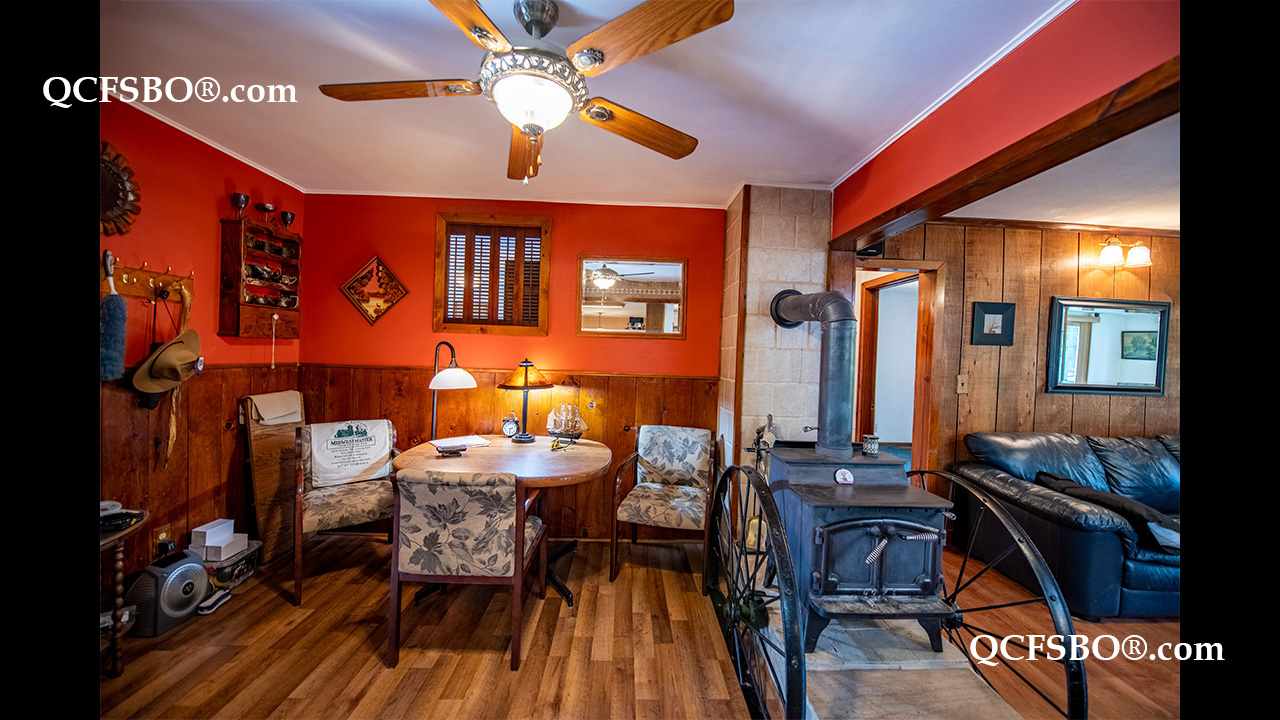
Utilities: Private on-site well (no municipal water bill). Central Heating. 200amp service. All appliances and equipment needed for the property are included. Working wood stove.
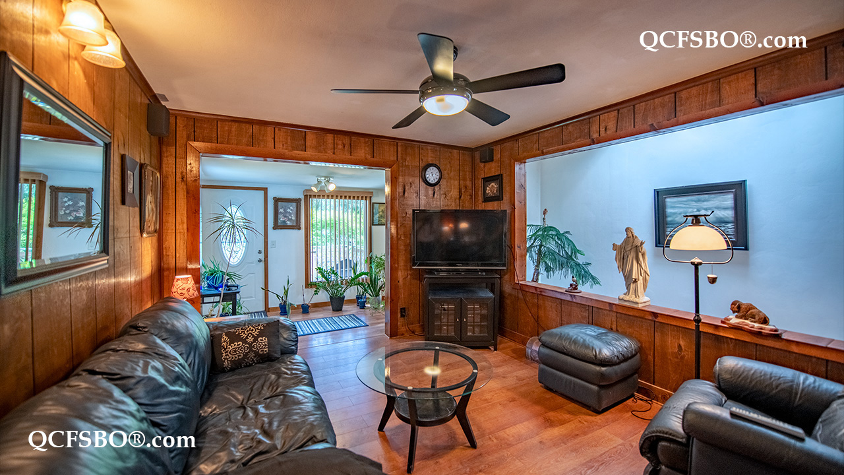
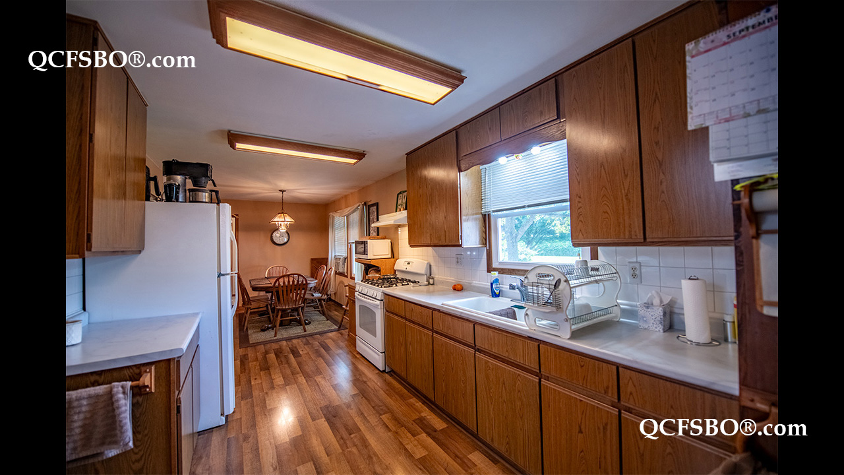
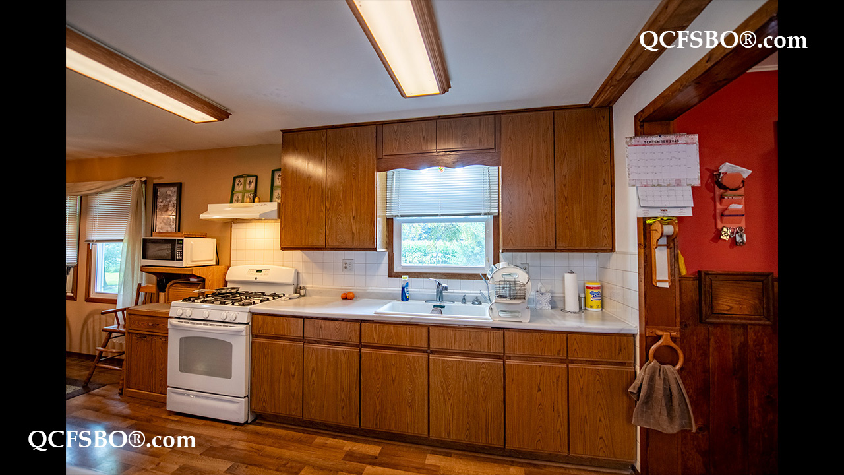
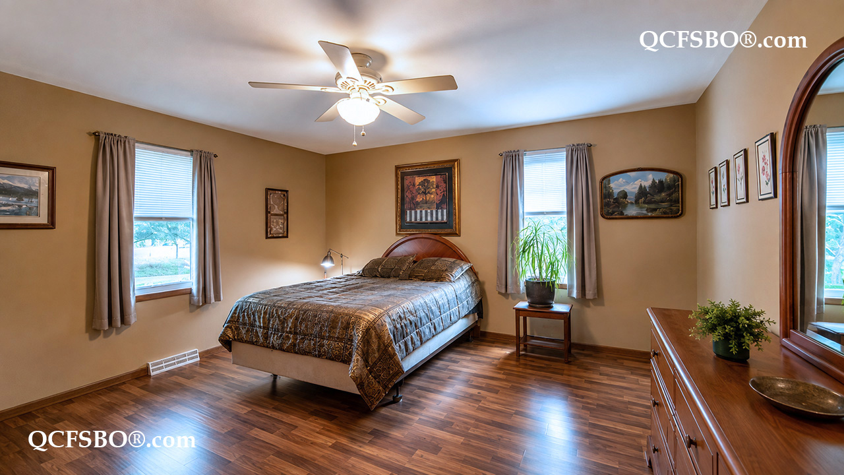
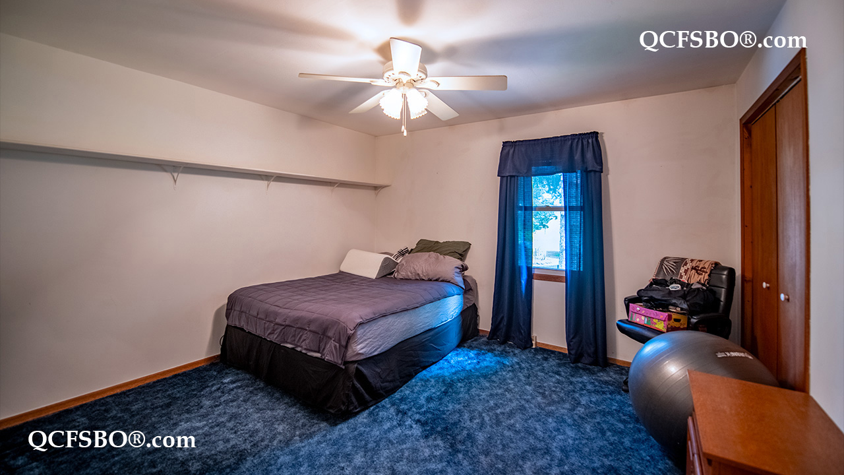
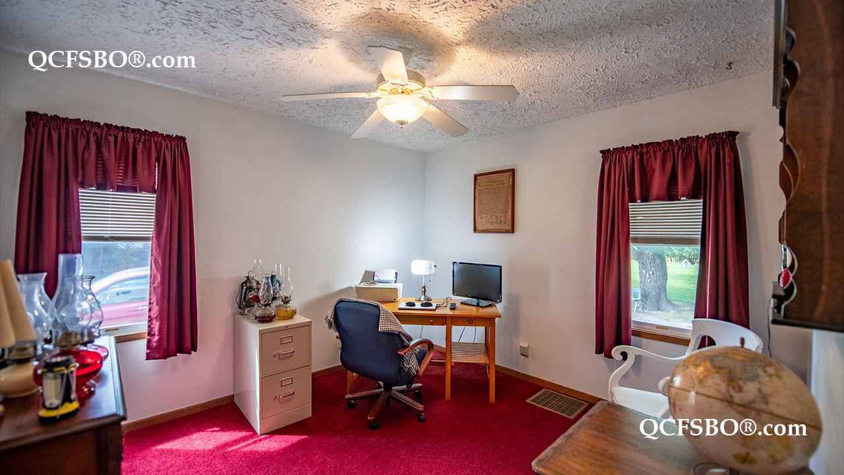
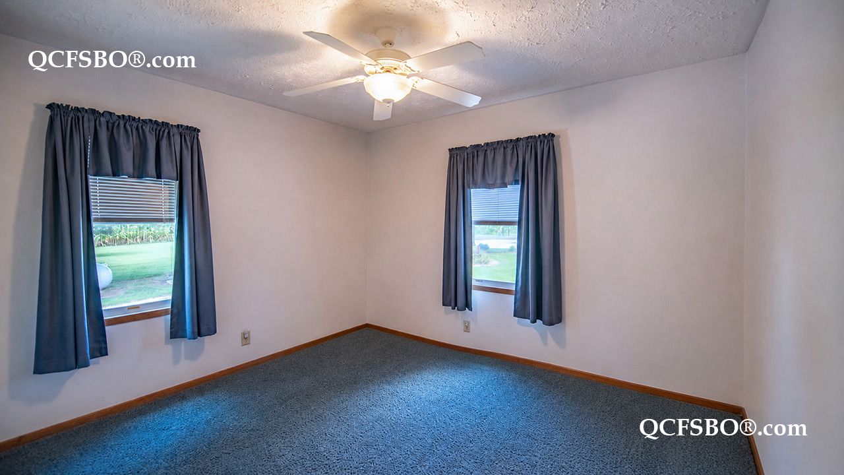
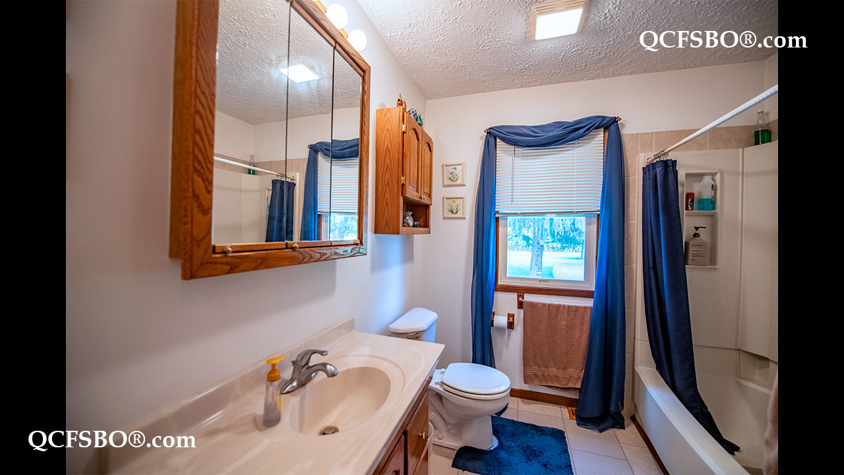
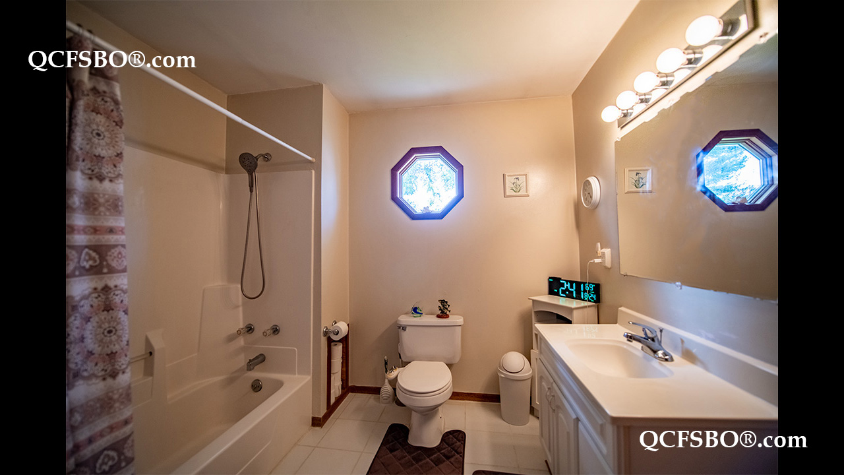
Interior Layout: 5 bedrooms, 2.5 bathrooms, and a large kitchen with extensive counter space and a unique layout. 4 main floor bedrooms and 2 bathrooms.
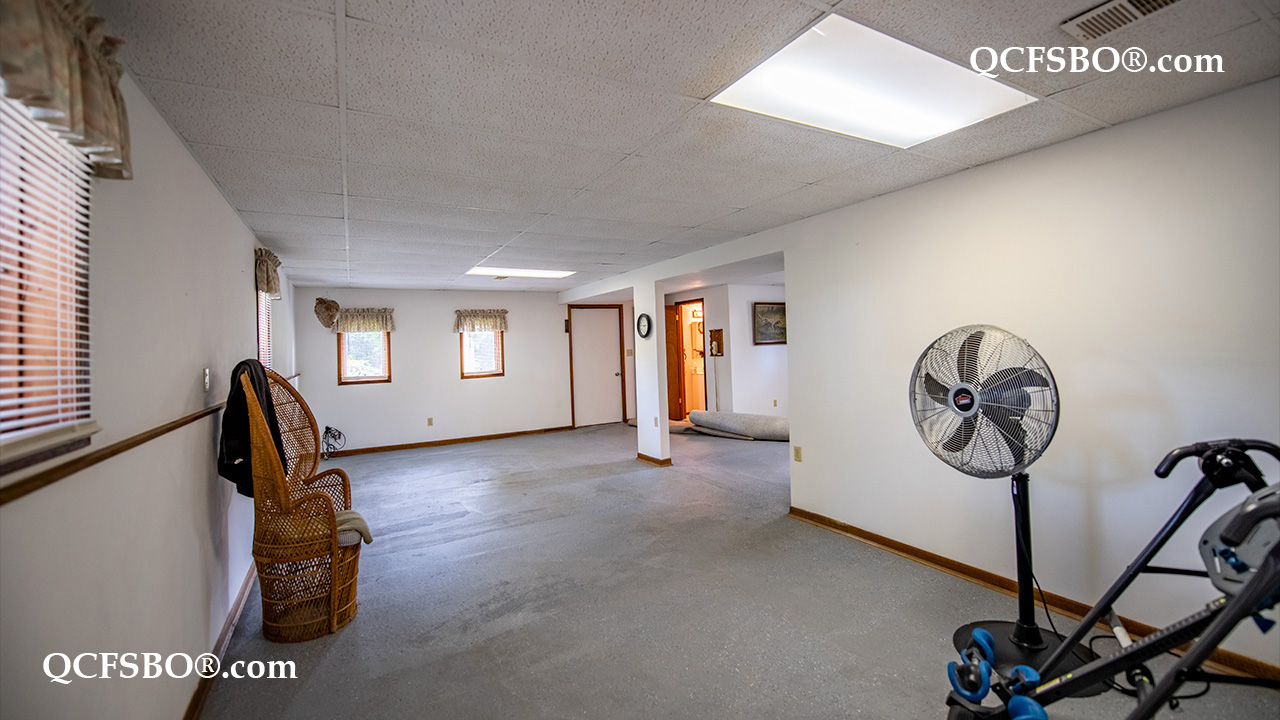
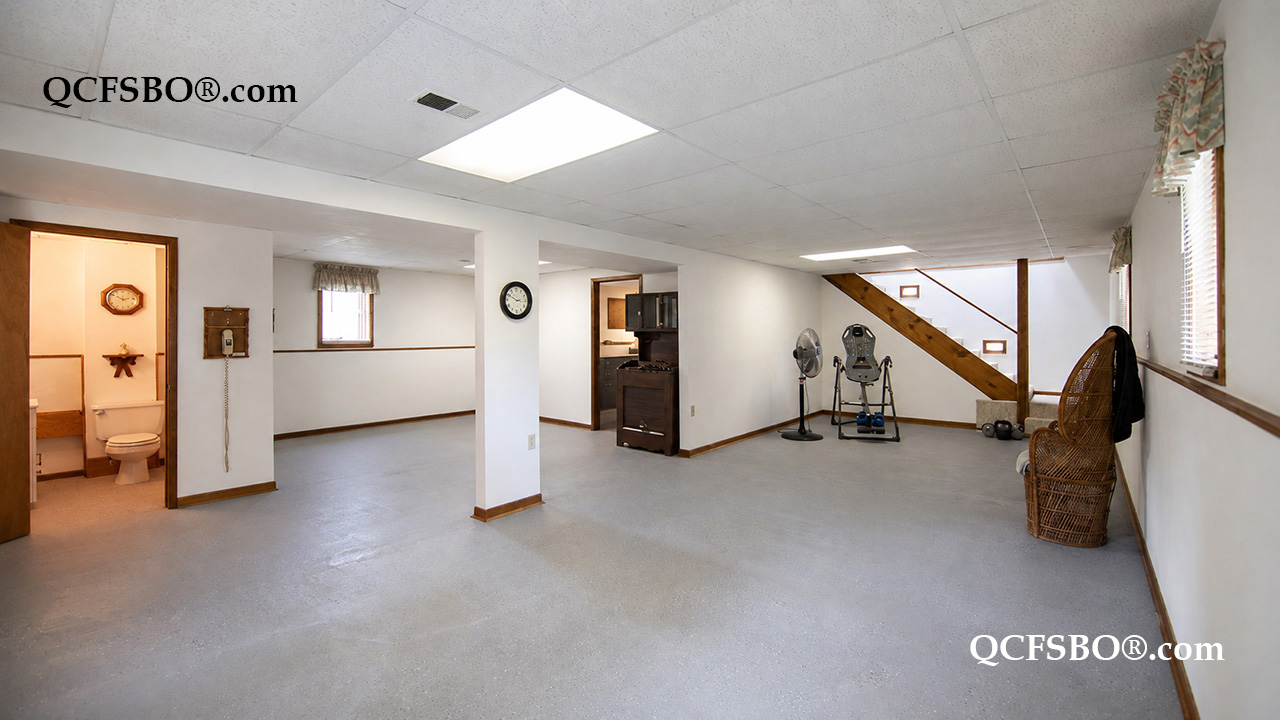
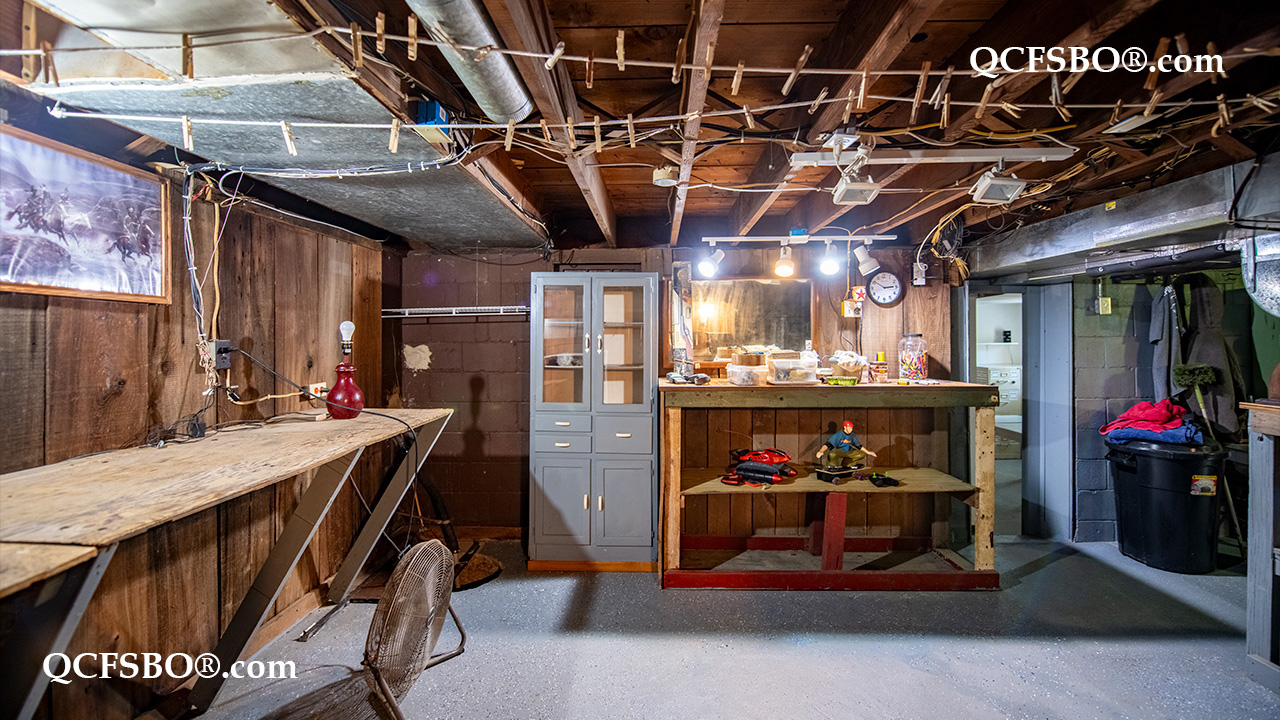
Finished Basement: Extra living area for a recreation room, home gym, or entertainment center.
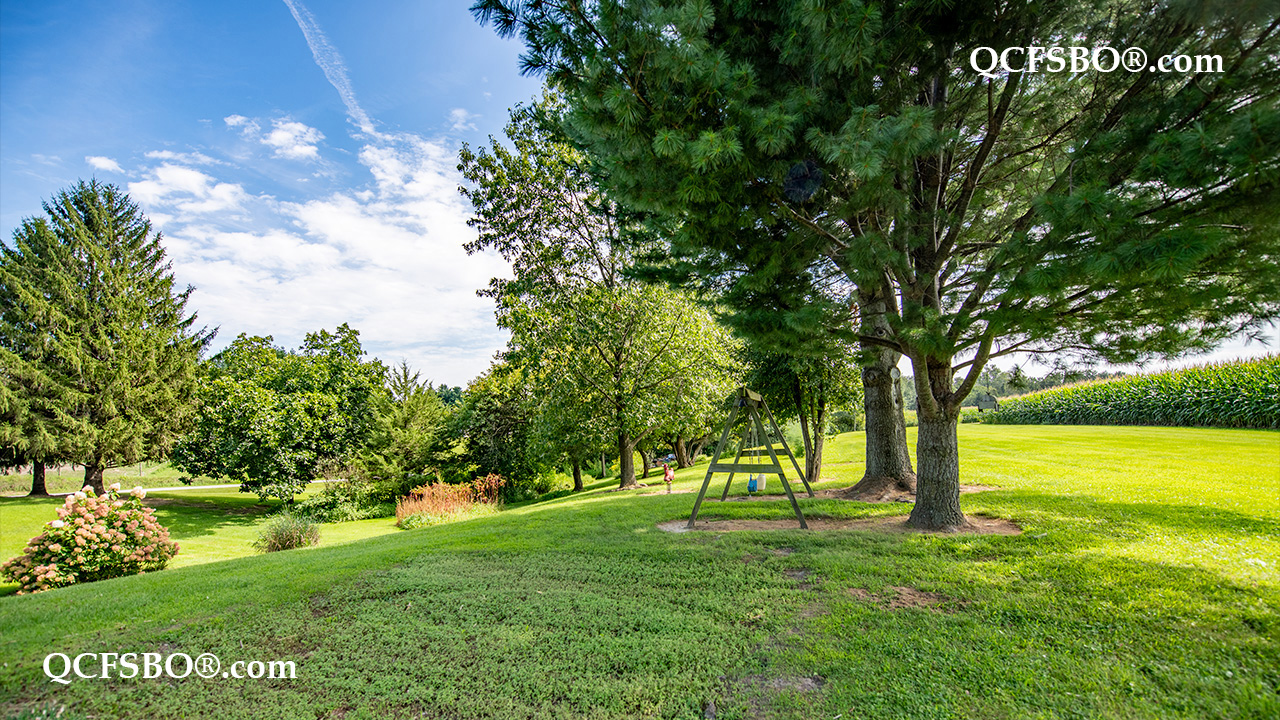
Lot & Location: ~2 acres with space for a future shops, outbuildings, livestock, or gardens. Located near local outdoor recreational areas, hiking, and boating like Loud Thunder Forest Preserve and the Mississippi River.

Showings: By appointment only to pre-approved buyers.
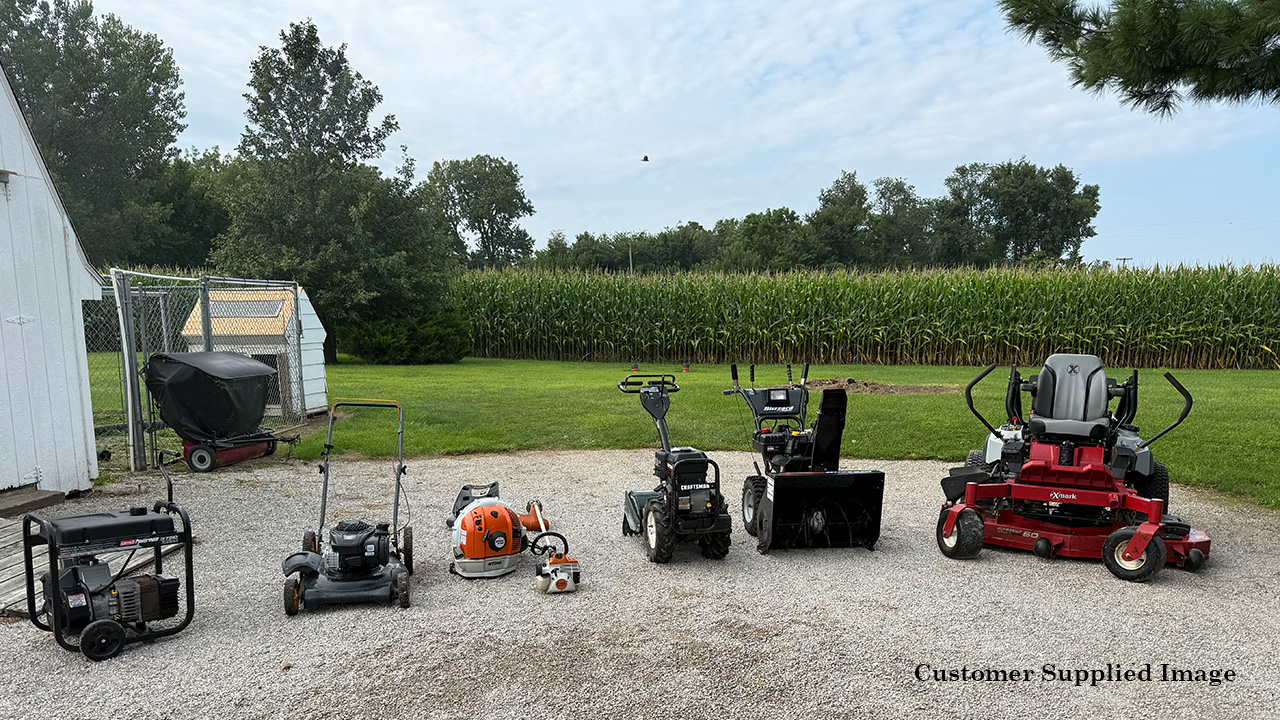
Equipment sold separately Inquire with Seller.

***

To get new listings and price changes directly in your inbox please e-mail QCFSBO and put 'JOIN 2026' in the subject line. You will be added to our direct mail list. Unsubscribe at any time.
View & print a flyer


Property Type

Single Family - 1 Story
w/Acreage

Room Dimensions

Room Size Level
Primary Bedroom 15.5 x 14 M
Second Bedroom 12 x 12 M
Third Bedroom 10.5 x 11.5 M
Fourth Bedroom 10 x 11.5 M
Fifth Bedroom 12 x 12 L
Great/Living Room 14 x 11 M
Kitchen - Eat-in 25 x 9.5 M
Dining Room 11.5 x 9.5 M
Bonus Room 11 x 7.5 M
Recreation Room 30 x 12 L
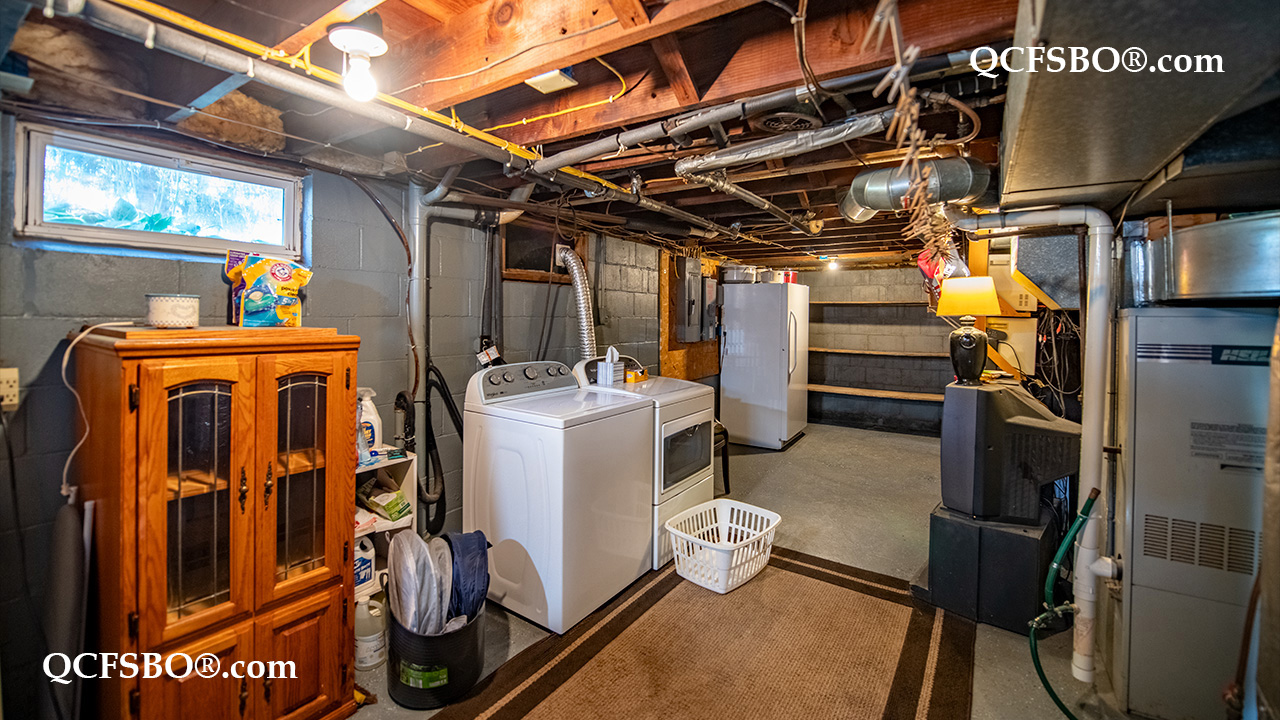
Laundry/Utility Room 30 x 12 L
Bath 1 8 x 12 M
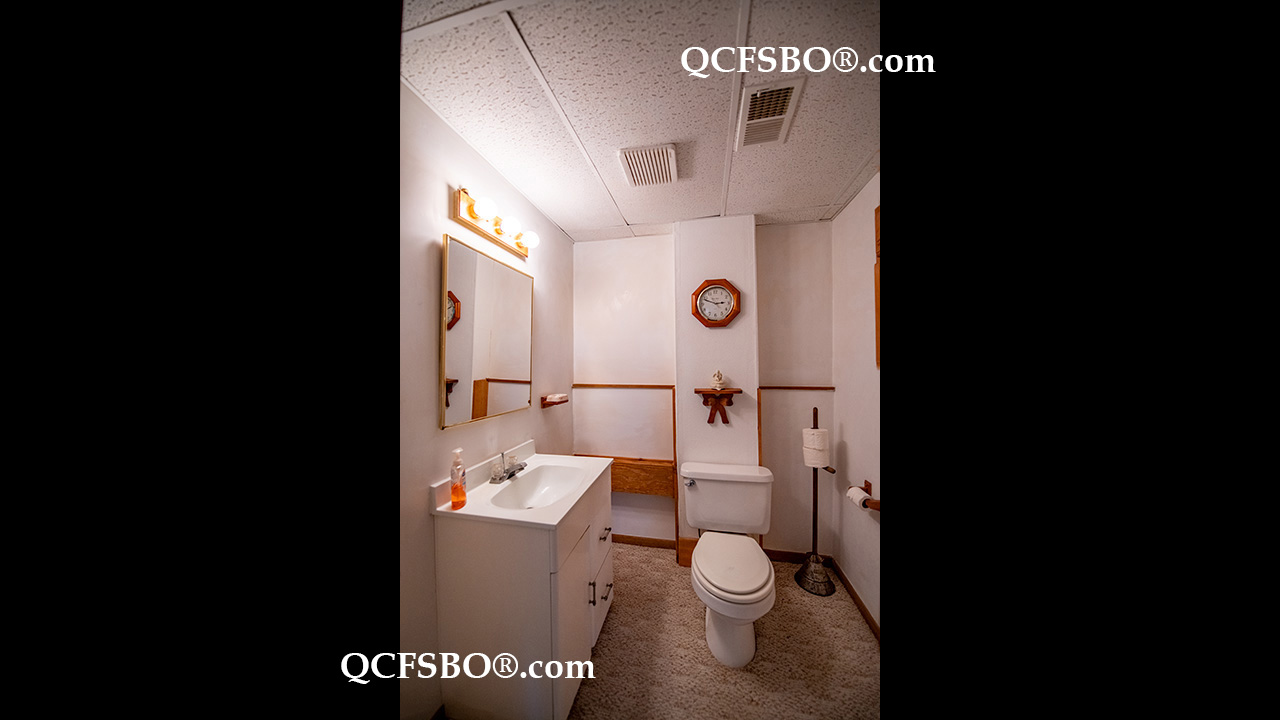
Bath 2 8.5 x 7.5 M

Bath Rooms

Full Bath 2
Shower Stall Bath ---
Lavatory Only 1
Service Sink ---


Square Footage

Main 2,064
Upper 672
Lower 2,064
Total [above grade] 2,400
Total Finished Sq. Ft. 4,800
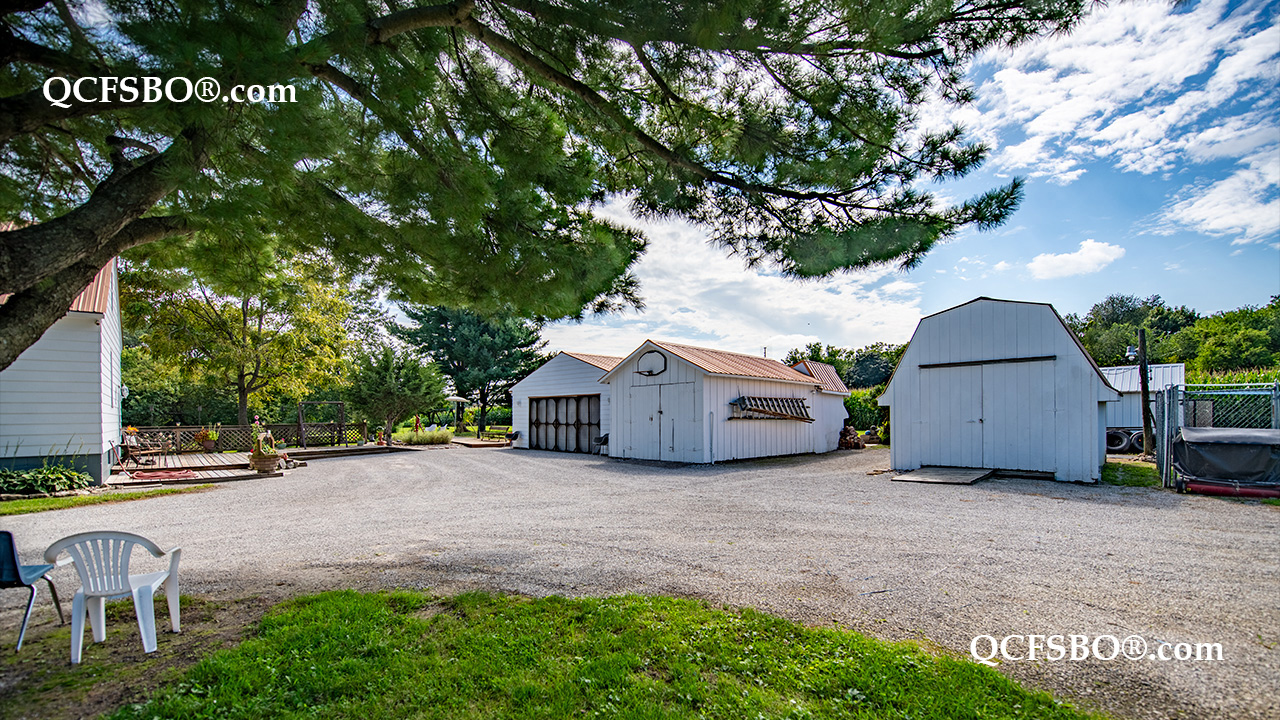
Garage [detached 24 x 24
Garage [detached] 12 x 20
Lot Size 2 Acres

Taxes & Other Info

Taxes: $ 4,026
Year Built: 1947/1994
Association Fees: $ ---
Exemptions: ---
Other: All Measurements Approximate

Property Features

  •  Wood Burning, Gas Fireplace/s - 1
  •  Wood Laminate Flooring
  •  Ceramic Tile Floors
  •  Natural Wood Trim
  •  Linen Closet
  •  Lower Level Laundry
  •  Laundry Chute
  •  Partially Finished Walk-out Basement
  •  Ceiling Fan/s - 6
  •  Skylight/s - 1
  •  Eat-in Kitchen
  •  Tiled Backsplash
  •  Pantry
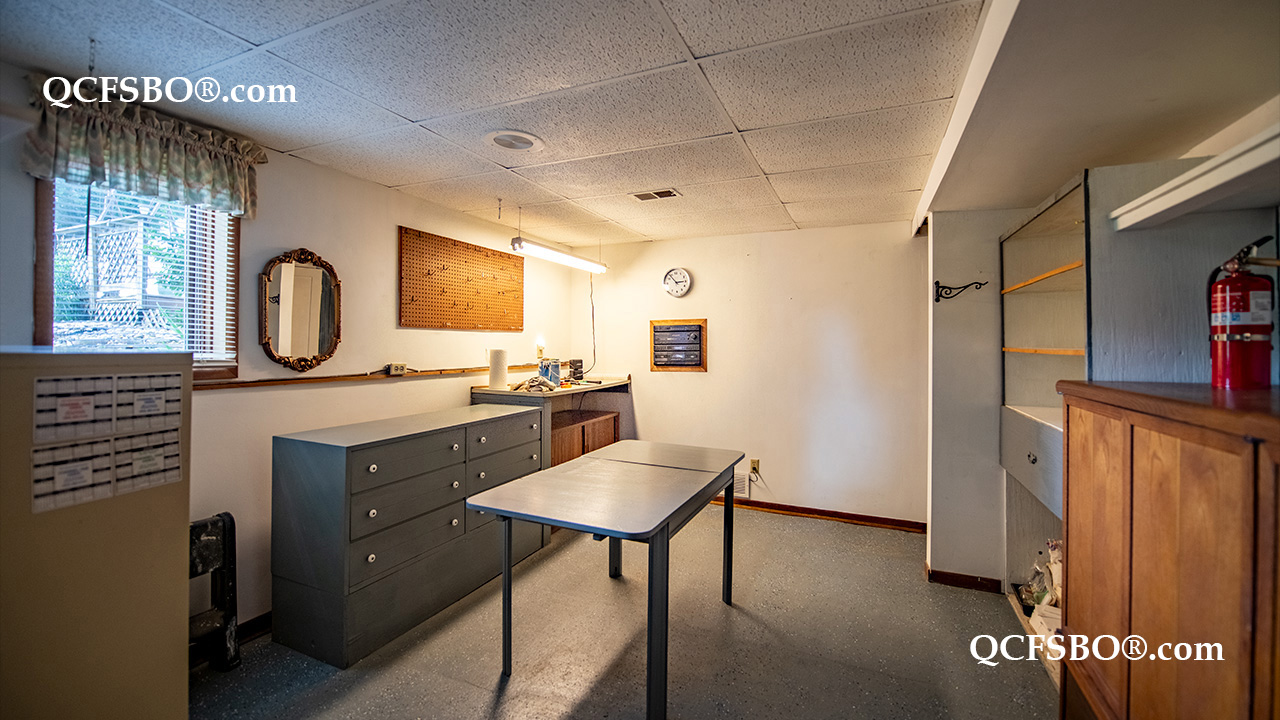
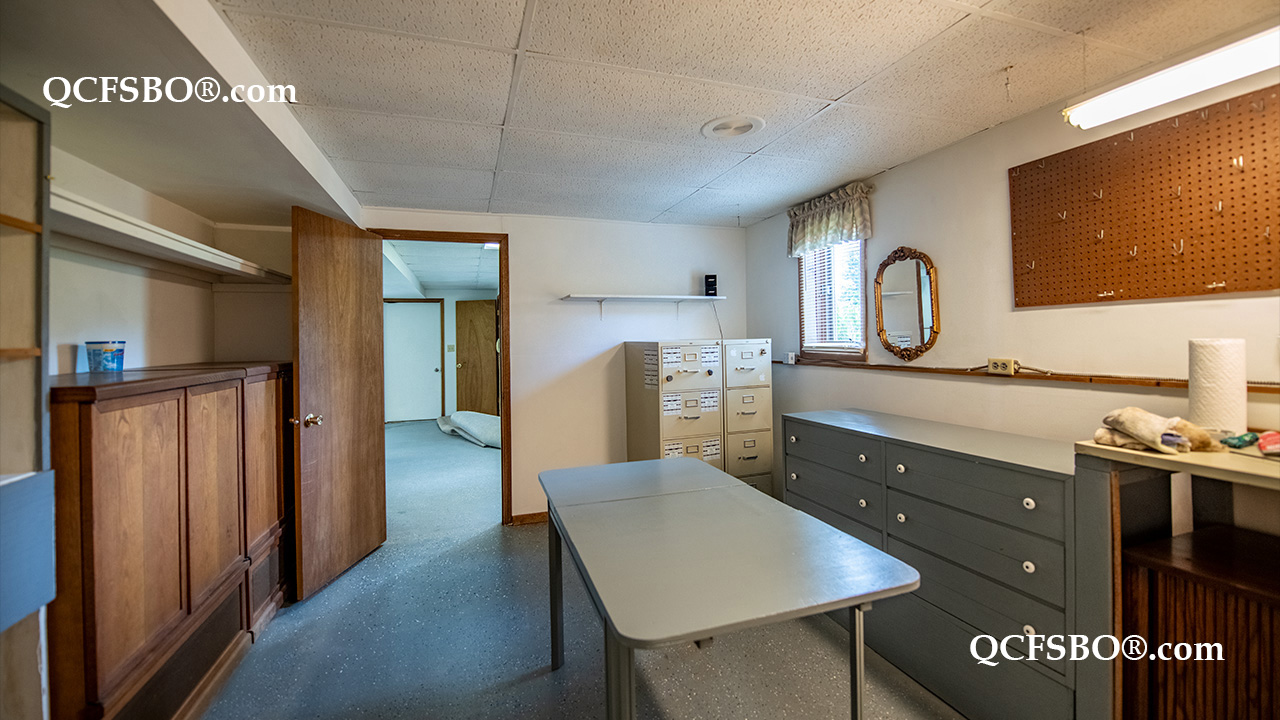
  •  Workbench
  •  Workshop
  •  Window Dressings Stay
  •  Solid Wood Doors
  •  Chandelier
  •  Cement Siding
  •  Landscaped
  •  Garden
  •  Pond/Water Feature
  •  Firepit
  •  Deck
  •  Patio
  •  3 Season Room
  •  Sheds (2)
  •  Basketball Hoop
  •  Kennel/Dog Run
  •  Play Set
  •  Wooded Lot
  •  2 Car Detached Garage
  •  1 Car Detached Garage
  •  Lantern in Front
  •  Landscape Lighting
  •  Refrigerator
  •  Range/Oven
  •  Microwave
  •  Cook Top
  •  Hood/Fan
  •  Freezer
  •  Washer & Dryer
  •  Water Softener
  •  Security System
  •  Smoke Detector
  •  Carbon Monoxide Detector
  •  Surround Sound
  •  Exterior Security Lights
  •  Sump Pump
  •  Elementary:       Illinois City Elementary School
  •  Middle School:  Rockridge Jr. High School
  •  High School:      Rockridge High School

Improvements & Updates

Item Year
Dog Kennel - Doghouse with ebedded fencing and electricity connected. Matching metal roofing and cement siding. 2023  
Two Sheds - Big 12'x16' Gambriel roofing;Small - 8'x16' Insulated with storage loft. Electric connected. little-2023 big-2004  
Finished basement with walk-out door to the lower deck and yard. Great privacy. 1994, deck 2006 ---
Recently applied (2014) the cement siding and metal roofing with very long lifespans/high durability. and stays cool inside. New addition was built in 1994 with extreme care and attention to detail to make it last.
---
Swimming pool deck and sand base are ready for a new above-ground pool. 2018 ---
Big Garage - Newly sided, insulated, and sheet rocked. Storage cabinets all around. Connected Electricity. Attic for storage. 1990 ---
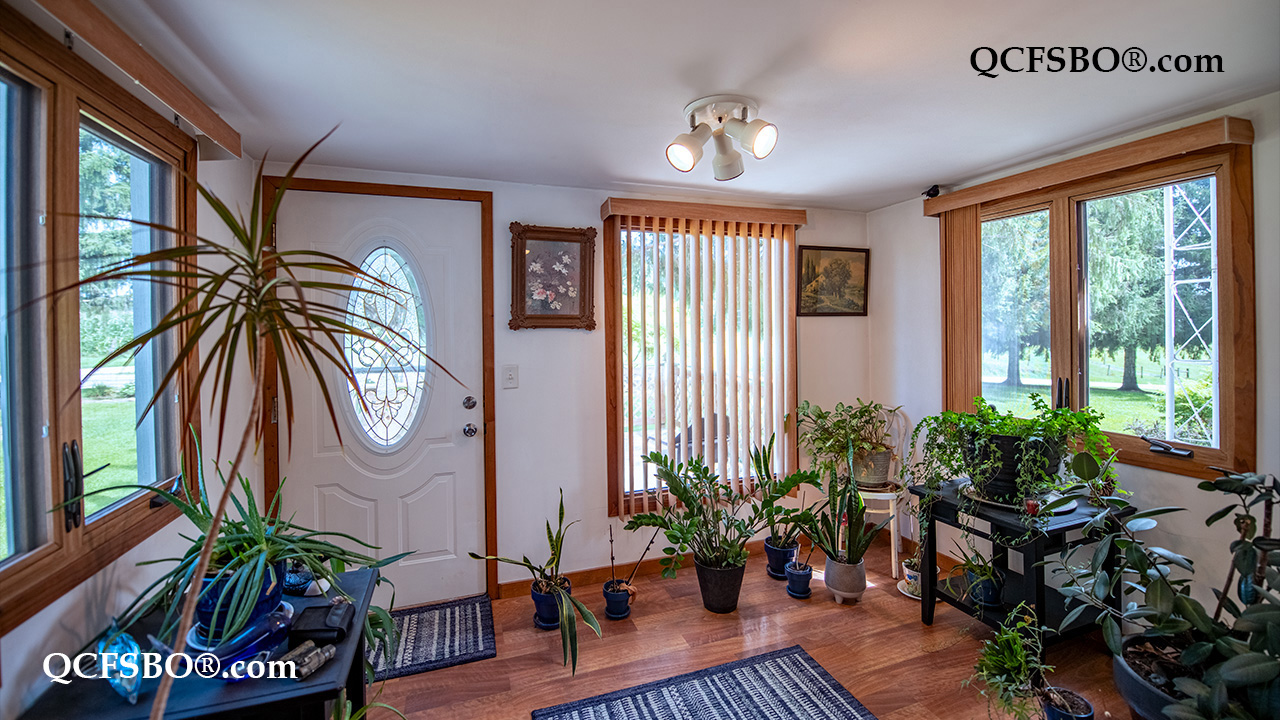
Front porch updated 2007 to fully finished and added to the living room. Decks built sturdy front and back around 2009, stained and sealed regularly. ---
Working wood stove maintained and wagon wheel guards/tiling built 2004 ish ---
Tree, landscaping, and gardens: Highly Maintained. Yearly abundance of home-grown vegetables. Apple Tree for fruit, and dozens of other types of trees.Extensive flower beds and drainage embedded to prevent any flooding. Forested area. (Constant improvements over time) ---

Property Location