$ 284,000

1619 East Lomar Street
Eldridge, IA 52748

    Sheldon & Judy Isely
  563-340-7736
  Buyer's Agents Welcome
  • 1 / 29
  • 2 / 29
  • 3 / 29
  • 4 / 29
  • 5 / 29
  • 6 / 29
  • 7 / 29
  • 8 / 29
  • 9 / 29
  • 10 / 29
  • 11 / 29
  • 12 / 29
  • 13 / 29
  • 14 / 29
  • 15 / 29
  • 16 / 29
  • 17 / 29
  • 18 / 29
  • 19 / 29
  • 20 / 29
  • 21 / 29
  • 22 / 29
  • 23 / 29
  • 24 / 29
  • 25 / 29
  • 26 / 29
  • 27 / 29
  • 28 / 29
  • 29 / 29

 [On mobile devices, swipe or tap at the center of left & right edges of the slider to scroll pictures]

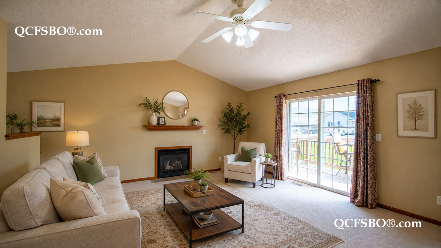
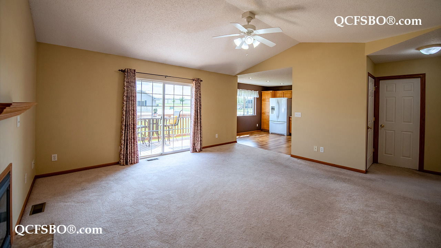
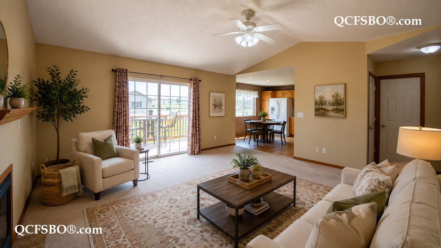
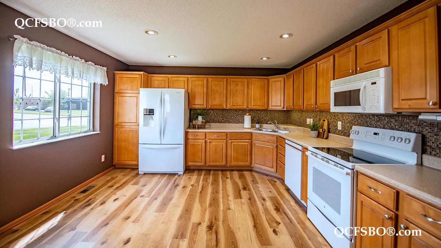
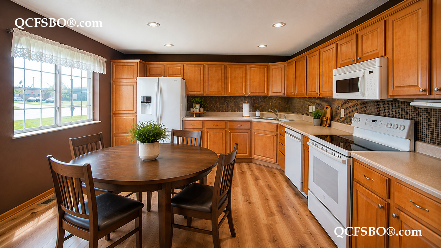
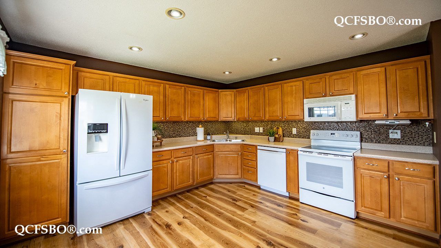
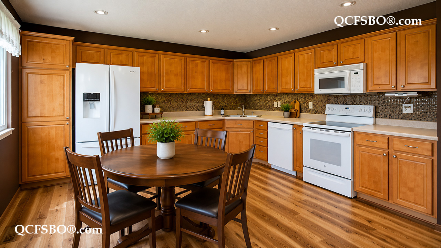
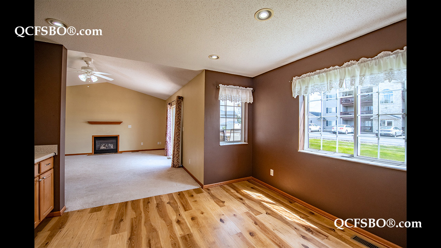
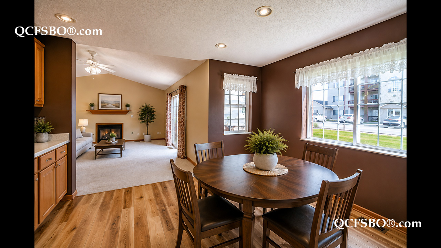
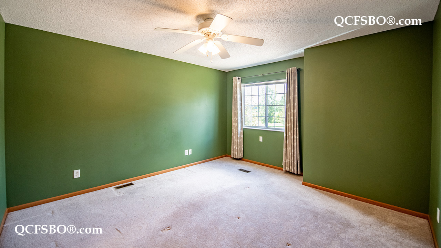
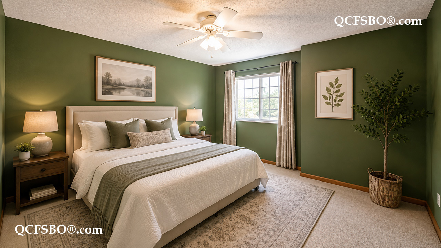
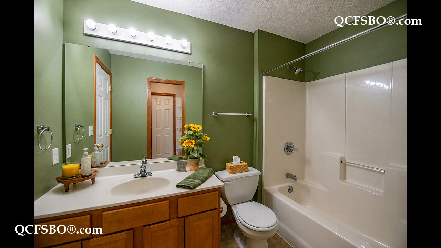
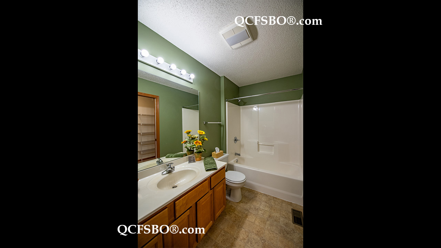
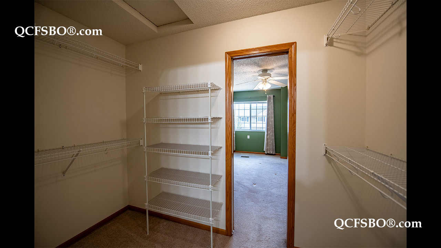
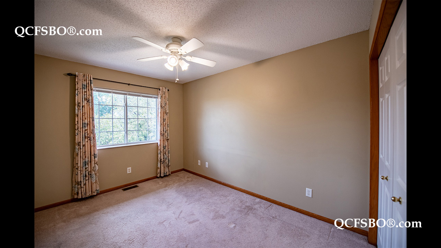
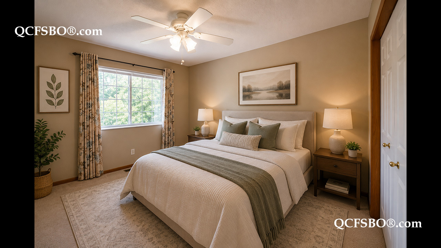
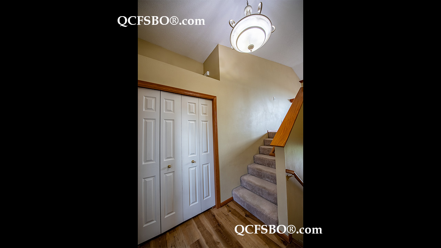
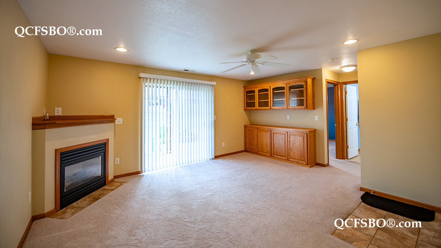
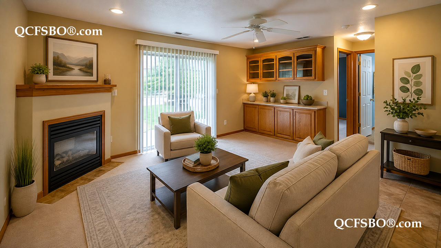
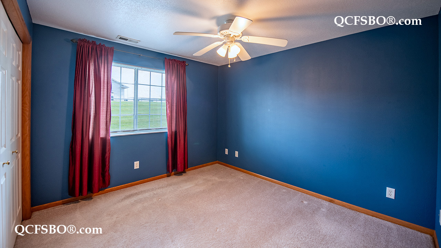
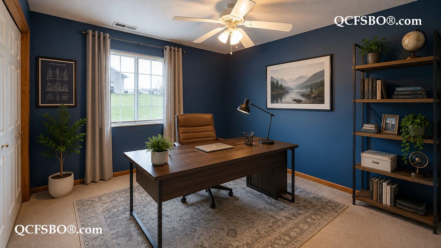
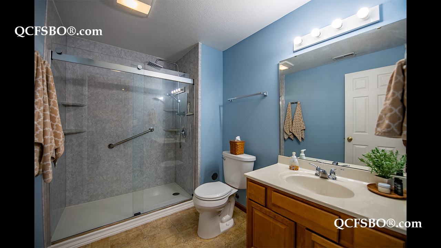
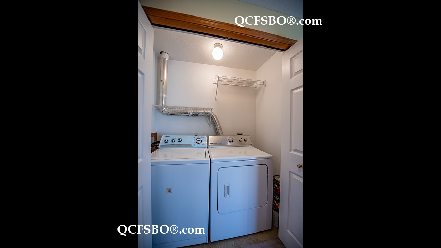
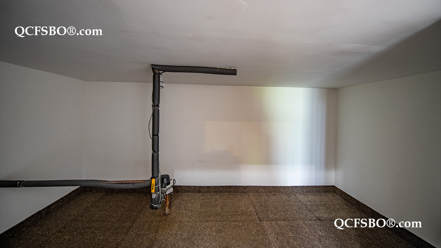
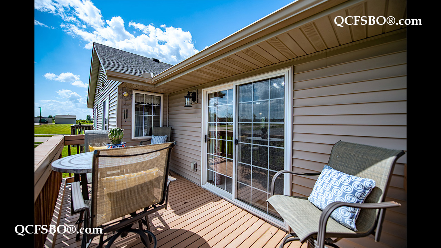
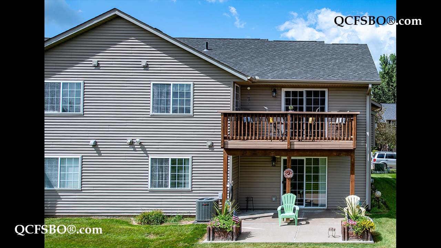
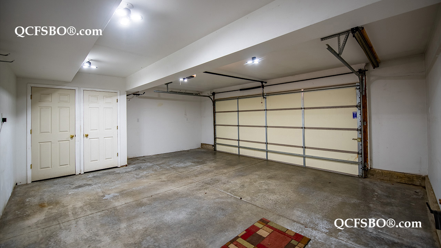
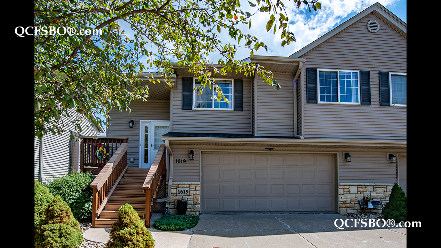
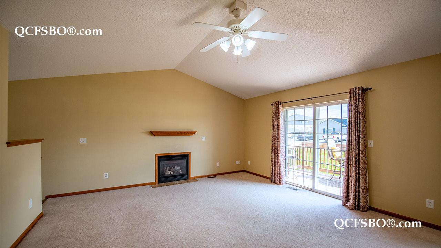
T his beautiful, one-owner, three-bedroom, two-bathroom townhome in Eldridge’s highly desirable North Scott Community School District is move-in ready. An updated composite front deck leads into an inviting foyer and an upper level with a vaulted ceiling. The spacious living room features a gas fireplace and sliding doors to a second updated composite deck. The generously sized kitchen offers maple cabinetry, updated appliances, newer flooring, and above- and below-cabinet lighting. Two bedrooms are upstairs, including the primary bedroom with a large walk-in closet connected to a full bathroom. The lower level includes a family room with an upgraded second gas fireplace, a custom built-in buffet, and sliding doors to a concrete patio extended by seven feet. This level also offers a third bedroom, a laundry area with washer and dryer included, a large storage area, and a recently updated full bathroom with a Jacuzzi shower. An oversized two-car garage provides direct access to the lower level. Additional features include 2- by-6 exterior walls for improved sound absorption and energy efficiency, a new HVAC system, and low HOA fees covering lawn care, snow removal, and access to park-like green space, and has already been paid up through the end of this year. This townhome is ideally located with quick, convenient access to Highway 61 and Interstate 80. Interior photos digitally staged.

***

To get new listings and price changes directly in your inbox please e-mail QCFSBO and put 'JOIN 2026' in the subject line. You will be added to our direct mail list. Unsubscribe at any time.
View & print a flyer


Property Type

Townhouse

Room Dimensions

Room Size Level
Primary Bedroom 13 x 13 M
Second Bedroom 13 x 10 M
Third Bedroom 13 x 10 L
Great/Living Room 16 x 16 M
Family Room --- L
Kitchen - Eat-in 13 x 14 M
Laundry Room --- L

Bath Rooms

Full Bath 2
Shower Stall Bath ---
Lavatory Only ---
Service Sink ---


Square Footage

Main 1,056
Upper 1,056
Lower 553
Total [above grade] ---
Total Finished Sq. Ft. 1,609
Garage [attached] 19 x 23
Lot Size 4,000

Taxes & Other Info

Taxes: $ 2,554
Year Built: 2005
Association Fees: $ 75/Month
Exemptions: HE
Other: All Measurements Approximate

Property Features

  •  Gas Fireplace/s - 2
  •  Ceramic Tile Floors
  •  Luxury Vinyl Tile/Plank Floors
  •  Walk-in Closet/s - 1
  •  Lower Level Laundry
  •  Fully Finished Walk-out Basement
  •  Egress Window/s
  •  Bar
  •  Ceiling Fan/s - 5
  •  Eat-in Kitchen
  •  Tiled Backsplash
  •  Pantry
  •  Window Dressings Stay - Bedrooms, Living Room
  •  Recessed Lighting
  •  Cabinet Lighting
  •  Vinyl Siding w/Stone
  •  Landscaped
  •  Deck
  •  Patio
  •  Level Lot
  •  2 Car Attached Garage
  •  Back patio has addl 7'x16' paved
  •  Walls are 2'x6' construction
  •  Lantern in front
  •  Dishwasher
  •  Refrigerator
  •  Range/Oven
  •  Microwave
  •  Hood/Fan
  •  Garbage Disposal
  •  Washer & Dryer
  •  Geothermal Heating & Cooling
  •  High Speed Internet Access
  •  Smoke Detector
  •  Carbon Monoxide Detector
  •  Central Air Conditioner
  •  Elementary:       North Scott Elementary Schools
  •  Middle School:  North Scott Jr. High School
  •  High School:      North Scott High School

Improvements & Updates

Item Year
New HVAC 2026
Jaccuzzi Walk-in Shower 2024
LVT FLooring - Kitchen, Landing 2020
Custom Built-in Buffet/Bar - Lower Level 2018
Composite Upgrade to Decking 2018
Roof Replaced 2016
Tiled Backsplash & Under cabinet Lighting 2014

Property Location