$ 489,900

1620 South 10th Avenue
Eldridge, IA 52748

    Tony & Shia Cruciani
  563-370-4615
  shiacruciani@gmail.com
  • 1 / 26
  • 2 / 26
  • 3 / 26
  • 4 / 26
  • 5 / 26
  • 6 / 26
  • 7 / 26
  • 8 / 26
  • 9 / 26
  • 10 / 26
  • 11 / 26
  • 12 / 26
  • 13 / 26
  • 14 / 26
  • 15 / 26
  • 16 / 26
  • 17 / 26
  • 18 / 26
  • 19 / 26
  • 20 / 26
  • 21 / 26
  • 22 / 26
  • 23 / 26
  • 24 / 26
  • 25 / 26
  • 26 / 26

 [On mobile devices, swipe or tap at the center of left & right edges of the slider to scroll pictures]

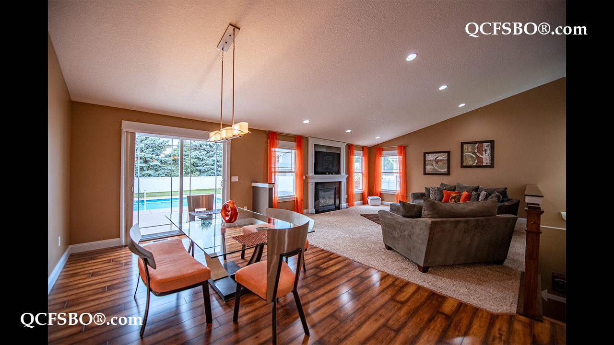
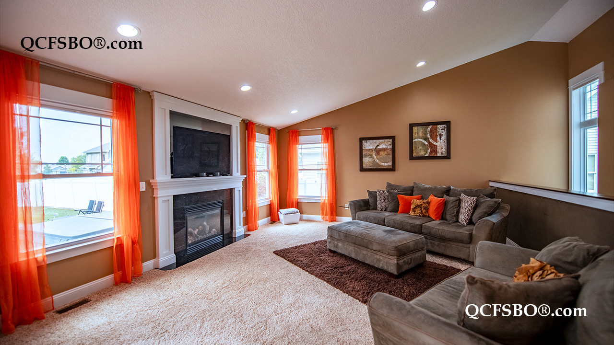
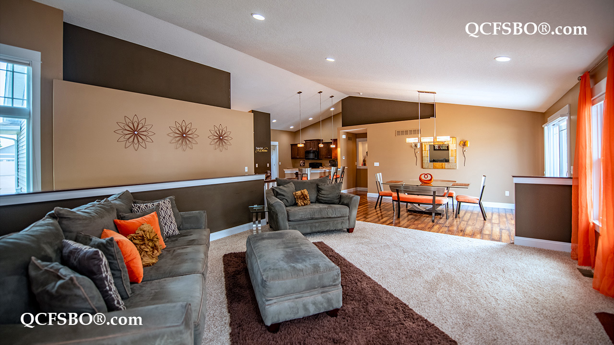
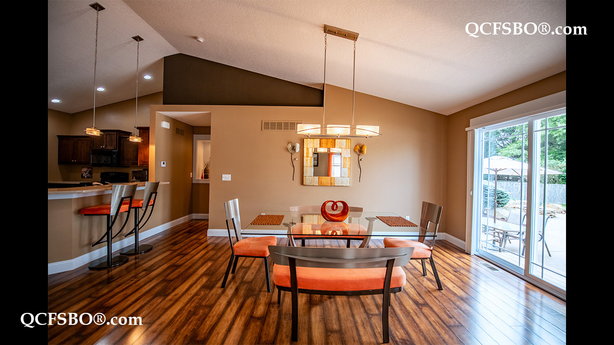
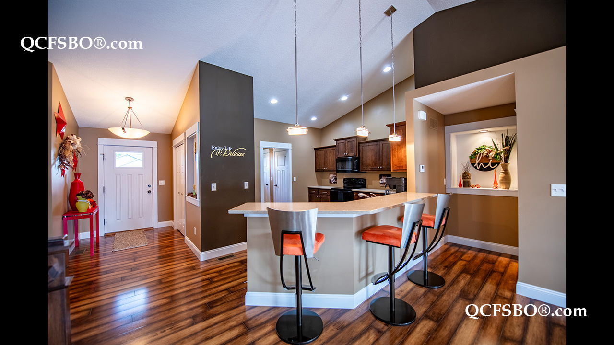
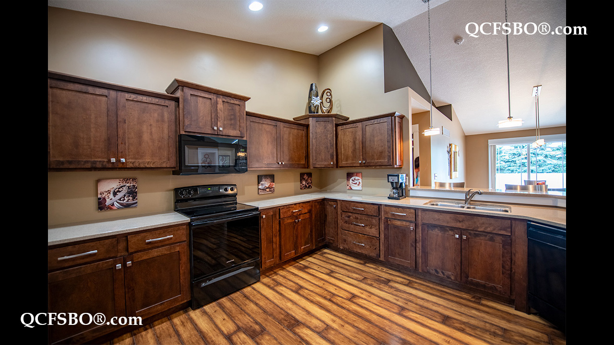
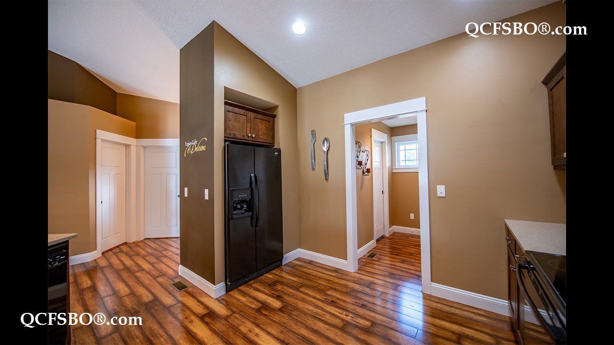
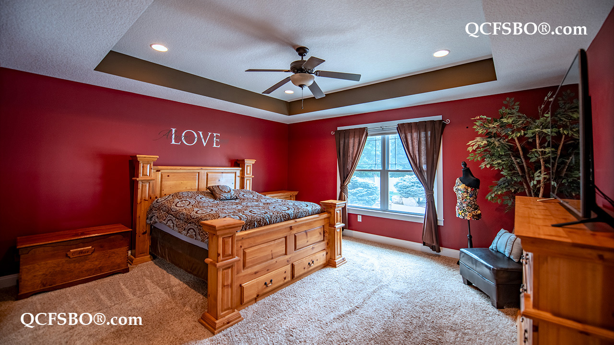
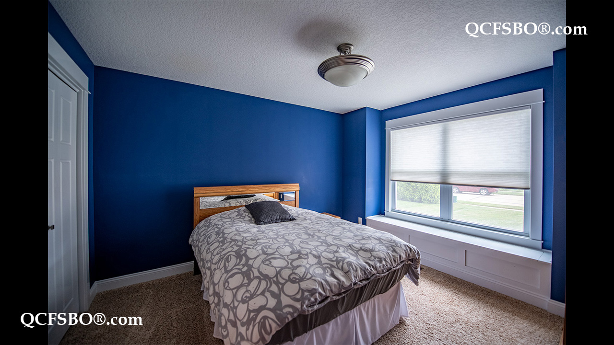
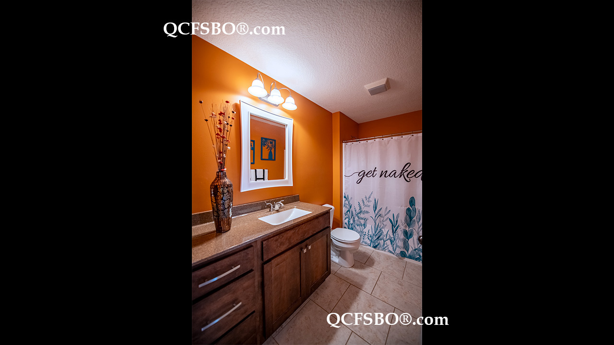
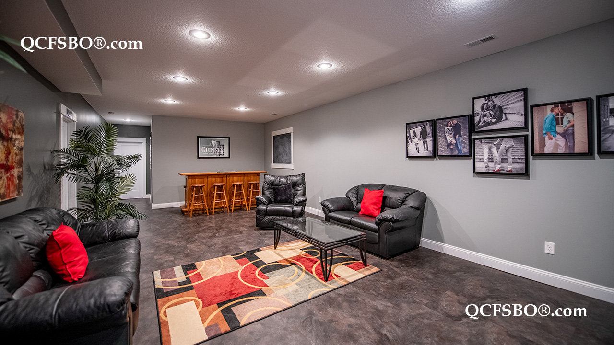
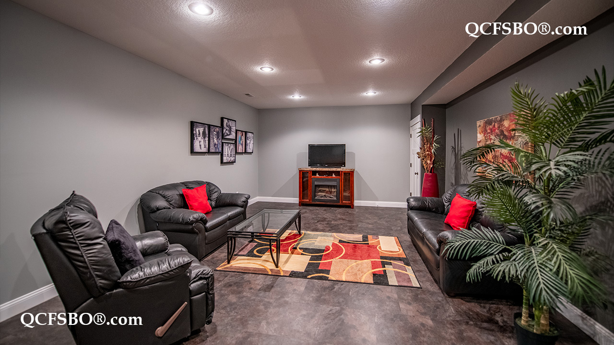
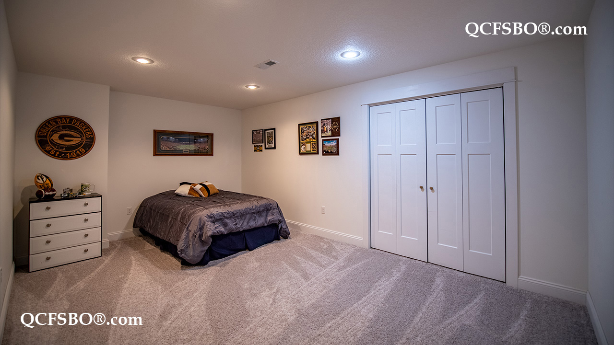
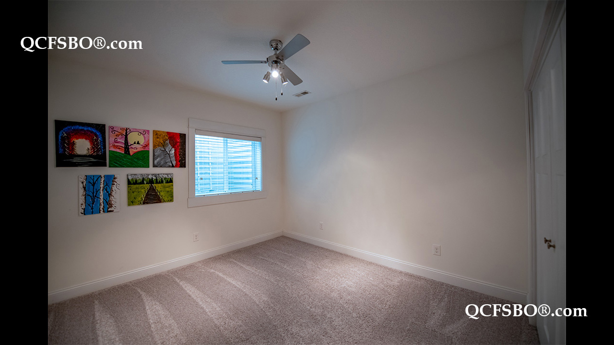
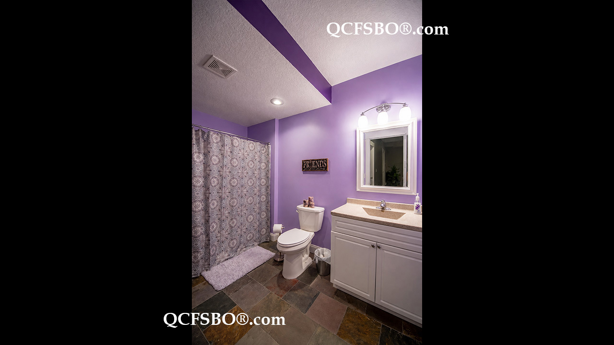
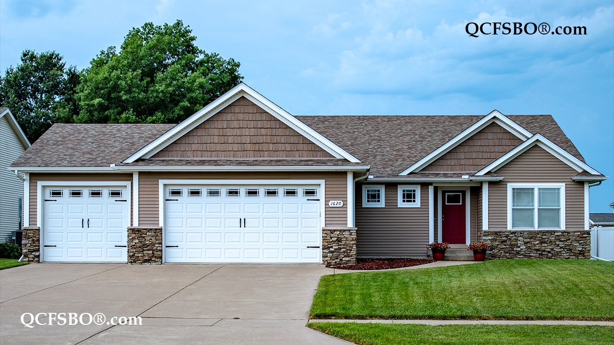
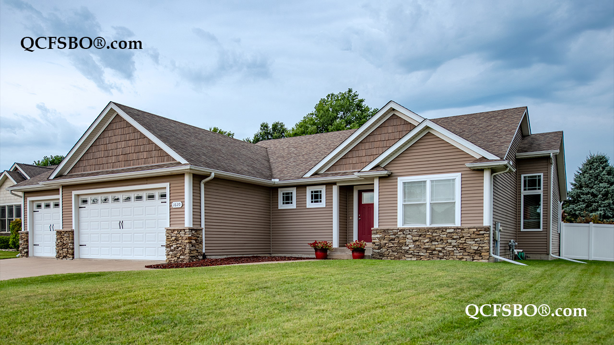
W elcome to your dream home! This 4-bedroom, 3 full bath home features all the amazing comforts you desire with little upkeep in an amazing hometown and splendid golf course neighborhood! This ranch style custom build creates simple living with an open floor plan amongst the living room, dining room, kitchen, and two bedrooms on the main level + a stylish finished basement for extra charm and relaxation accompanied by the additional two bedrooms.
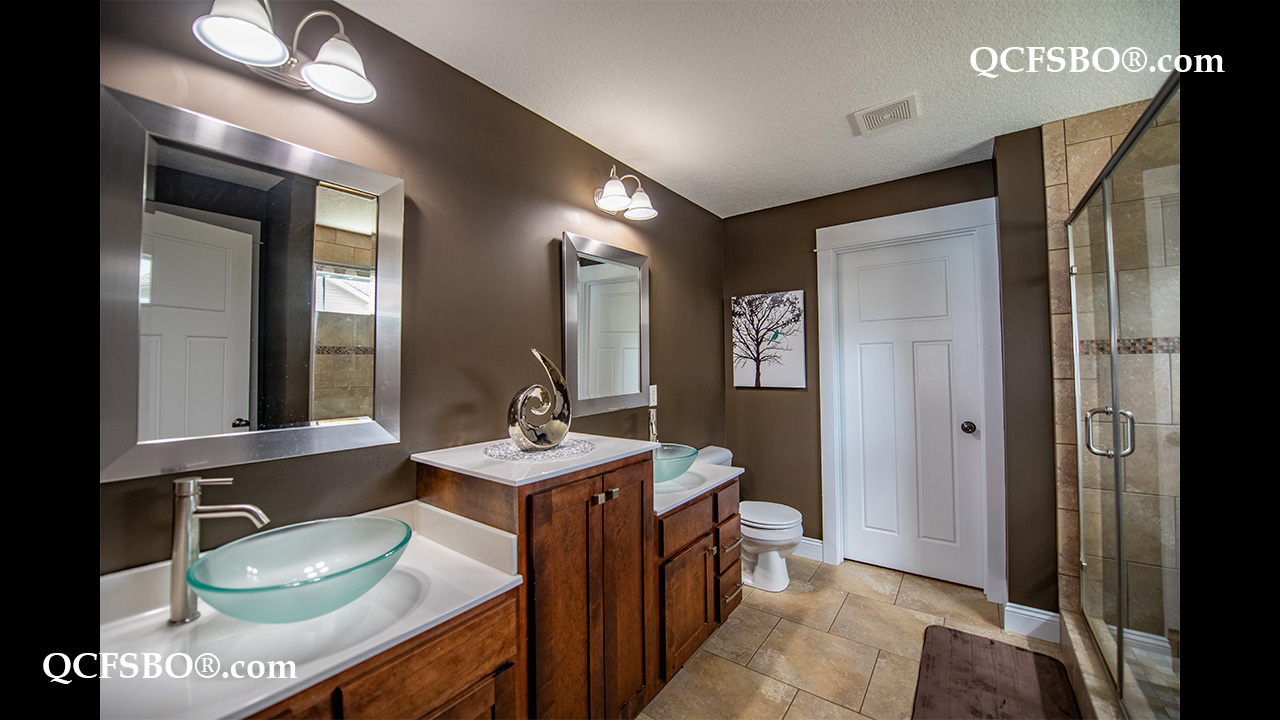
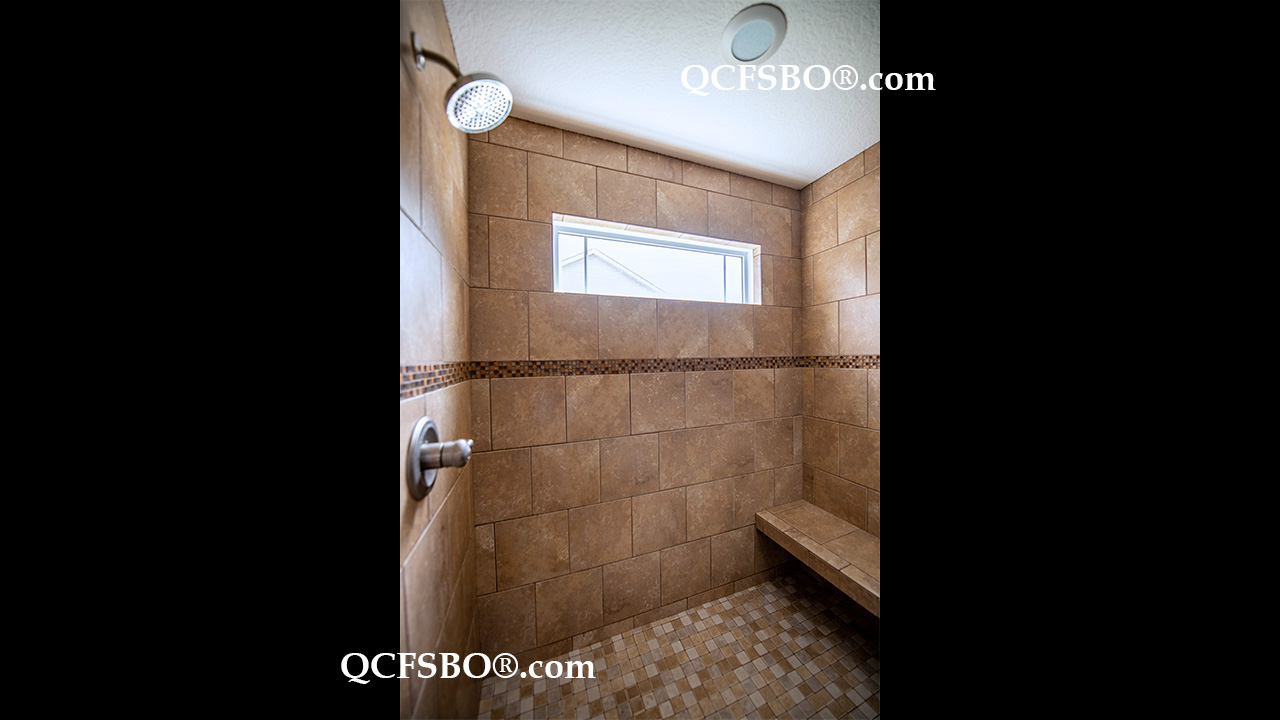
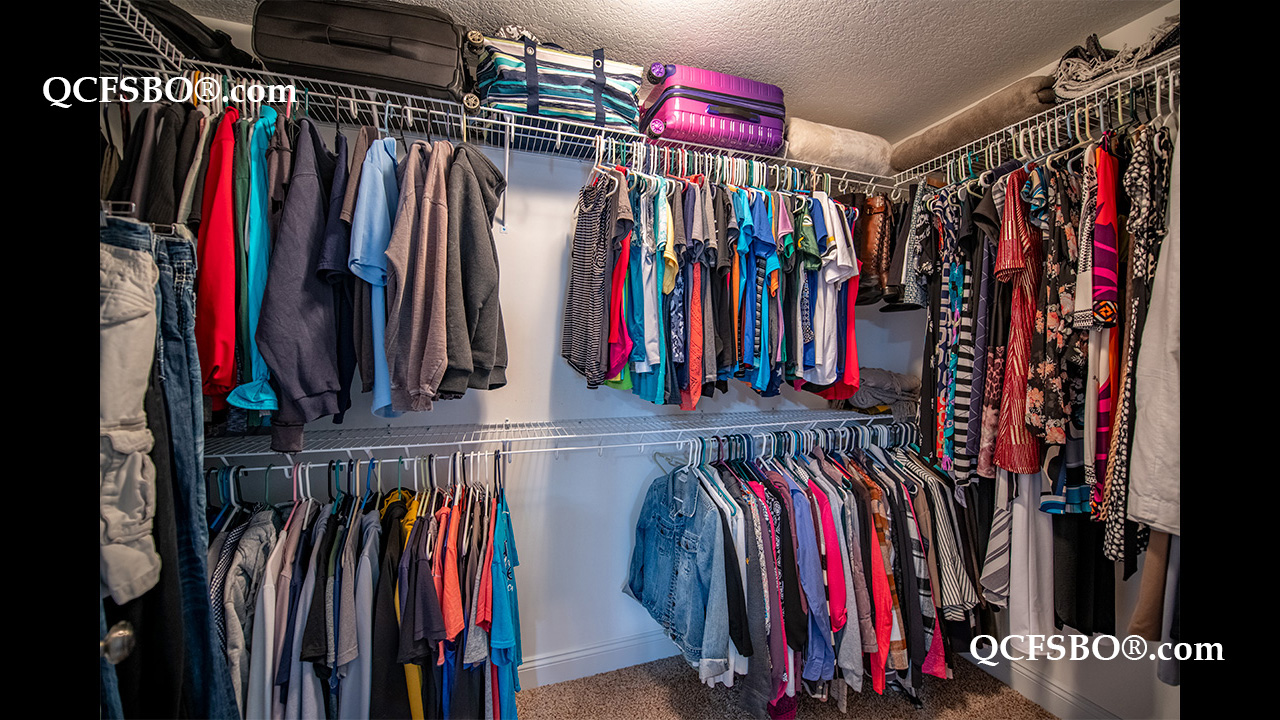
Your master bath is… well… exceptional. Tile floors + glass bowl sinks + granite counter tops + a tiled shower to die for. All this leads you into a carpeted walk-in closet for two. Enough said.
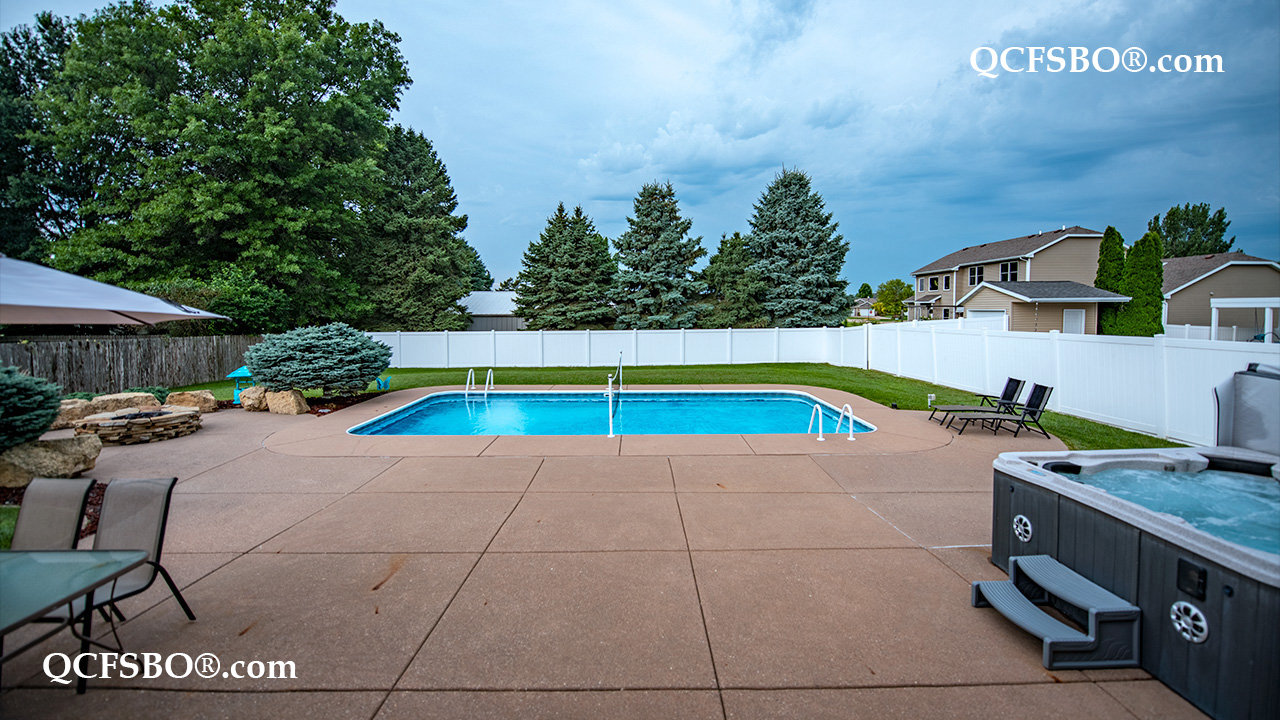
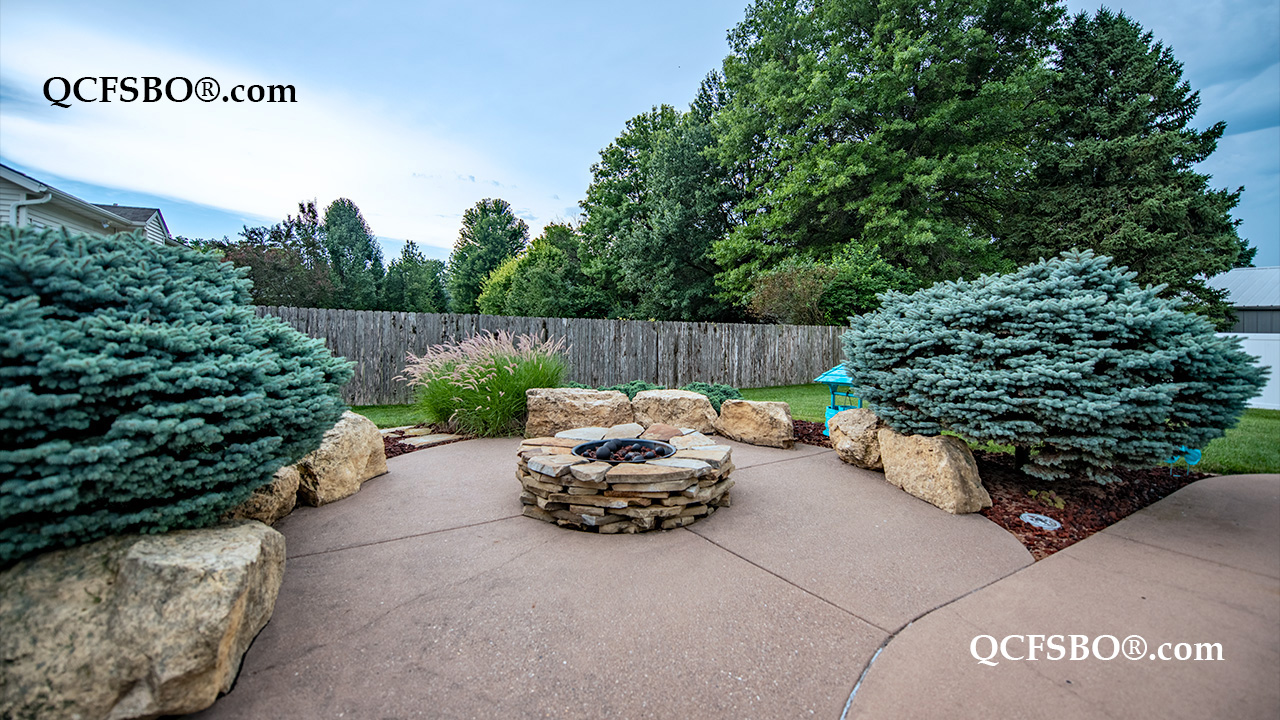
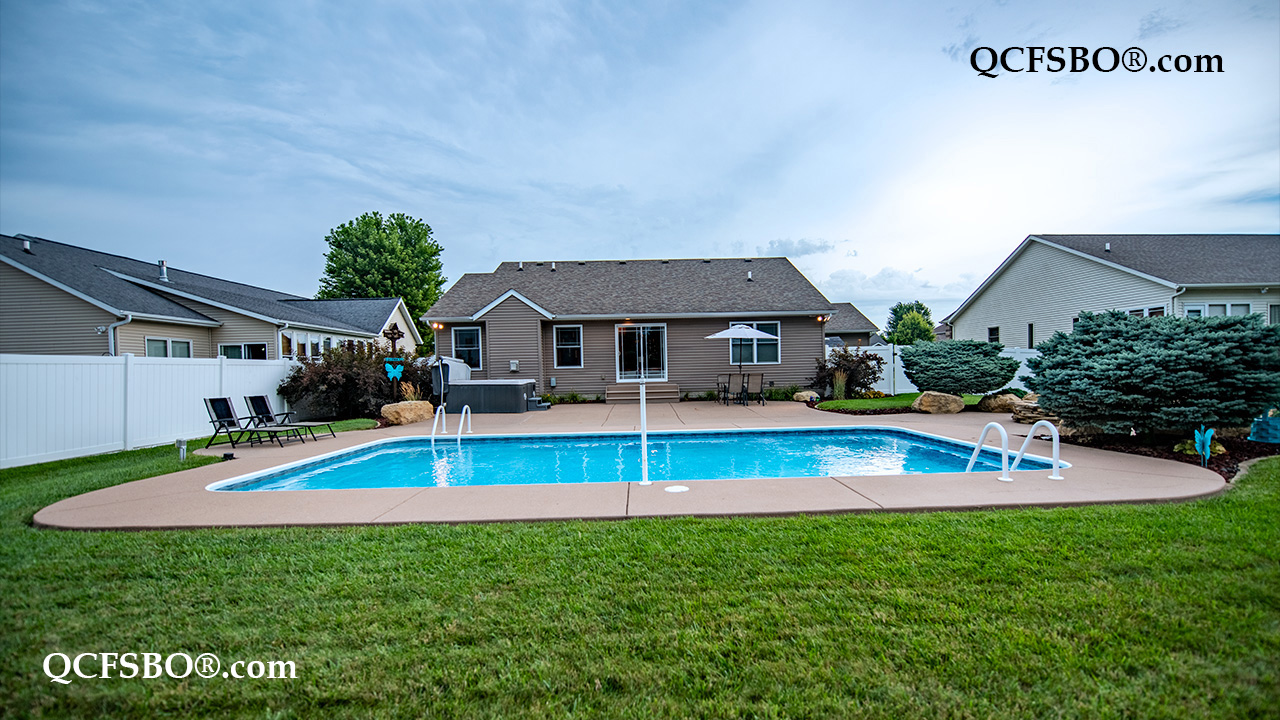
The sliding glass doors off the open dining room area lead you into your serene oasis which includes a fenced in back yard, vast patio area, stone gas fire pit, in-ground salt water pool (4 ½ feet all around with volleyball net and basketball hoop option), and 7- person hot tub which operates year round!
Come to an open house or schedule a private showing – see you soon!

***

To get new listings and price changes directly in your inbox please e-mail QCFSBO and put 'JOIN 2026' in the subject line. You will be added to our direct mail list. Unsubscribe at any time.
View & print a flyer


Property Type

Single Family - Ranch

Room Dimensions

Room Size Level
Primary Bedroom 15 x 16 M
Second Bedroom 11 x 12 M
Third Bedroom 11 x 17 L
Fourth Bedroom 11 x 12 L
Great/Living Room 16 x 18 M
Kitchen 11 x 18 M
Dining Room 11 x 18 M
Recreation Room 15 x 29 L
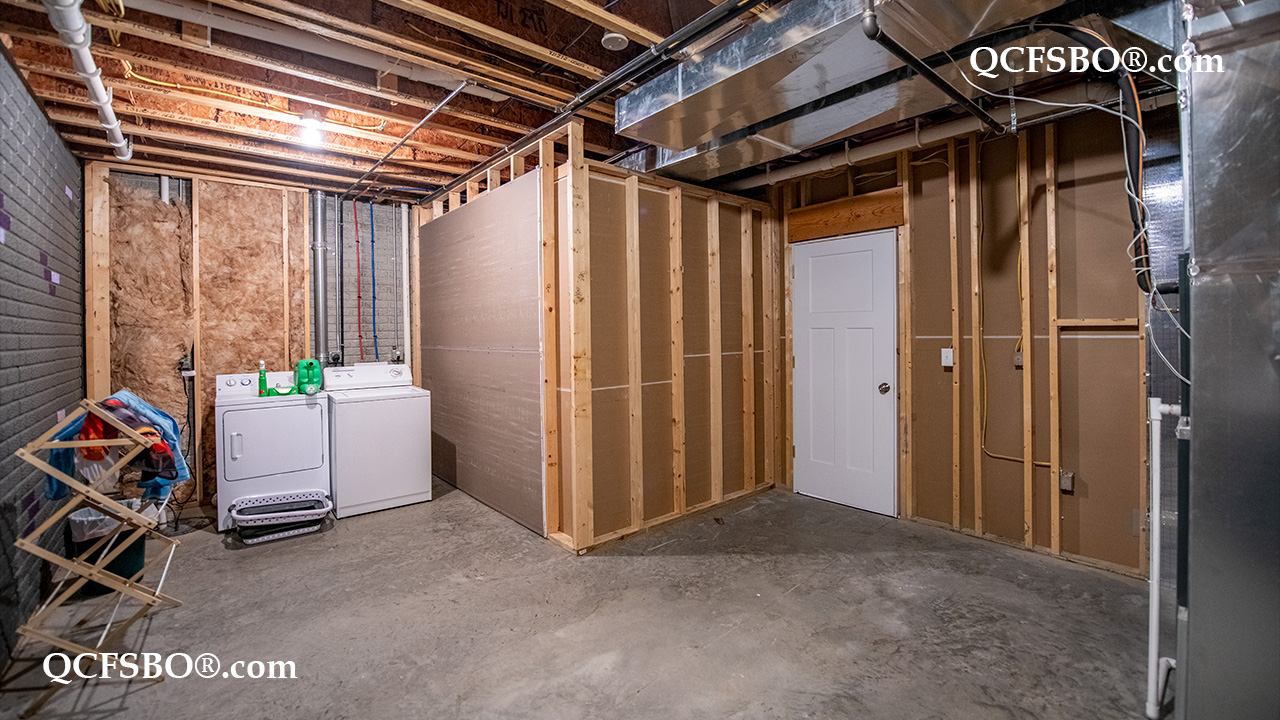
Laundry Room 9 x 22 L

Bath Rooms

Full Bath 3
Shower Stall Bath ---
Lavatory Only ---
Service Sink ---


Square Footage

Main 1,678
Upper ---
Lower 838
Total [above grade] ---
Total Finished Sq. Ft. 2,516
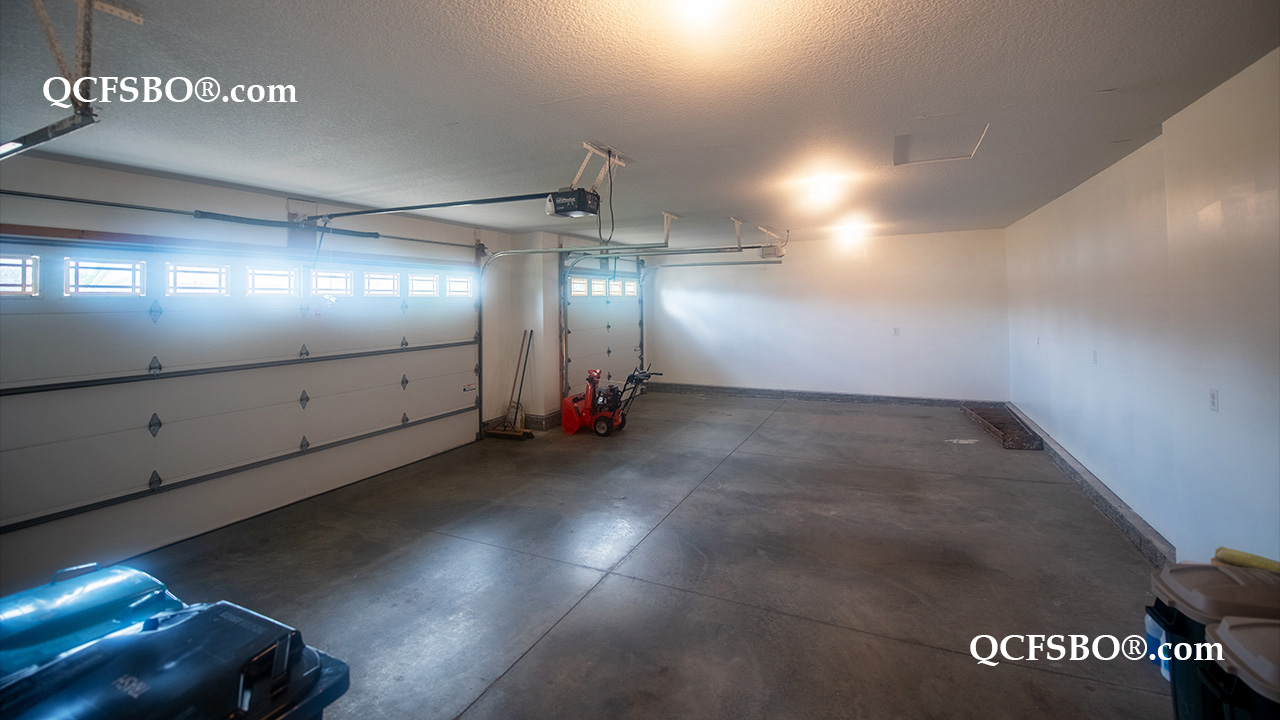
Garage [attached] 23 x 33
Lot Size 0.34 Acre

Taxes & Other Info

Taxes: $ 5,078
Year Built: 2012
Association Fees: $ ---
Exemptions: ---
Other: All Measurements Approximate

Property Features

  •  Gas Fireplace/s - 1
  •  Wood Laminate Flooring
  •  Walk-in Closet/s -1
  •  Extra Storage
  •  Lower Level Laundry
  •  Partially Finished Basement
  •  Egress Window/s
  •  Bar
  •  Ceiling Fan/s - 2
  •  Quartz Countertop
  •  Breakfast Bar
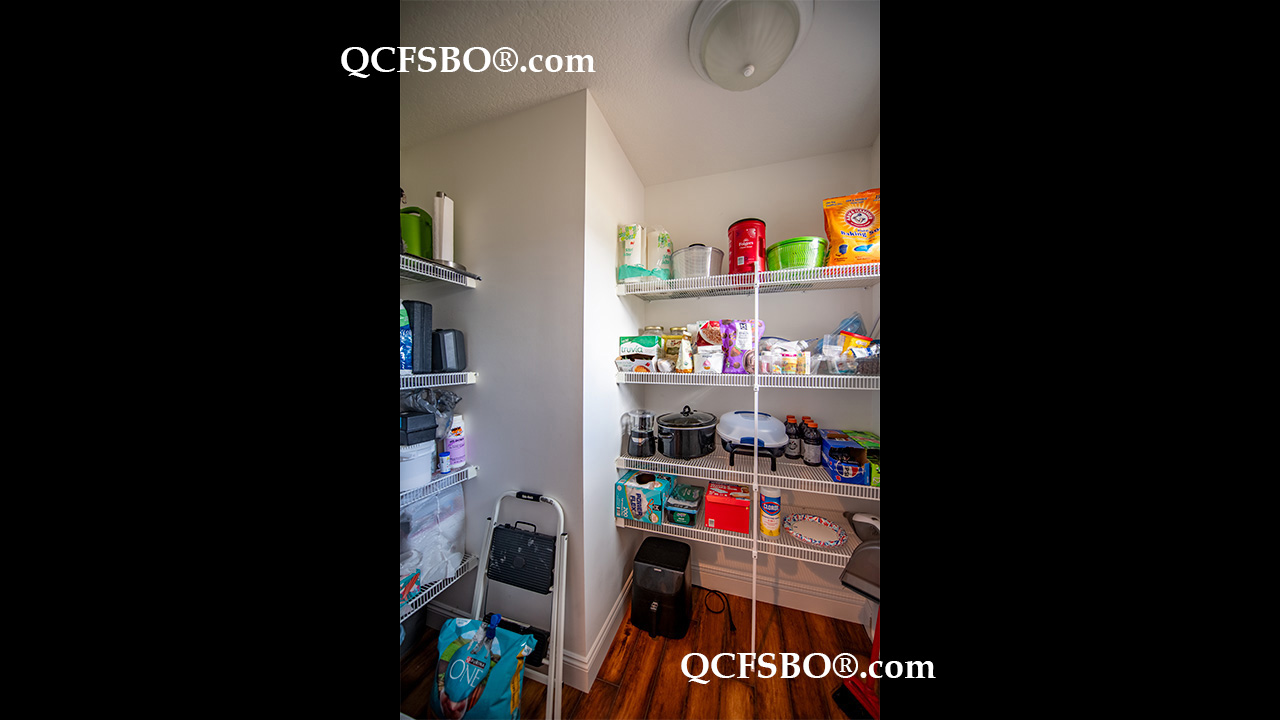
  •  Walk-in Pantry
  •  Pocket Doors
  •  Slider Glass Doors
  •  Picture Windows
  •  Tilt-in Windows
  •  Recessed Lighting
  •  Cathedral Ceiling
  •  Tray Ceiling
  •  Vinyl Siding w/Stone
  •  Landscaped
  •  Firepit
  •  Deck
  •  Patio
  •  In-ground Pool
  •  Shed
  •  Level Lot
  •  Vinyl Privacy Fence in Backyard
  •  3 Car Attached Garage
  •  Lantern in Front
  •  Dishwasher
  •  Refrigerator
  •  Range/Oven
  •  Microwave
  •  Hood/Fan
  •  Garbage Disposal
  •  Washer & Dryer
  •  Wired For Cable & High Speed Internet Access
  •  Smoke Detector
  •  Carbon Monoxide Detector
  •  Central Air Conditioner
  •  Sump Pump
  •  Elementary:       North Scott Schools
  •  Middle School:  North Scott Schools
  •  High School:      North Scott Schools

Improvements & Updates

Item Year
New over range microwave 2026
New Kitchen stove 2025
New salt cell for in-ground salt water pool 2025
New hot tub cover 2025
Pool pump - inground salt water pool 2023
Hot tub pumps 2018
Backyard landscaping 2013

Property Location