$ 389,000

6401 Utica Ridge Road #19
Davenport, IA 52807

    Brady Shively
  563-370-9980
  bshive24@gmail.com
 Buyer's Agents Welcome
  • 1 / 30
  • 2 / 30
  • 3 / 30
  • 4 / 30
  • 5 / 30
  • 6 / 30
  • 7 / 30
  • 8 / 30
  • 9 / 30
  • 10 / 30
  • 11 / 30
  • 12 / 30
  • 13 / 30
  • 14 / 30
  • 15 / 30
  • 16 / 30
  • 17 / 30
  • 18 / 30
  • 19 / 30
  • 20 / 30
  • 21 / 30
  • 22 / 30
  • 23 / 30
  • 24 / 30
  • 25 / 30
  • 26 / 30
  • 27 / 30
  • 28 / 30
  • 29 / 30
  • 30 / 30

 [On mobile devices, swipe or tap at the center of left & right edges of the slider to scroll pictures]

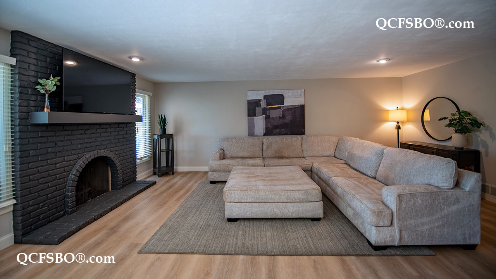
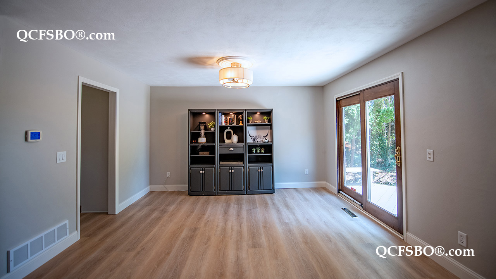
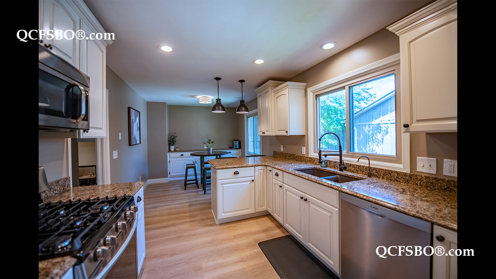
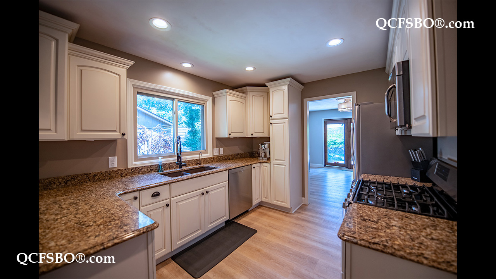
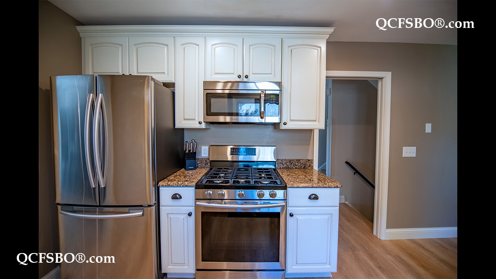
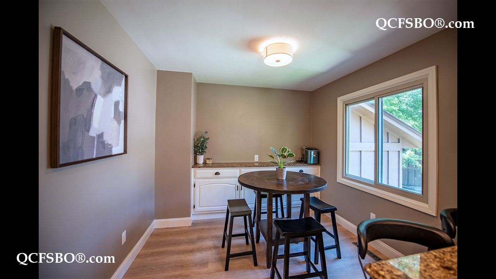
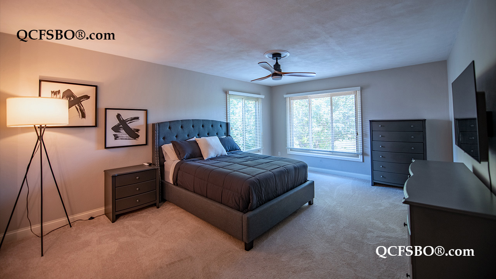
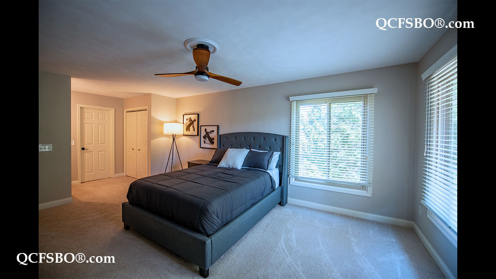
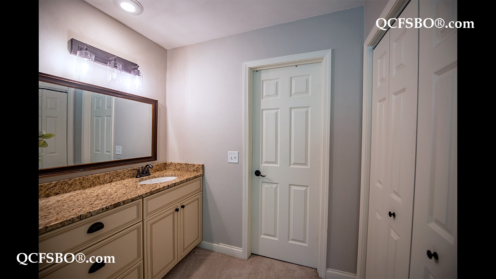
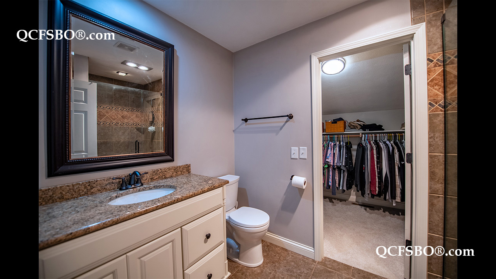
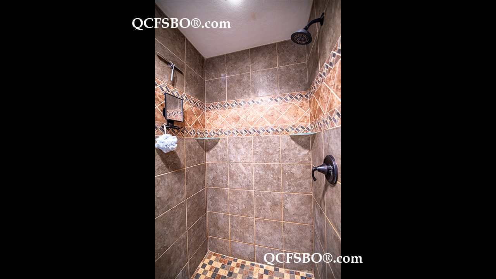
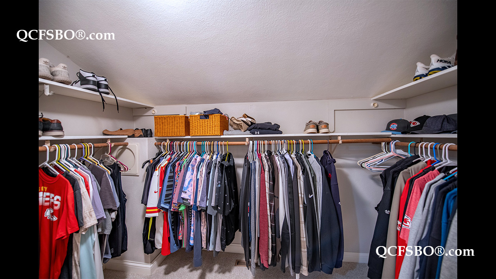
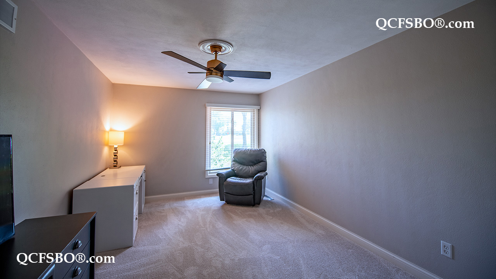
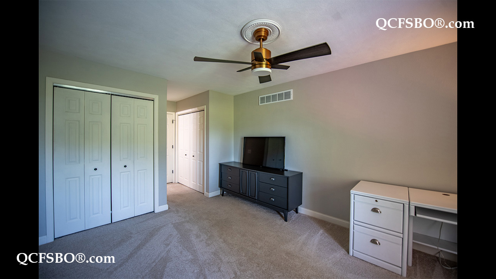
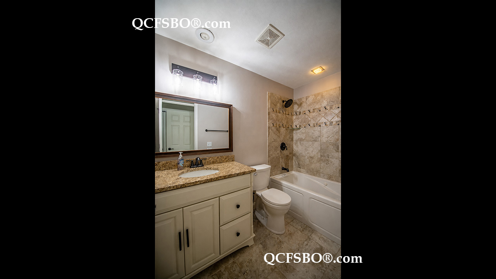
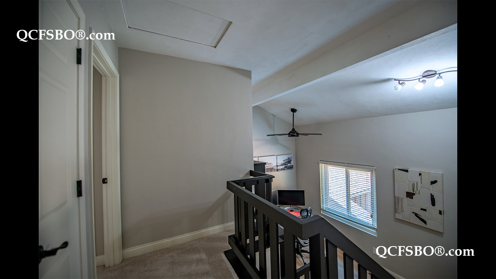
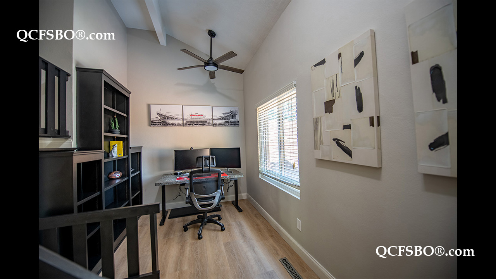
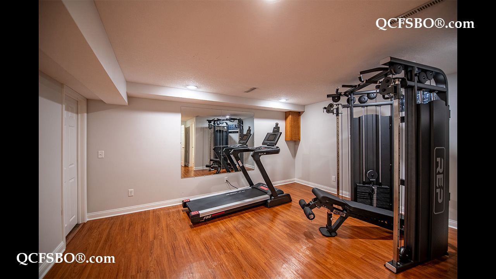
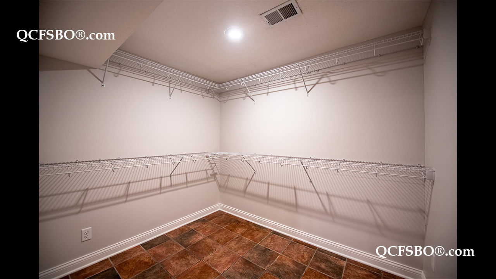
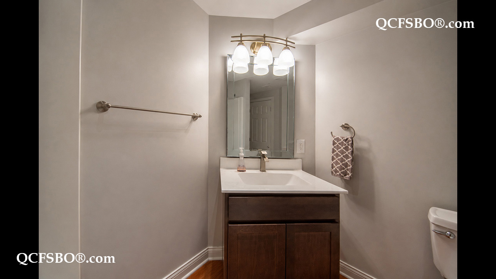
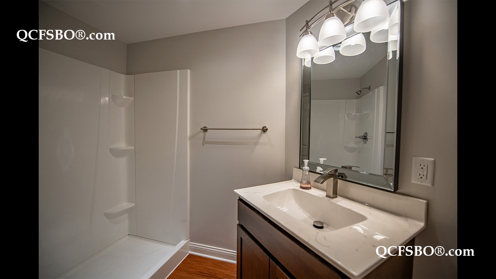
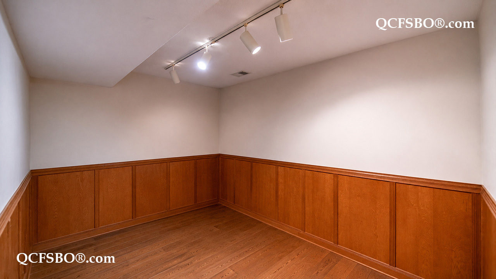
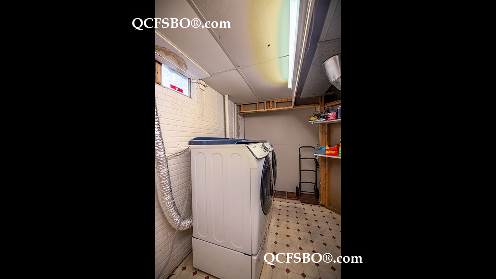
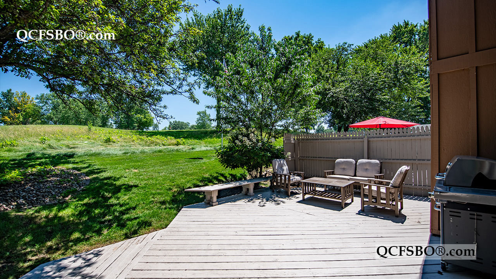
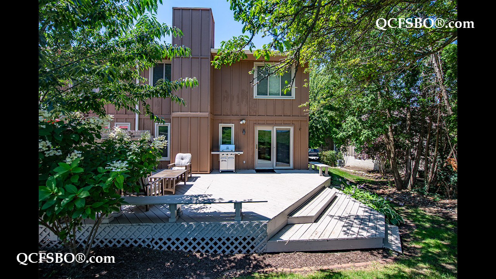
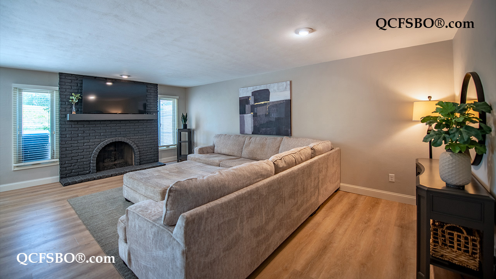
M ove right into this beautifully updated, move-in-ready 3-bedroom, 4-bath condo with approximately 2,592 square feet of finished living space overlooking Crow Valley Golf Course. The remodeled kitchen features granite countertops, stainless steel appliances, abundant cabinetry, updated lighting, and a breakfast bar open to the dining area. New luxury vinyl plank flooring, fresh interior paint, updated trim, and contemporary light fixtures give the main level a fresh, modern feel. The great room features a gas fireplace and large windows with beautiful golf course views. The main level also includes a private office with custom built-in shelving and a private deck. Upstairs, the primary suite offers dual vanities, a walk-in closet plus a second dedicated closet, and an updated bathroom with a tiled walk-in shower. The second bedroom also features its own private bath with a whirlpool tub. The finished lower level includes a large room with a walk-in closet and its own full bathroom that could serve as a nonconforming third bedroom or rec room, along with a separate laundry room and storage room.
Recent updates include: Remodeled kitchen with granite countertops
New luxury vinyl plank flooring throughout the main level
Fresh interior paint
Updated trim
Updated lighting fixtures
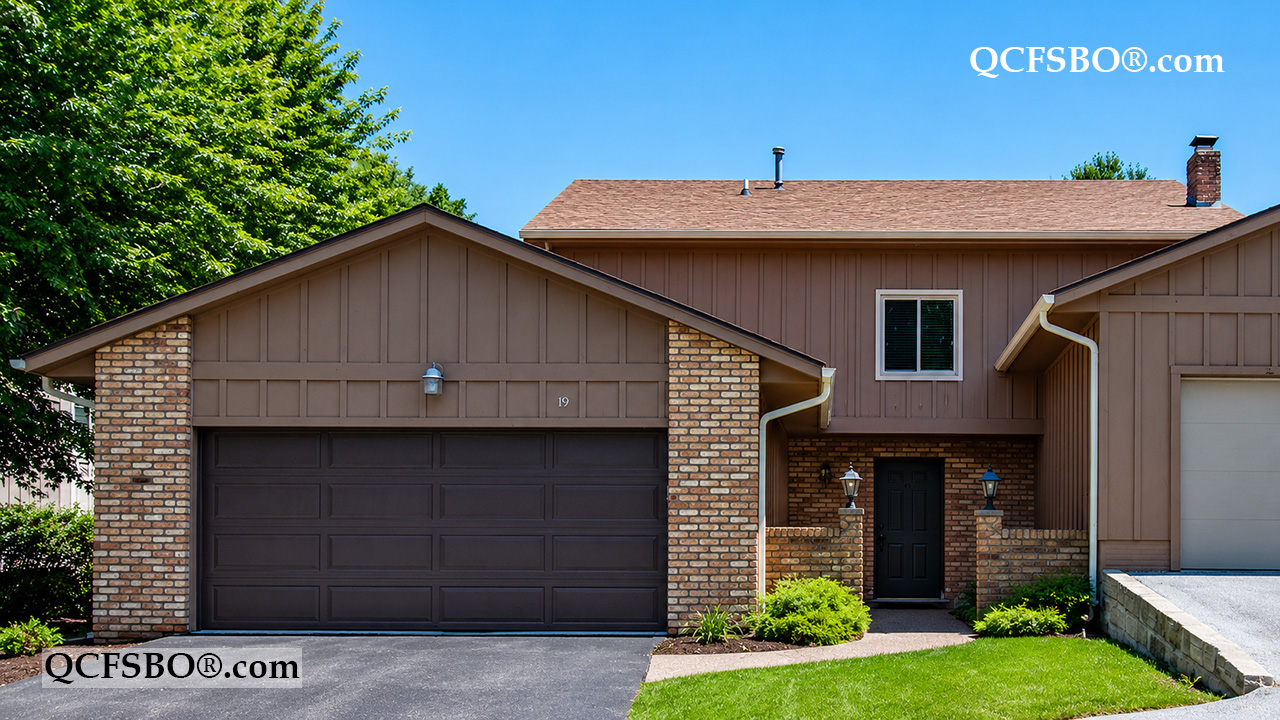
Additional features include an attached two-car garage and maintenance-free living in the desirable Brookwood at Crow Valley community.

***

To get new listings and price changes directly in your inbox please e-mail QCFSBO and put 'JOIN 2026' in the subject line. You will be added to our direct mail list. Unsubscribe at any time.
View & print a flyer


Property Type

Single Family - 2 Story

Room Dimensions

Room Size Level
Primary Bedroom 22 x x12 U
Second Bedroom 15 x 10 U
Third Bedroom (non conforming) 15 x 18 L
Great/Living Room 22 x 14 M
Kitchen - Eat-in 21 x 17 M
Dining Room 13 x 10 M
Bonus Room 12 x 9 L
Office/Den 7 x 7 M
Laundry Room 9 x 12 L

Bath Rooms

Full Bath 3
Shower Stall Bath ---
Lavatory Only 1
Service Sink ---


Square Footage

Main 900
Upper 900
Lower 750
Total [above grade] 1800
Total Finished Sq. Ft. 2,550
Garage [attached] 484
Lot Size 0.46 Acre

Taxes & Other Info

Taxes: $ 5,366
Year Built: 1979
Association Fees: $ 495/Qtr
Exemptions: ---
Other: All Measurements Approximate

Property Features

  •  Gas Fireplace/s - 1
  •  Luxury Vinyl Tile/Plank Floors
  •  Newly Decorated
  •  Painted Trim
  •  Jetted Tub
  •  Double Vanity
  •  Linen Closet
  •  Walk-in Closet/s - 2
  •  Extra Storage
  •  Lower Level Laundry
  •  Built-in Bookcases
  •  Fully Finished Basement
  •  Ceiling Fan/s - 4
  •  Eat-in Kitchen
  •  Granite Countertop
  •  Breakfast Bar
  •  Pantry
  •  Solid Wood Doors
  •  Pocket Doors
  •  Slider Glass Doors
  •  Open Stairwell
  •  Hardwood Siding w/Brick
  •  Landscaped
  •  Deck
  •  Cul-de-sac
  •  2 Car Attached Garage
  •  Located along Crow Valley Golf Course
  •  Dishwasher
  •  Refrigerator
  •  Range/Oven
  •  Microwave
  •  Garbage Disposal
  •  Reverse Osmosis Water Filter
  •  Washer & Dryer
  •  Wired For Cable & High Speed Internet Access
  •  Central Air Conditioner
  •  Elementary:       Grant Wood Elementary School
  •  Middle School:  Bettendorf Jr. High School
  •  High School:      Bettendorf High School

Improvements & Updates

Item Year
Wood trim replaced (Main level and office) 2024
Luxury Vinyl Plank flooring (Main level & Office area) 2024
Light Fixtures & Ceiling Fans throughout 2023
Paint throughout 2023
Carpet (Upper Level) 2022
Roof 2020
Kitchen Remodel 2019

Property Location