$ 600,000

6439 116th Street
Blue Grass, IA 52726

    Michael & Carrie Coyle
  563-210-2447
  563-210-0818
  • 1 / 39
  • 2 / 39
  • 3 / 39
  • 4 / 39
  • 5 / 39
  • 6 / 39
  • 7 / 39
  • 8 / 39
  • 9 / 39
  • 10 / 39
  • 11 / 39
  • 12 / 39
  • 13 / 39
  • 14 / 39
  • 15 / 39
  • 16 / 39
  • 17 / 39
  • 18 / 39
  • 19 / 39
  • 20 / 39
  • 21 / 39
  • 22 / 39
  • 23 / 39
  • 24 / 39
  • 25 / 39
  • 26 / 39
  • 27 / 39
  • 28 / 39
  • 29 / 39
  • 30 / 39
  • 31 / 39
  • 32 / 39
  • 33 / 39
  • 34 / 39
  • 35 / 39
  • 36 / 39
  • 37 / 39
  • 38 / 39
  • 39 / 39

 [On mobile devices, swipe or tap at the center of left & right edges of the slider to scroll pictures]

QCFSBO 3D Walkthrough

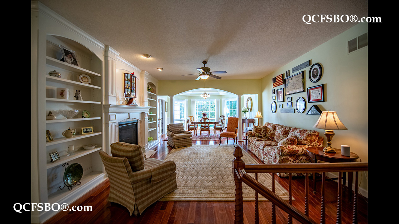
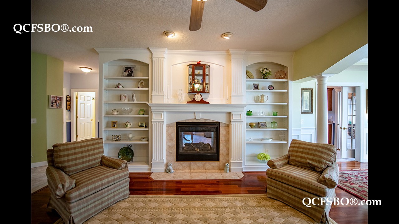
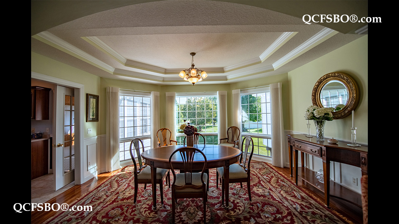
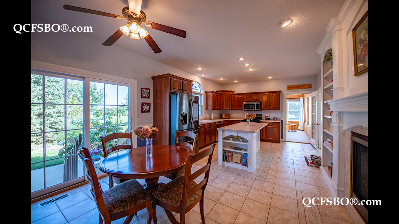
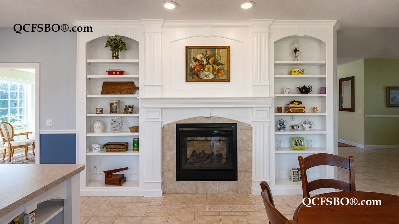
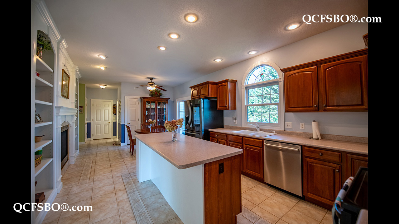
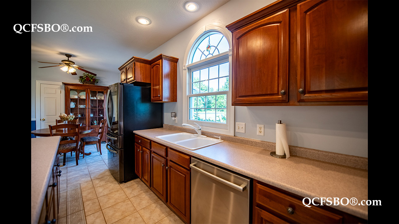
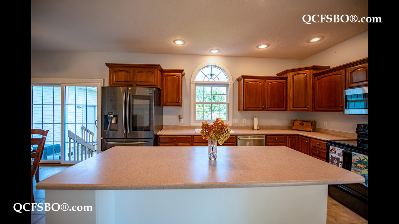
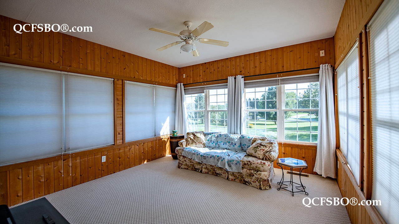
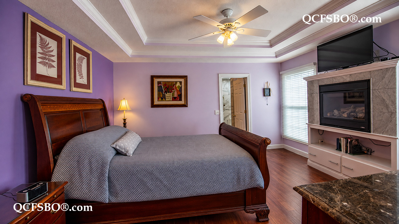
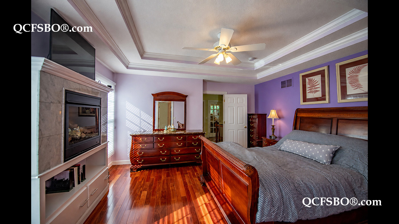
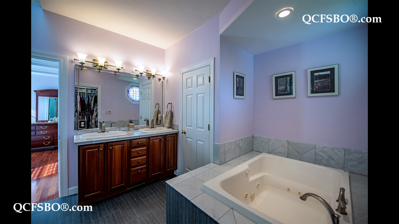
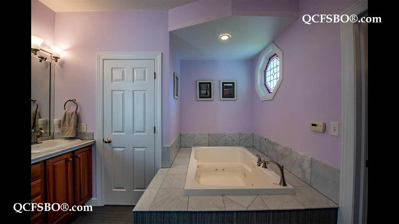
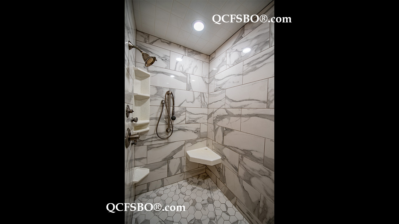
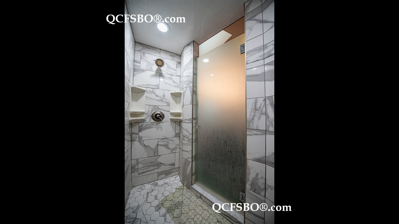
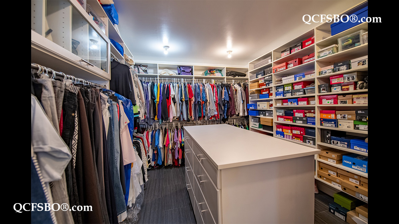
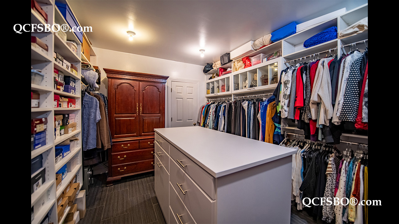
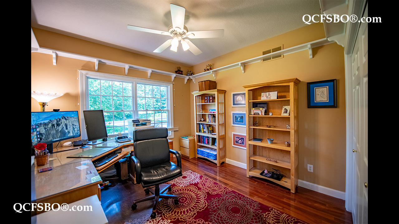
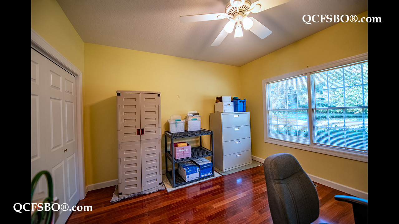
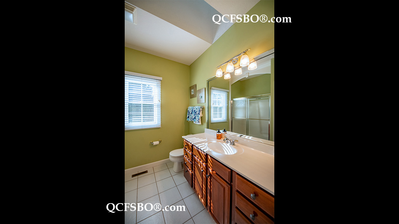
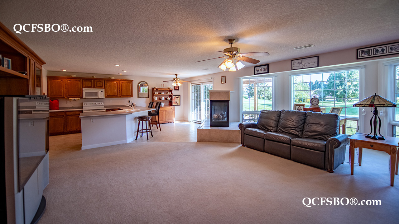
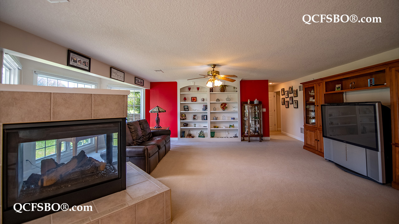
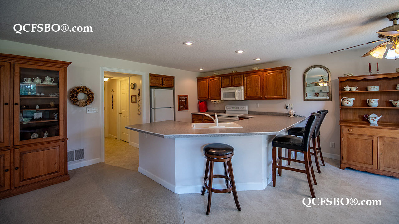
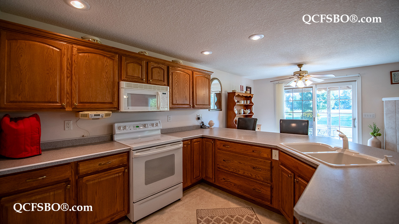
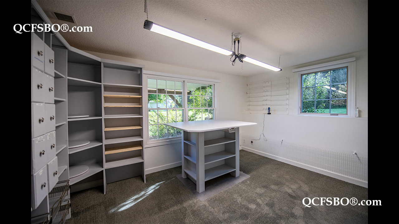
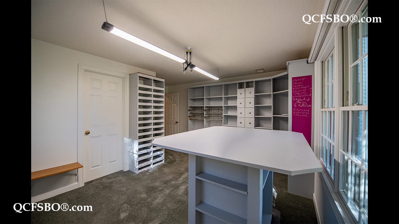
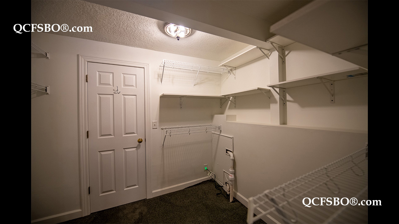
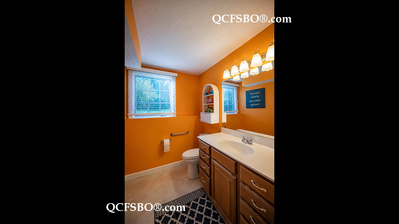
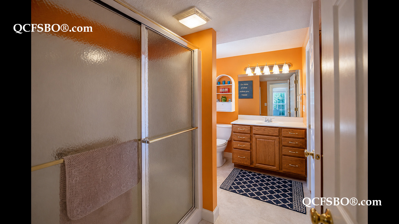
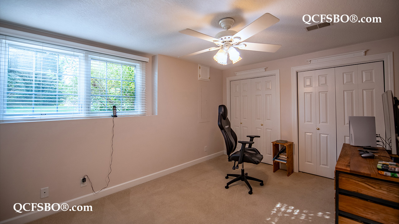
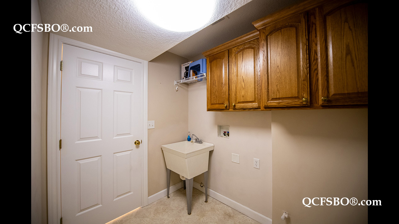
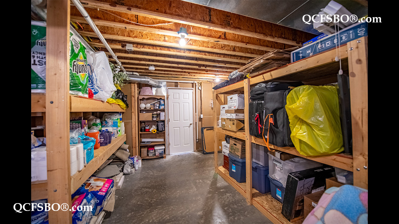
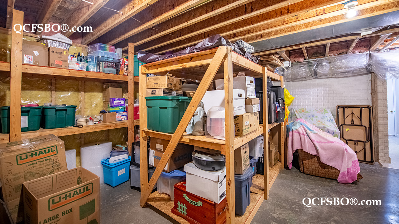
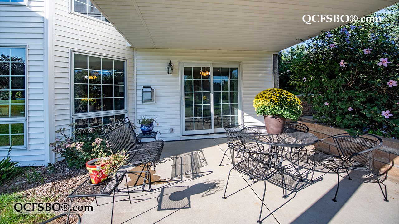
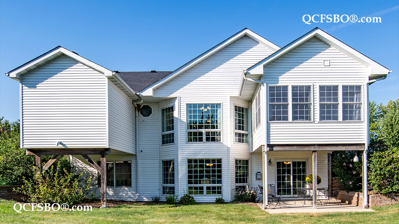
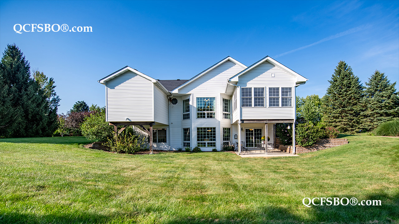
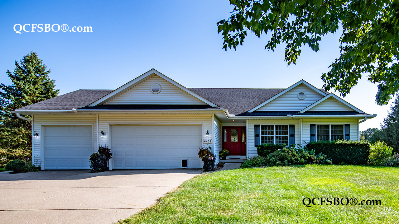
L ovely 3-bedroom home with 2 full and one ¾ bath. This home, offering 3882 sq ft of comfortable modern living, includes dedicated home office and large craft room. Step inside to a beautiful main level with Brazilian hardwood floors, dual fireplace facing the kitchen and great room, and custom built-ins. The main level includes an eat-in kitchen, four-season room, laundry room, formal dining room, great room, home office, guest bedroom, full bath, master bedroom with en suite and walk-in closet. The lower level is a finished mother-in-law suite including kitchen, dining area, living room with custom built-ins, craft room, spare bedroom, ¾ bath, and laundry. The craft room has a walk-in closet, shelving, and an island. The lower level includes a sliding glass door leading to a patio. Bay windows on the upper and lower level enable a view of a park-like backyard. The lower level has over 400 sq ft of storage with built in shelving. The master bath has a heated floor, large walk-in shower with heated floor, whirlpool tub, and heated towel rack. The master suite has a gas fireplace and custom-built walk-in closet with generous storage/shelving including an island. A 3-car attached garage provides entry to both the main and lower level and has built-in shelving for additional storage.
View & print a flyer


Property Type

Single Family - Ranch

Room Dimensions

Room Size Level
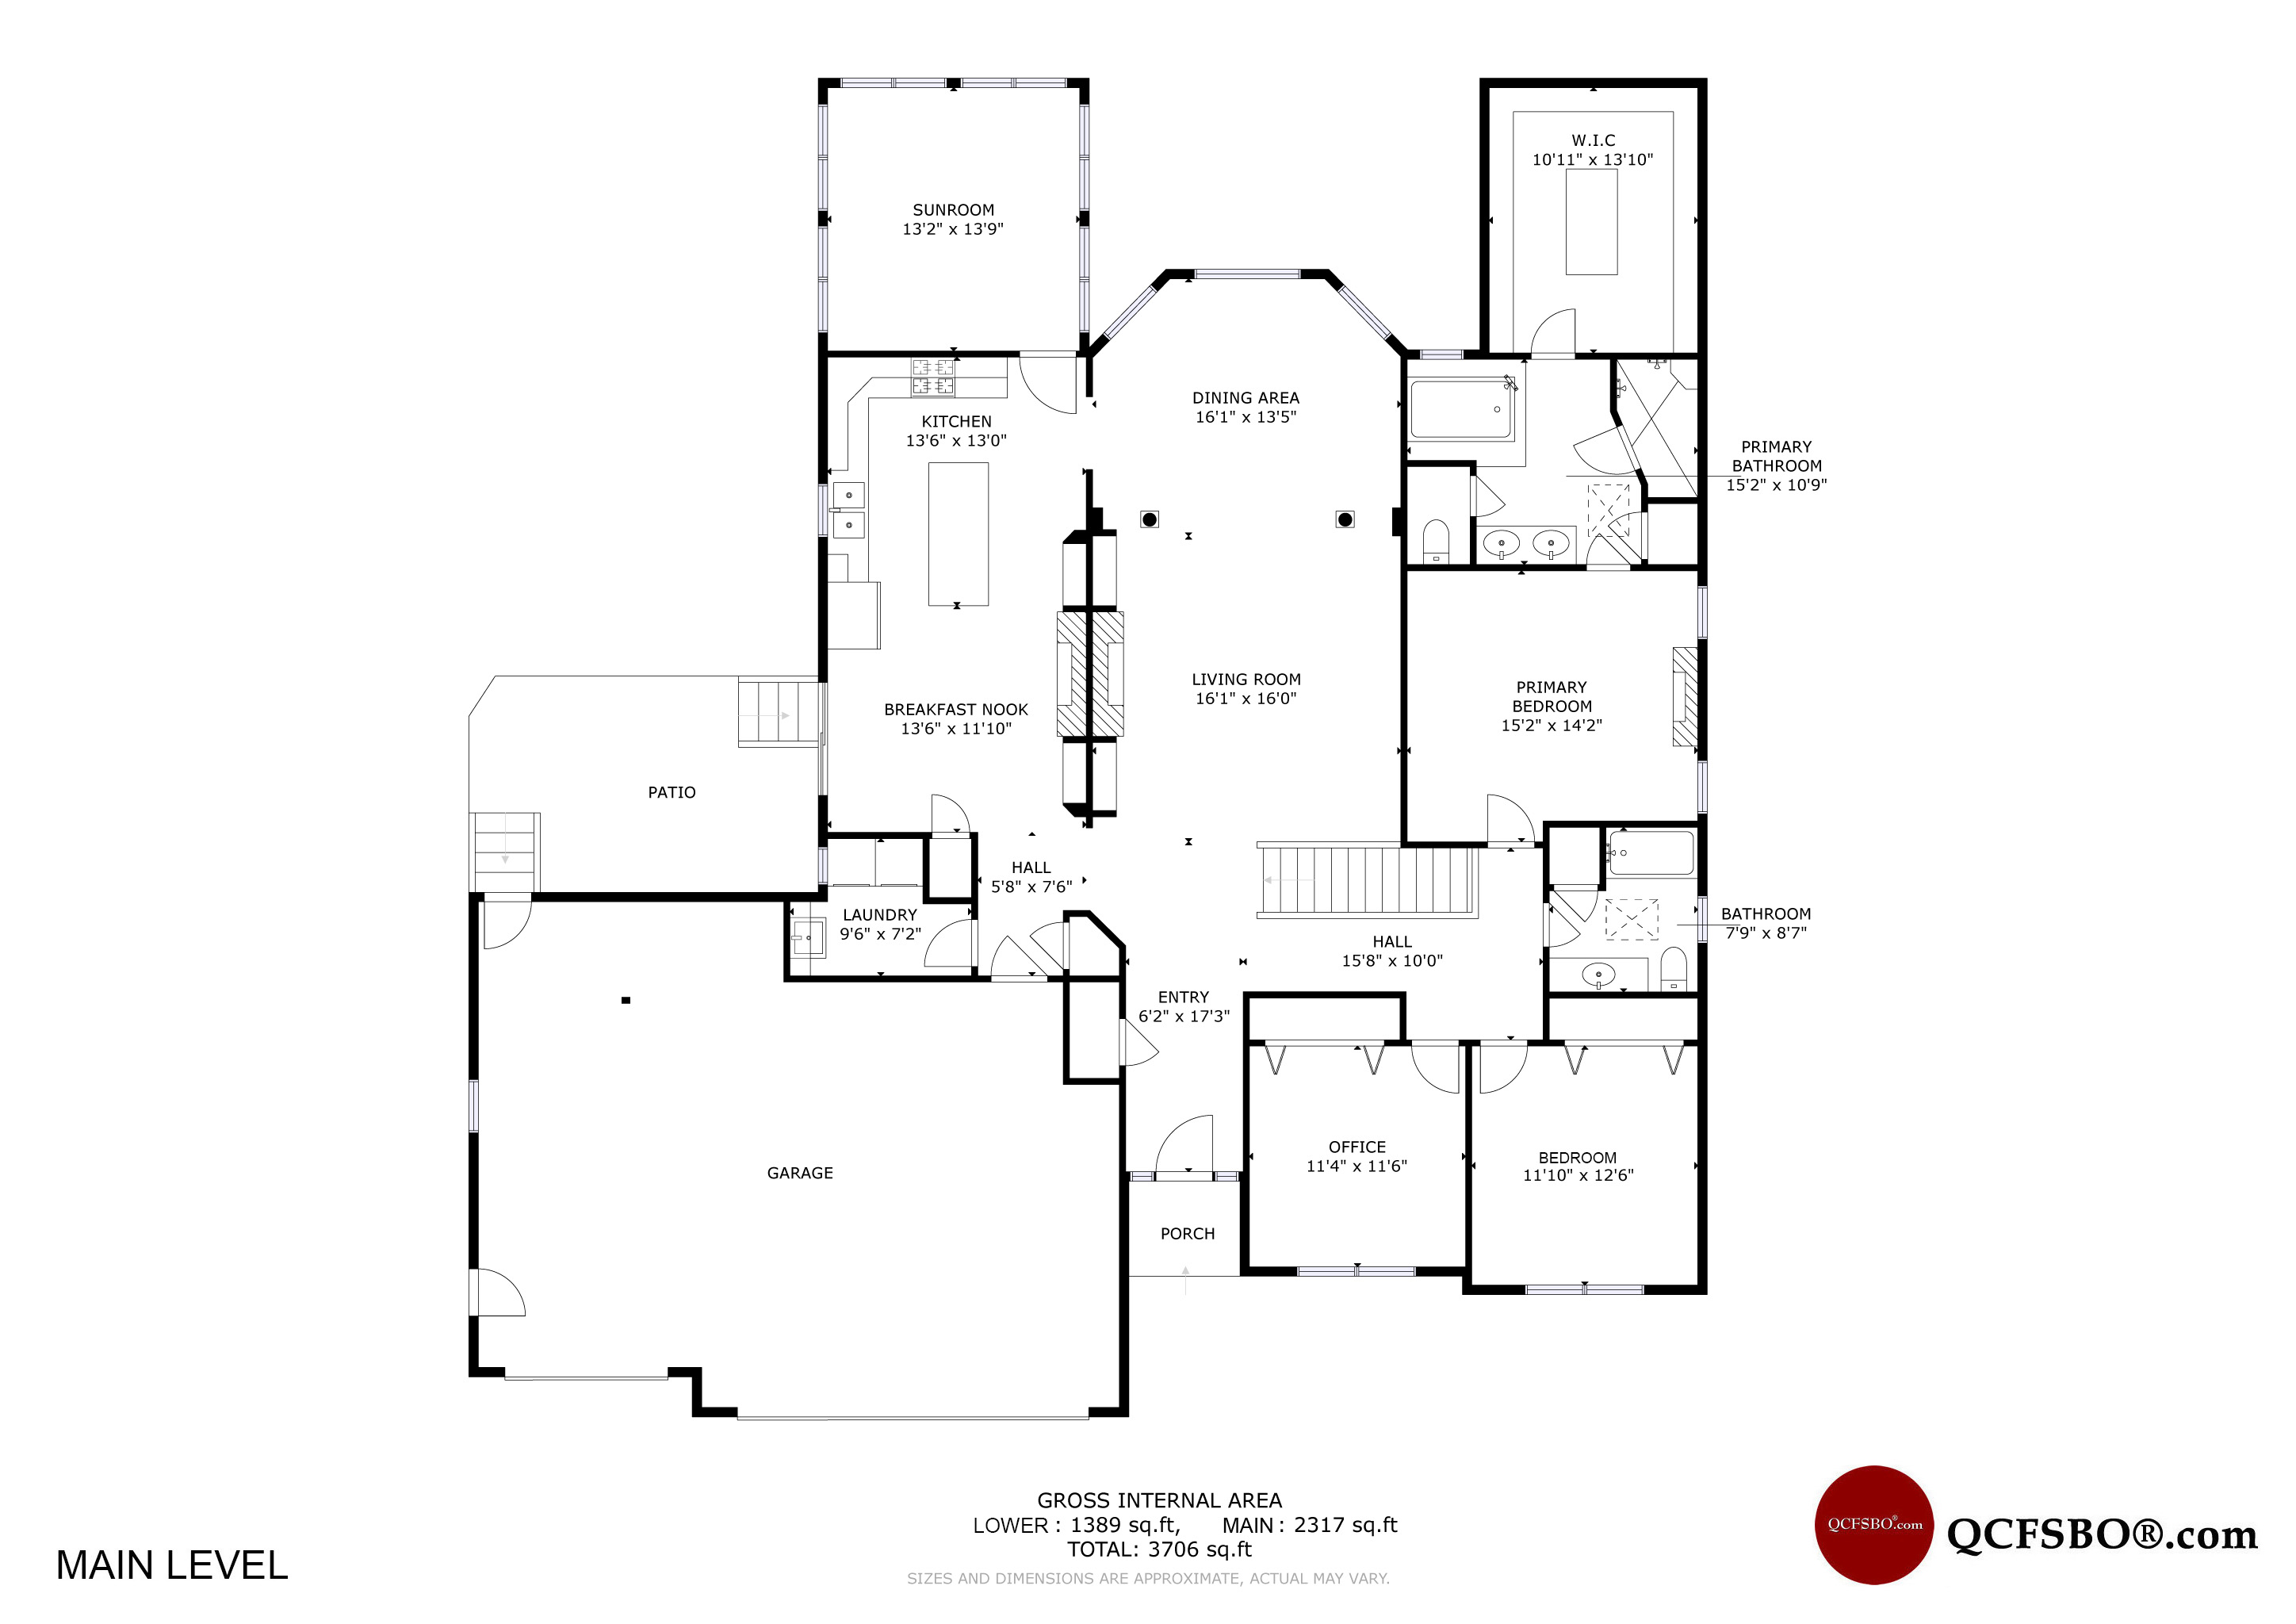
Primary Bedroom 14 x 15 M
Second Bedroom 12 x 12 M
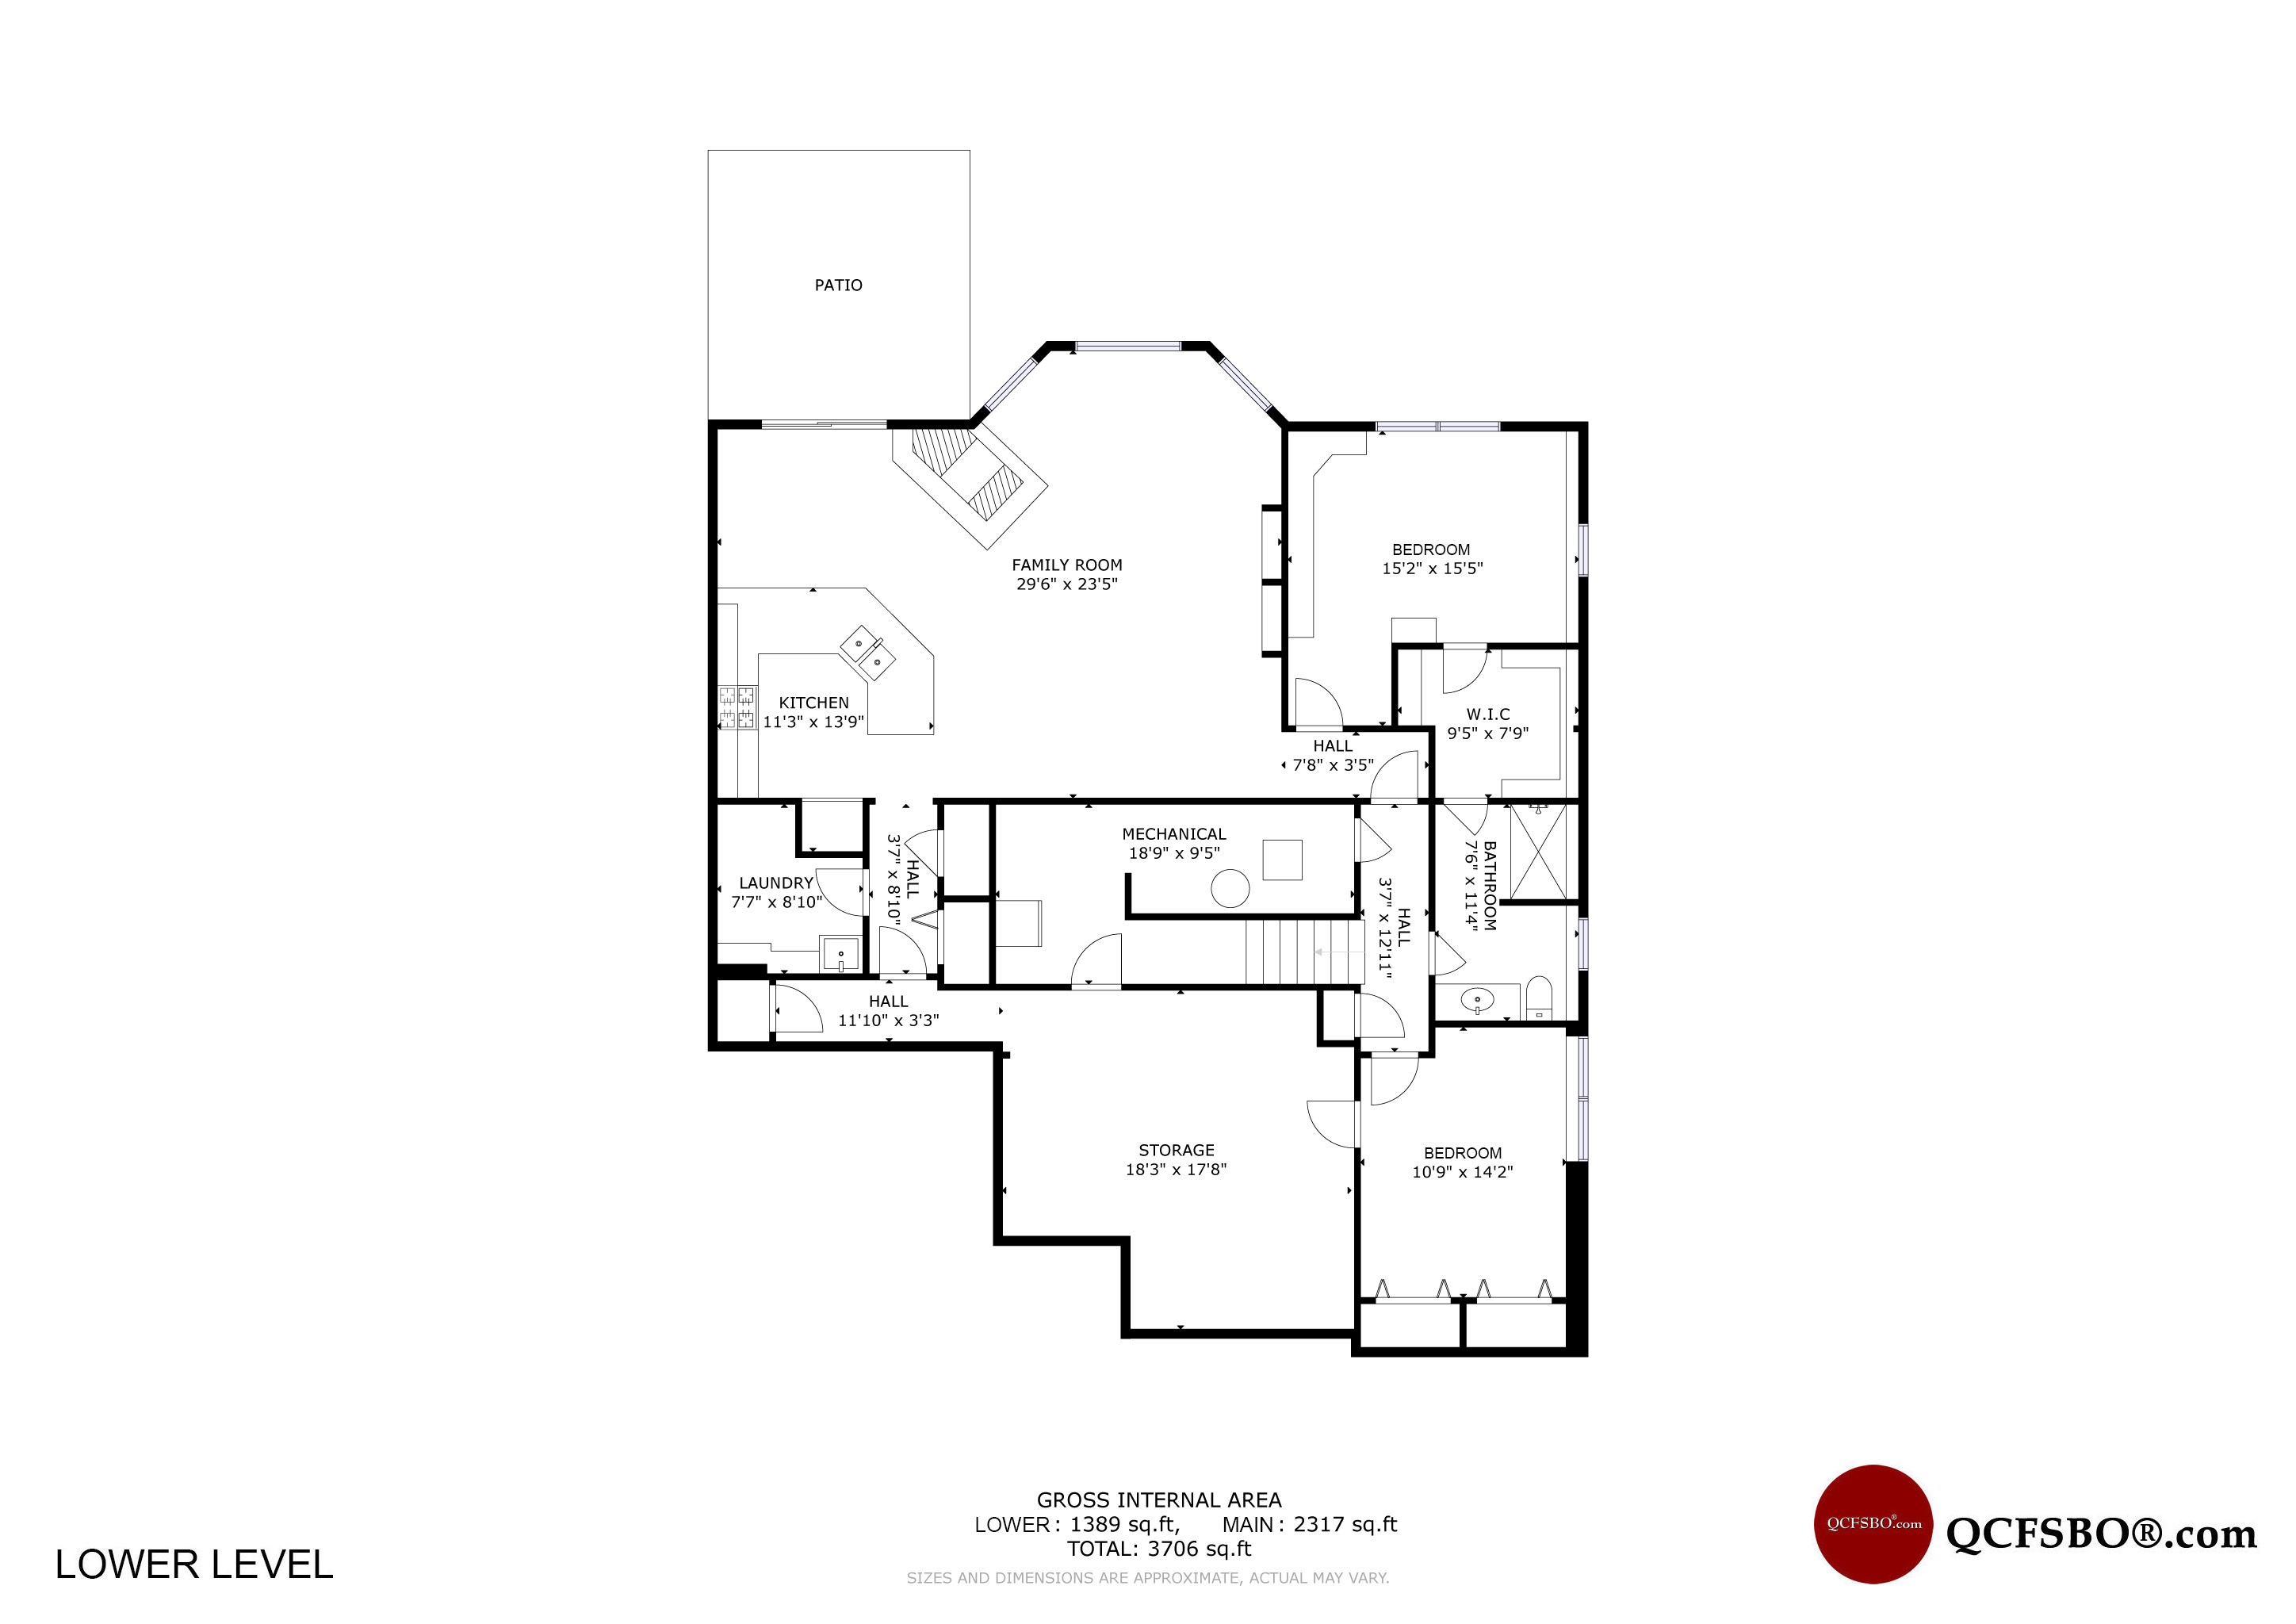
Third Bedroom 14 x 11 L
Walk-in Closet 13 x 10.5 M
Great/Living Room 16 x 19 M
Kitchen - Eat-in 24 x 12.5 M
Dining Room 16 x 13 M
Family Room 13.5 x 13 M
Office/Den 11 x 11.5 M
Craft Room 14 x 18.5 M
Recreation Room 23 x 29 L
Washroom 7.5 x 8.5 L
Laundry Room 9 x 7 M


FLOOR PLAN - MAIN LEVEL

Click above to view a larger image


FLOOR PLAN - LOWER LEVEL

Click above to view a larger image

Bath Rooms

Full Bath 3
Shower Stall Bath ---
Lavatory Only ---
Service Sink ---


Square Footage

Main 2,332
Upper ---
Lower 1,982 (1,550)
Total [above grade] 2,332
Total Finished Sq. Ft. 3,882
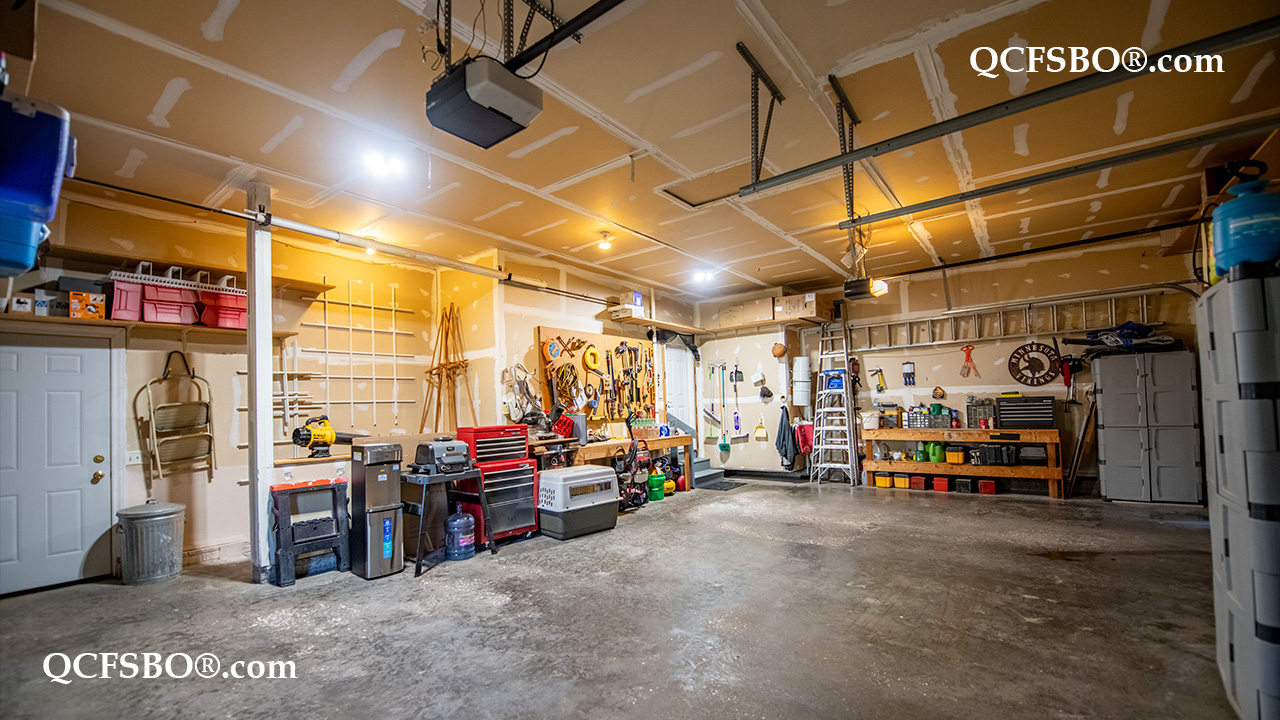
Garage [attached] 32 x 25
Lot Size 0.89 Acre

Taxes & Other Info

Taxes: $ 4,298
Year Built: 2021
Association Fees: $ 1,162/Year
Exemptions: HE
Other: All Measurements Approximate

Property Features

  •  Electric Fireplace/s - 3
  •  Hardwood Floors
  •  Ceramic Tile Floors
  •  Luxury Vinyl Tile Floors
  •  New Carpeting (less than 6 months old)
  •  Painted Trim
  •  Jetted Tub
  •  Double Vanity
  •  Marble Vanity
  •  Linen Closet
  •  Walk-in Closet/s - 2
  •  Extra Storage
  •  Main & Lower Level Laundry
  •  Service Sink - 2
  •  Built-in Bookcases
  •  Built-in Storage Shelves
  •  Fully Finished Walk-out Basement
  •  Egress Window/s
  •  Skylight/s - 2
  •  Eat-in Kitchen
  •  Center Island
  •  Pull-out Shelves
  •  Pantry
  •  Workbench - 2
  •  Window Dressings Stay - 11
  •  Solid Wood Doors
  •  Slider Glass Doors
  •  Bay Windows
  •  Picture Windows
  •  Chandelier
  •  Recessed Lighting
  •  Open Stairwell
  •  Crown Molding
  •  Tray Ceiling
  •  9' Ceiling
  •  Chair Railing
  •  All area rugs stay
  •  Heated towel rack
  •  Heated floor
  •  Vinyl Siding
  •  Landscaped
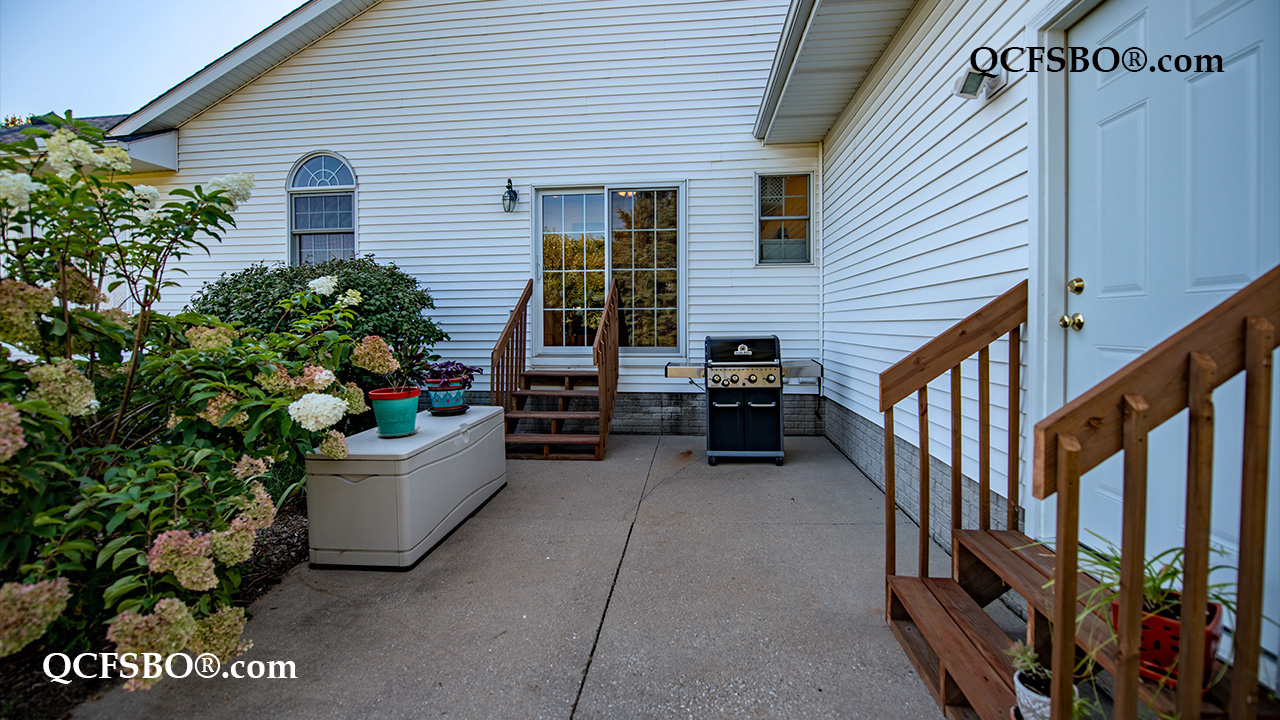
  •  Patio - 2
  •  4 Season Room
  •  Shed
  •  Wooded Level Lot
  •  3 Car Attached Garage - Insulated
  •  Dishwasher - 2
  •  Refrigerator
  •  Range/Oven - 2
  •  Microwave - 2
  •  Hood/Fan - 2
  •  Garbage Disposal - 2
  •  Washer & Dryer
  •  Central Vacuum
  •  Water Softener
  •  Wired For Cable & High Speed Internet Access
  •  Humidifier (HVAC)
  •  Smoke Detector
  •  Carbon Monoxide Detector
  •  Wired for Surround Sound
  •  Central Air Conditioner
  •  Sump Pump
  •  Elementary:       Blue Grass Elementary School
  •  Middle School:  Walcott Jr. High School
  •  High School:      Walcott High School

Improvements & Updates

Item Year
New Dishwasher 2026
Remodel Shower 2020
Roof 2026
Remodeled Master Bath Shower 2015
Remodeled Walk-in Closet 2015
Installed Wooden Floors 2012

Property Location