$ 149,900

1922 West 17th Street
Davenport, IA 52804

    Wendy Sanders
  563-340-9823
  magmanmick@yahoo.com
  • 1 / 20
  • 2 / 20
  • 3 / 20
  • 4 / 20
  • 5 / 20
  • 6 / 20
  • 7 / 20
  • 8 / 20
  • 9 / 20
  • 10 / 20
  • 11 / 20
  • 12 / 20
  • 13 / 20
  • 14 / 20
  • 15 / 20
  • 16 / 20
  • 17 / 20
  • 18 / 20
  • 19 / 20
  • 20 / 20

 [On mobile devices, swipe or tap at the center of left & right edges of the slider to scroll pictures]

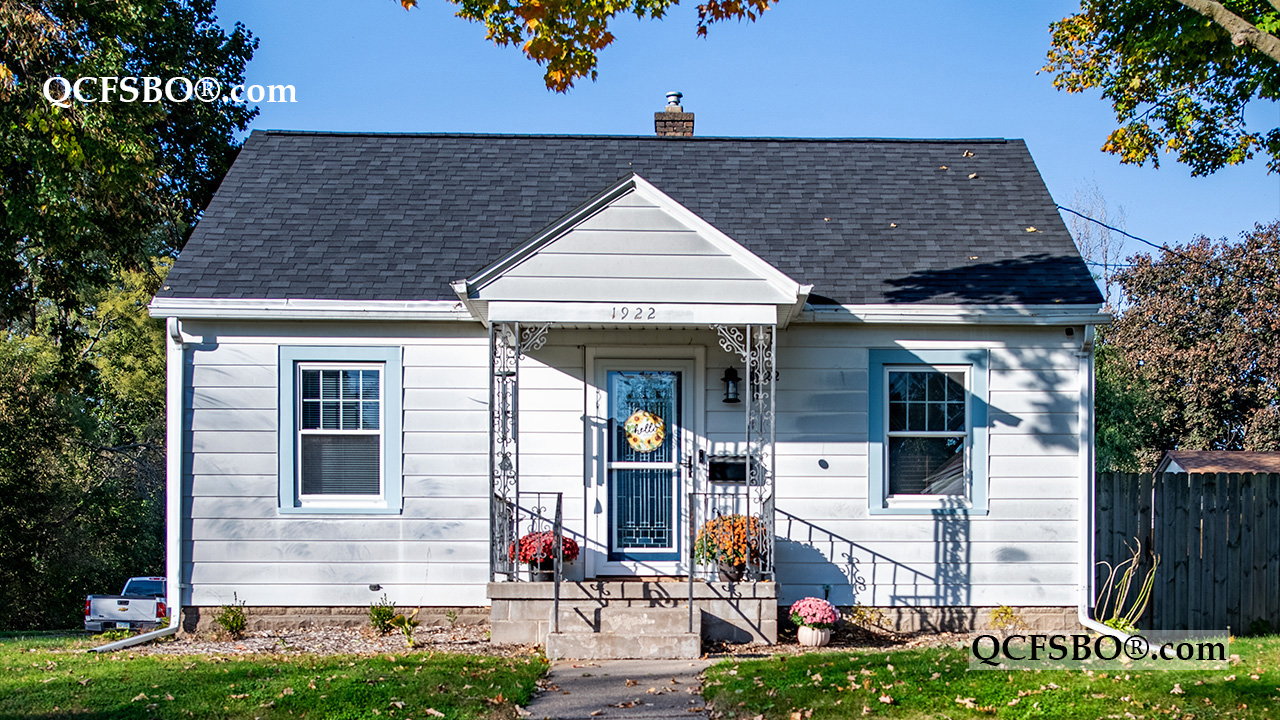
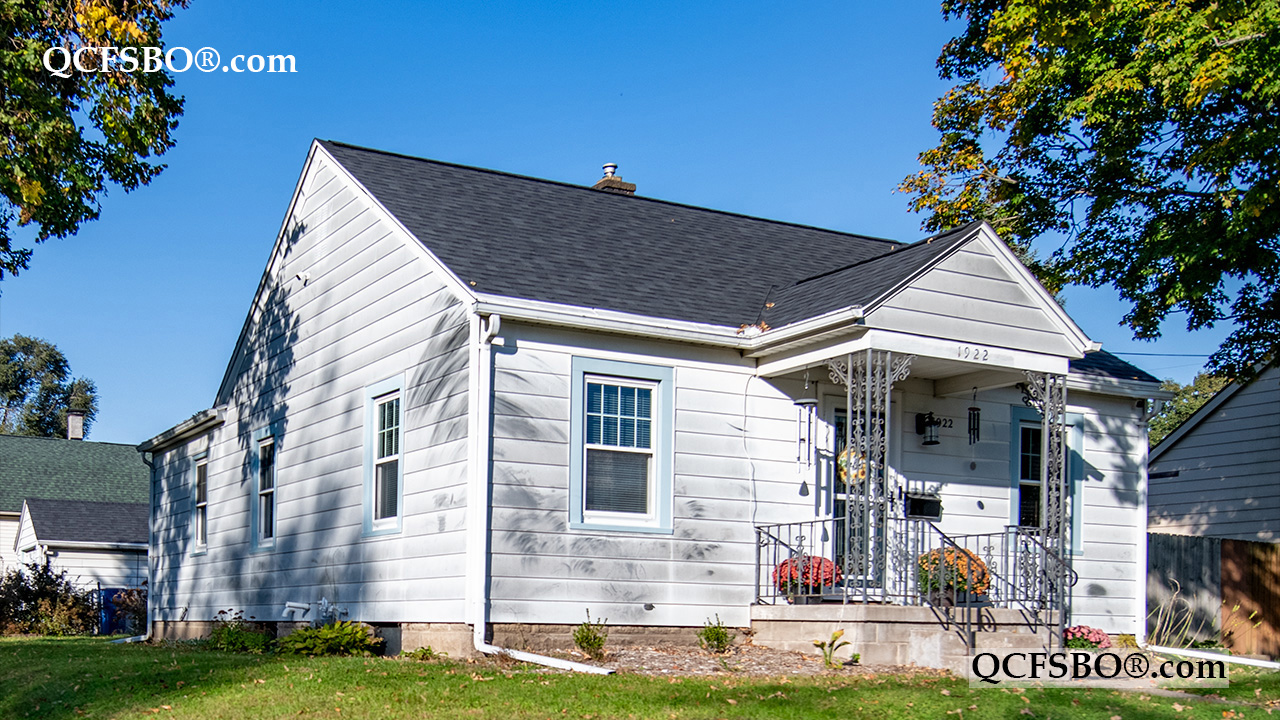
C harming, Move-In Ready Home with Spacious Rooms and Numerous Updates!
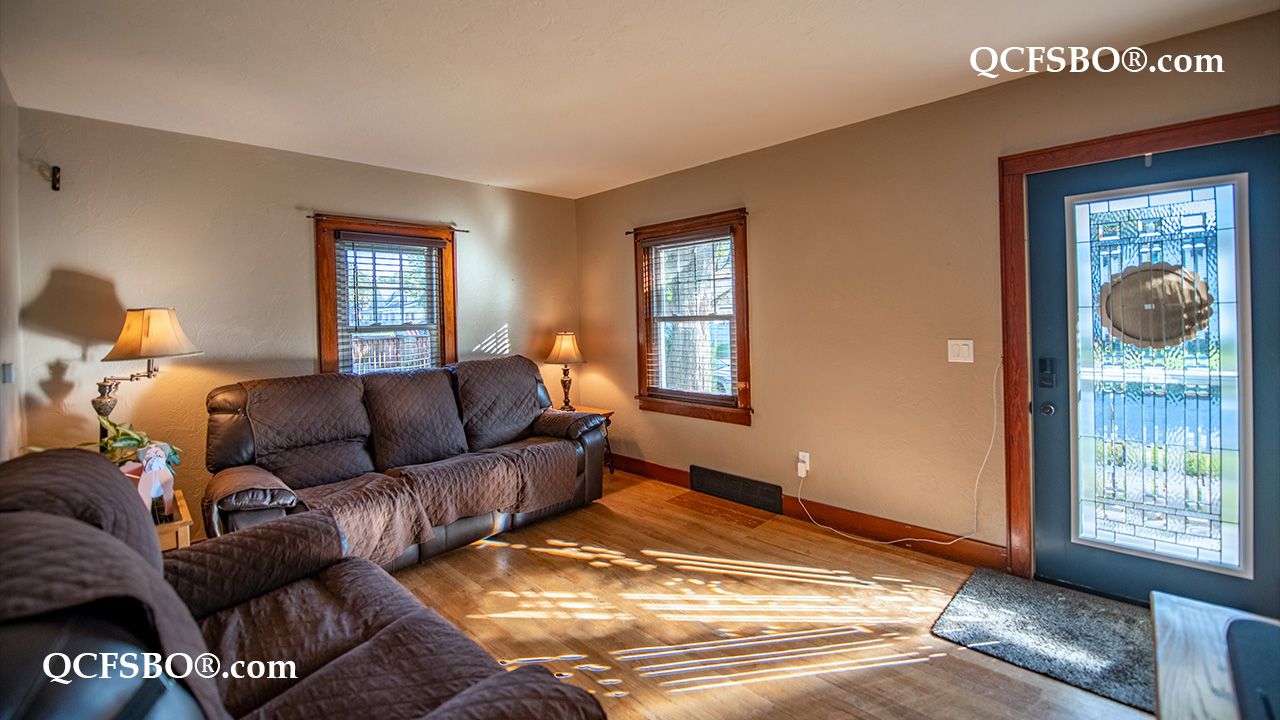
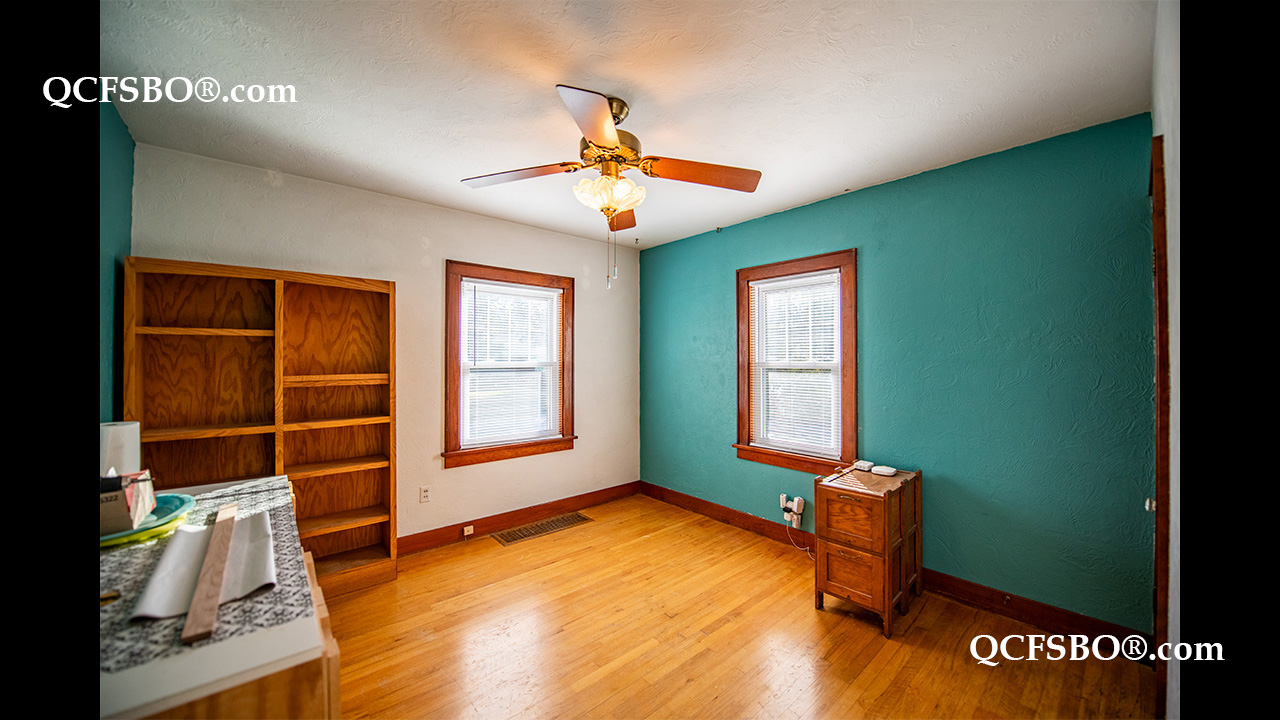
Don't let the square footage fool you! This charming 2-bedroom, 1-bath home offers 1,008 square feet with generously sized rooms and a comfortable, functional layout.
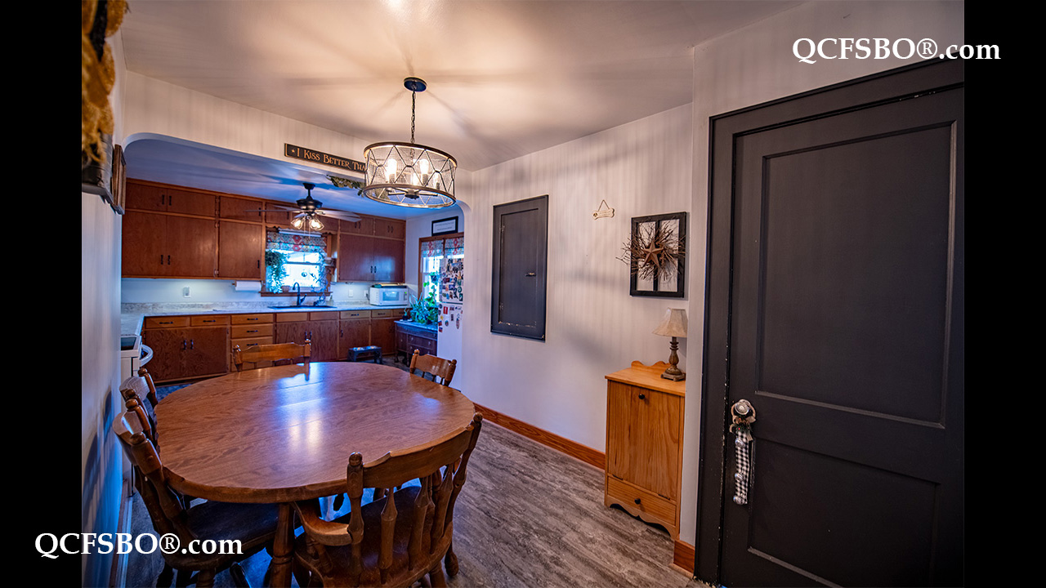
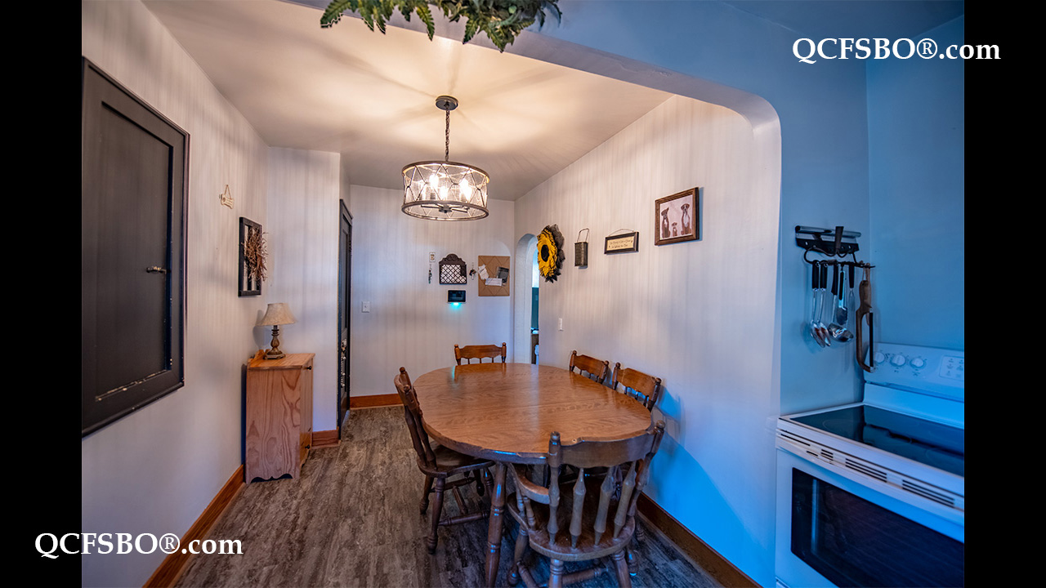
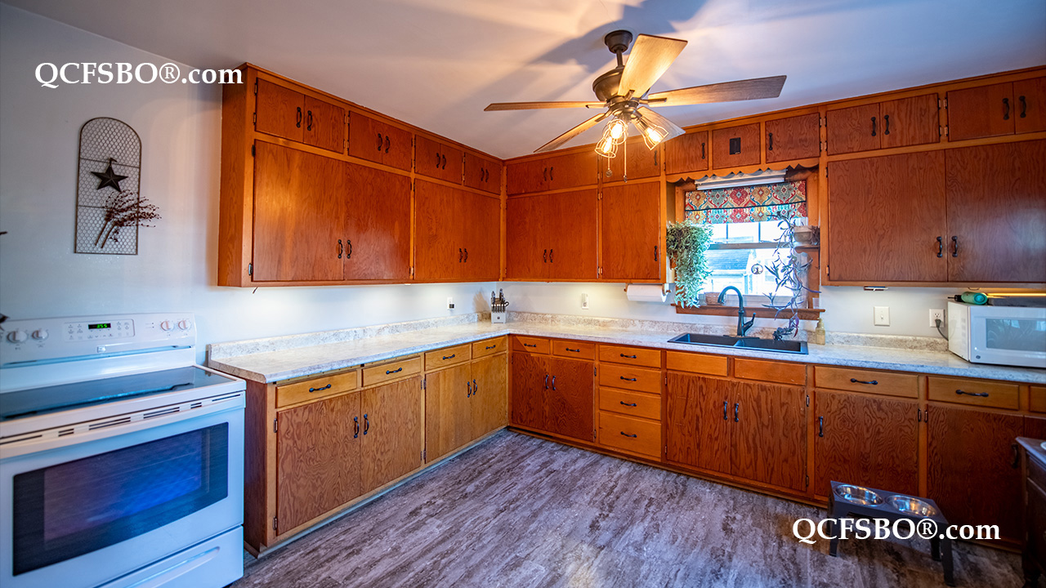
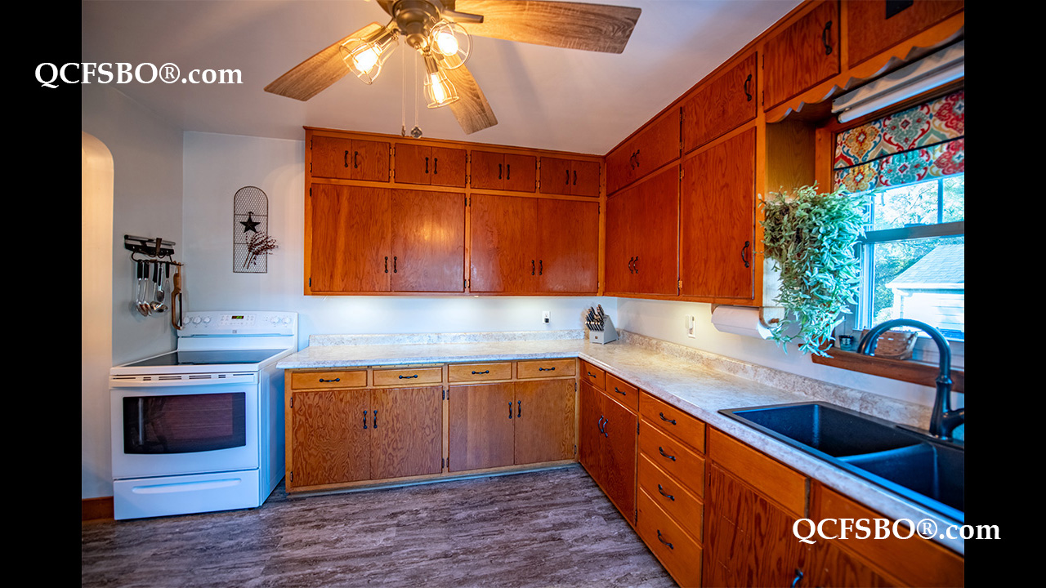
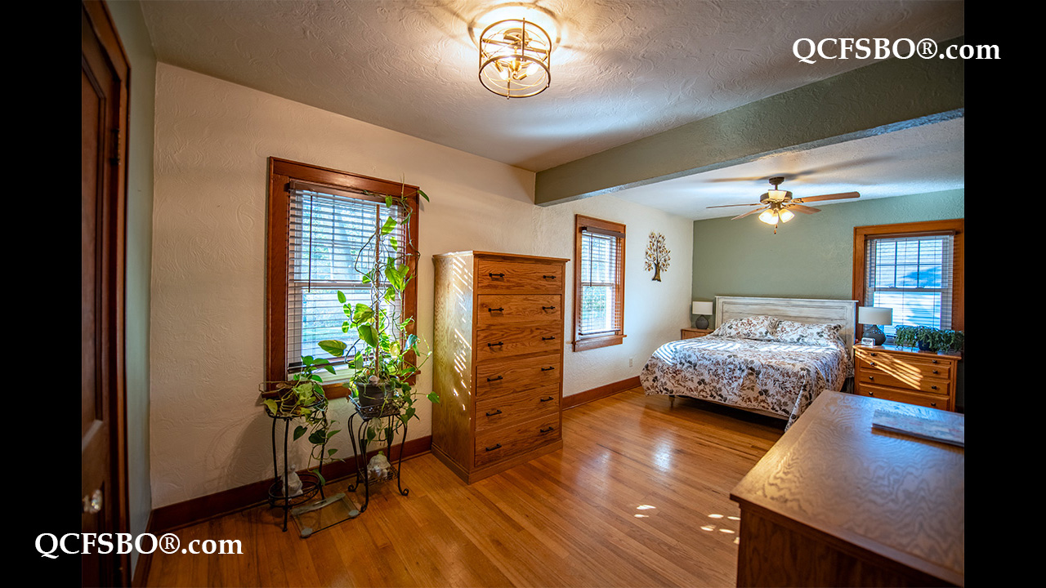
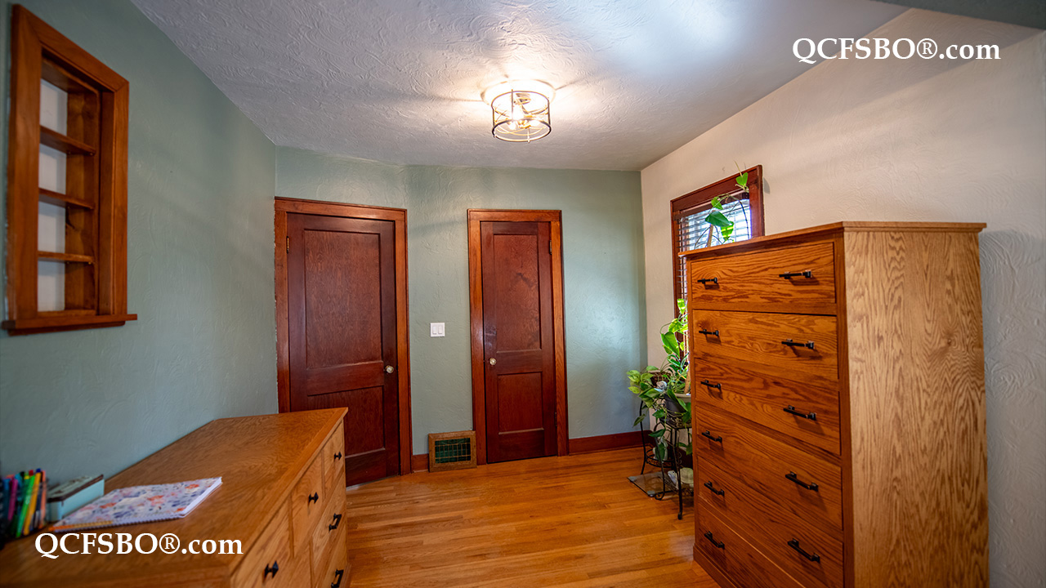
The spacious primary bedroom features three closets, while the large eat-in kitchen offers abundant cabinetry, counter space, and a built-in pantry. A convenient built-in hallway linen closet adds extra storage.
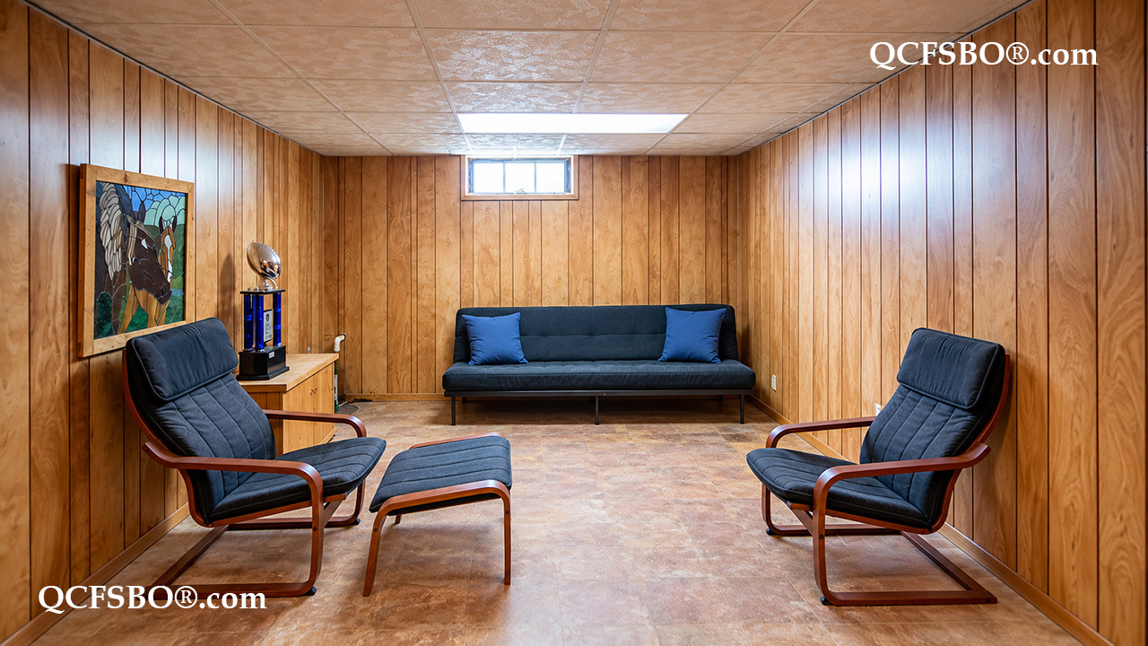
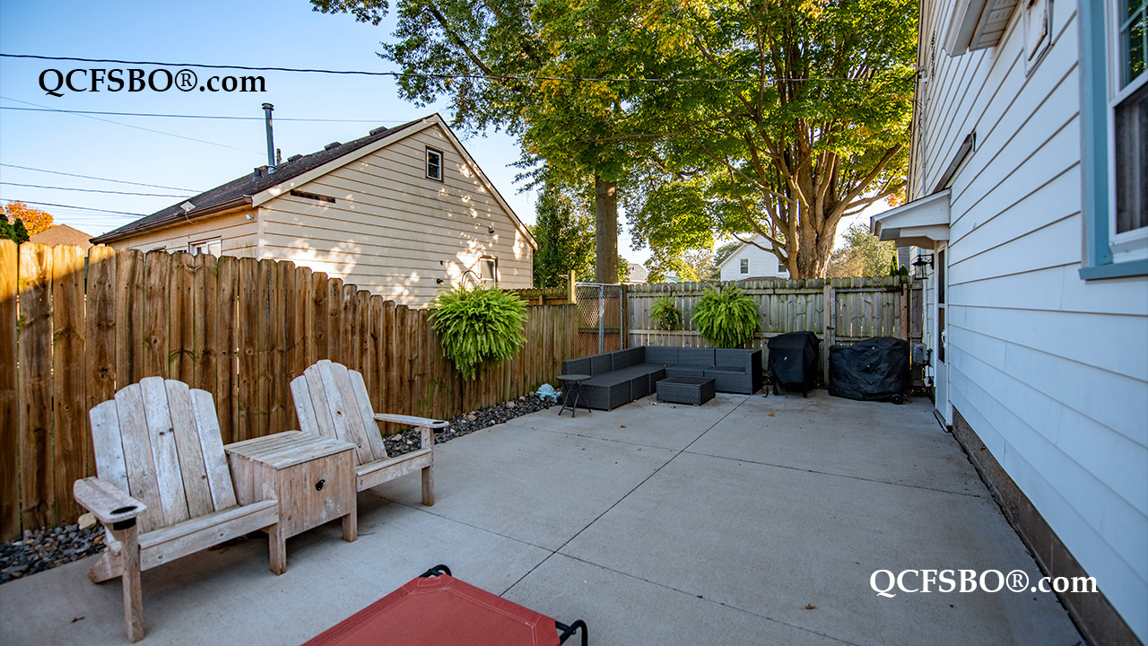
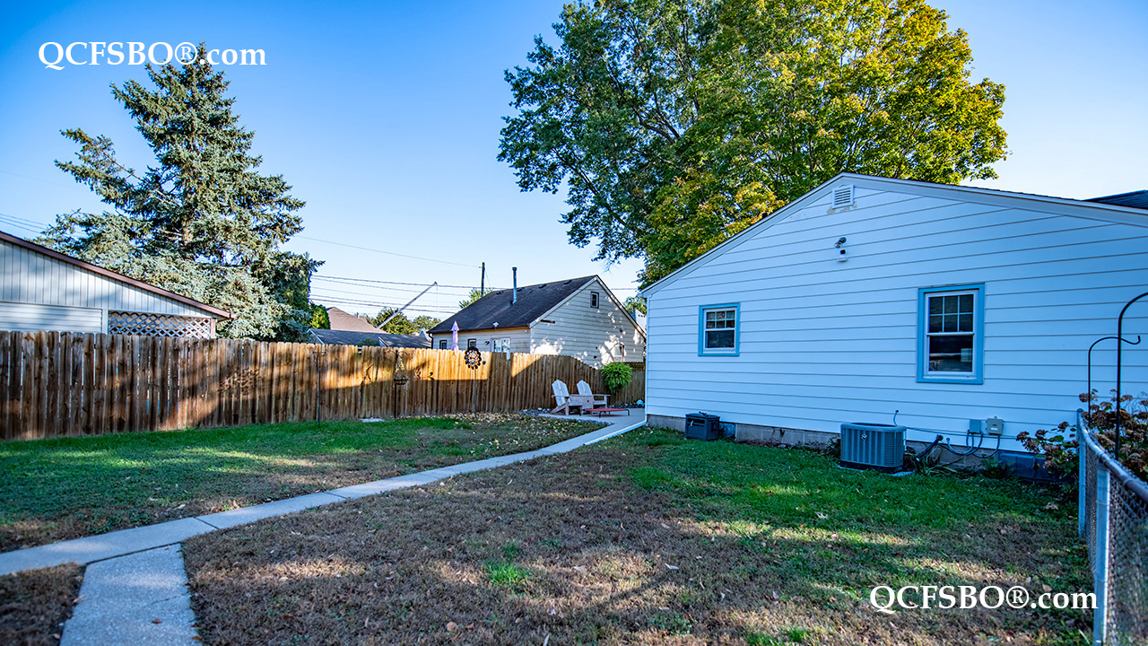
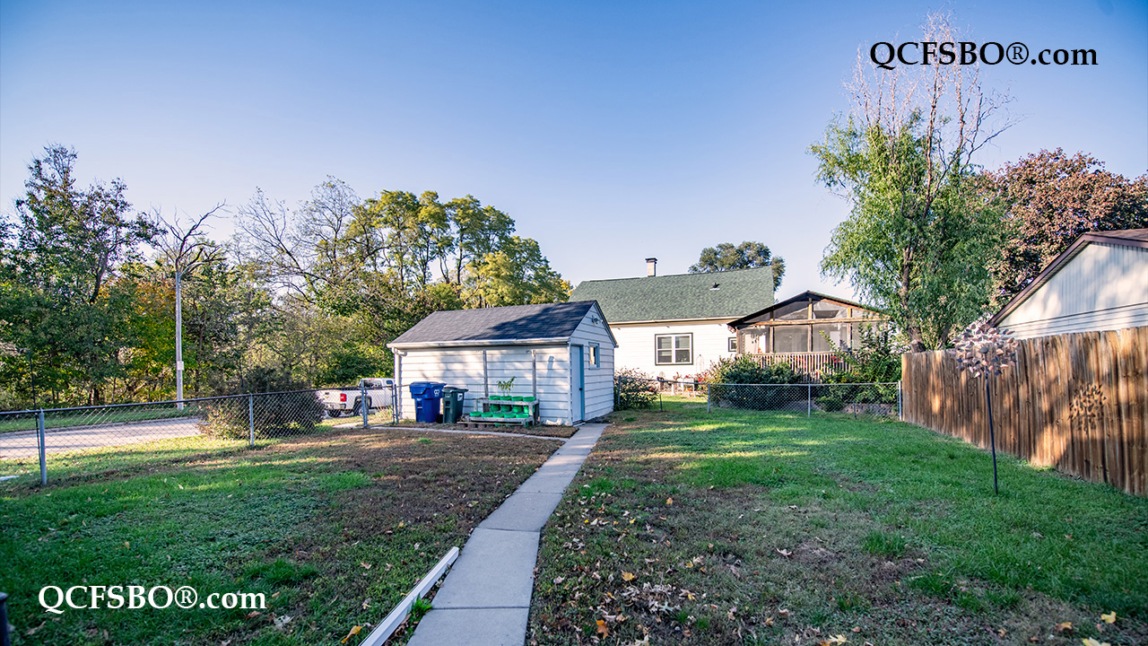
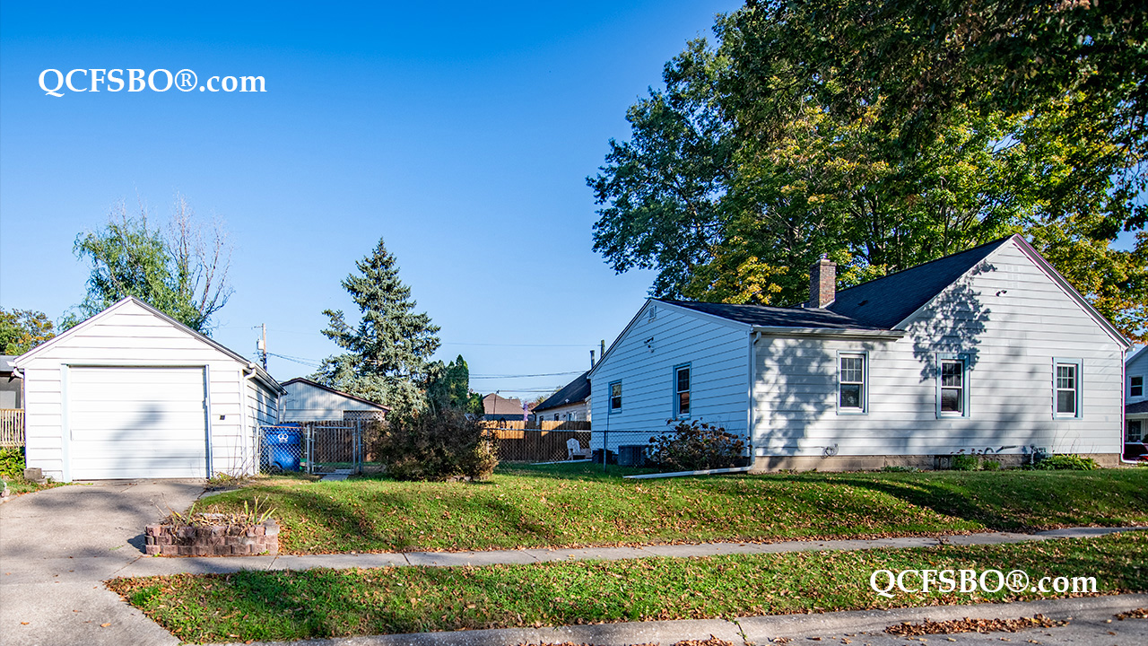
Situated on a corner lot, the home features a fully fenced backyard, detached one-car garage, and concrete patio. Inside, you'll find fresh paint throughout much of the home, vinyl replacement windows, and a finished basement rec room offering additional space to relax or entertain.
Updates include:
2025: New entry and storm doors
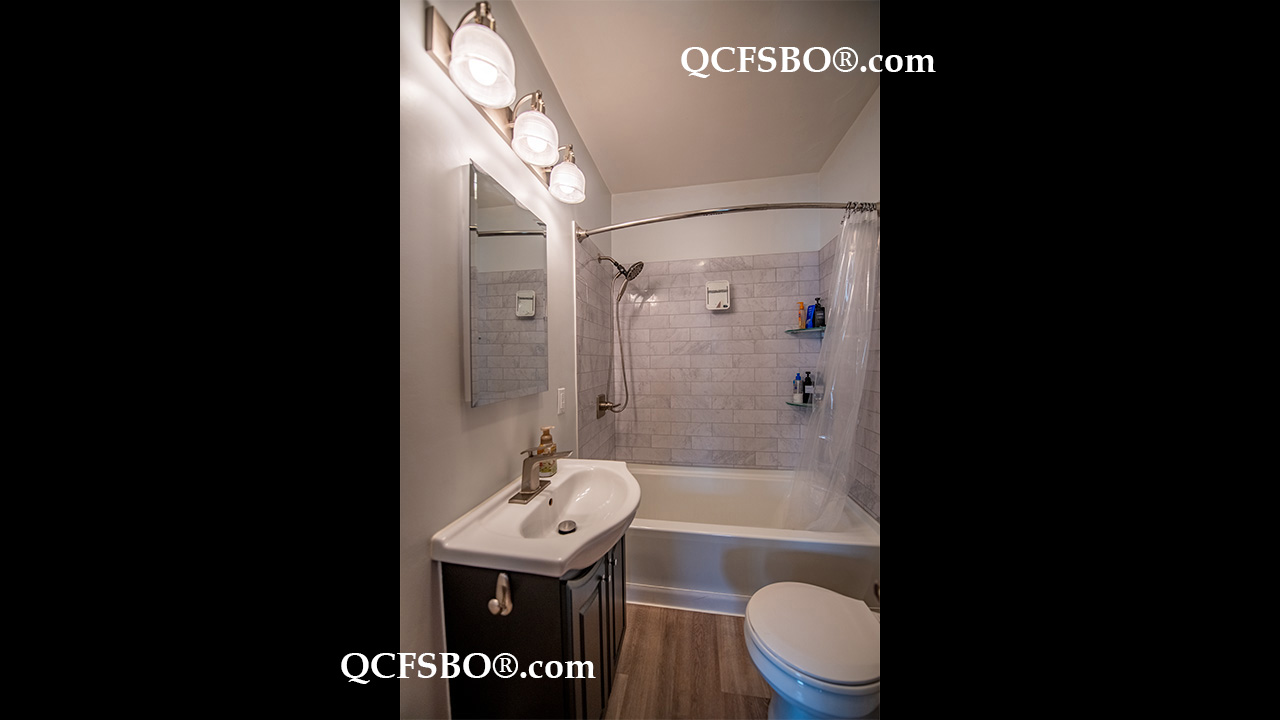
2023: New roof, updated bathroom, and poured concrete patio
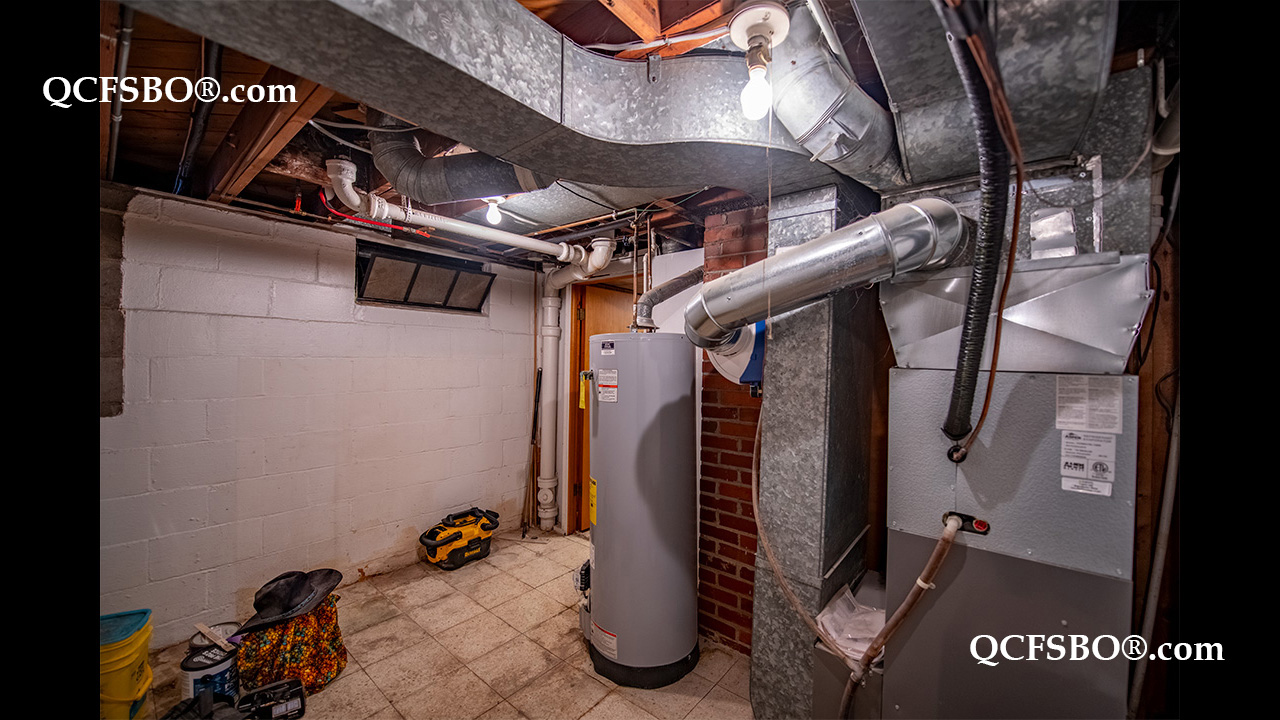
2019: New furnace, central air conditioning, and water heater
Additional improvements: Vinyl replacement windows and fresh interior paint throughout much of the home With spacious rooms, a finished basement rec room, and numerous updates already completed, this home has plenty to offer!
Schedule your showing today!

***

To get new listings and price changes directly in your inbox please e-mail QCFSBO and put 'JOIN 2026' in the subject line. You will be added to our direct mail list. Unsubscribe at any time.
View & print a flyer


Property Type

Single Family - 1 Story

Room Dimensions

Room Size Level
Primary Bedroom 21 x 11 M
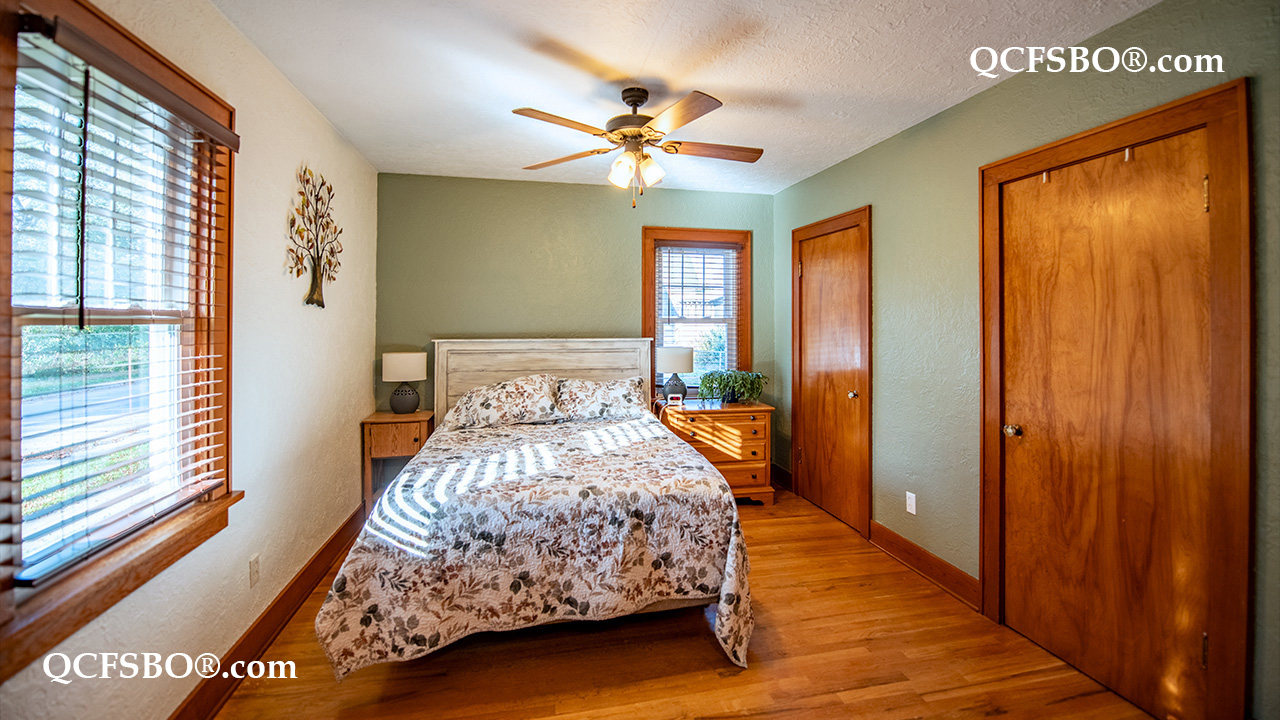
Second Bedroom 12 x 12 M
Great/Living Room 15 x 12 M
Kitchen 14 x 12 M
Dining Room 12 x 8 M
Recreation Room 20 x 11 L
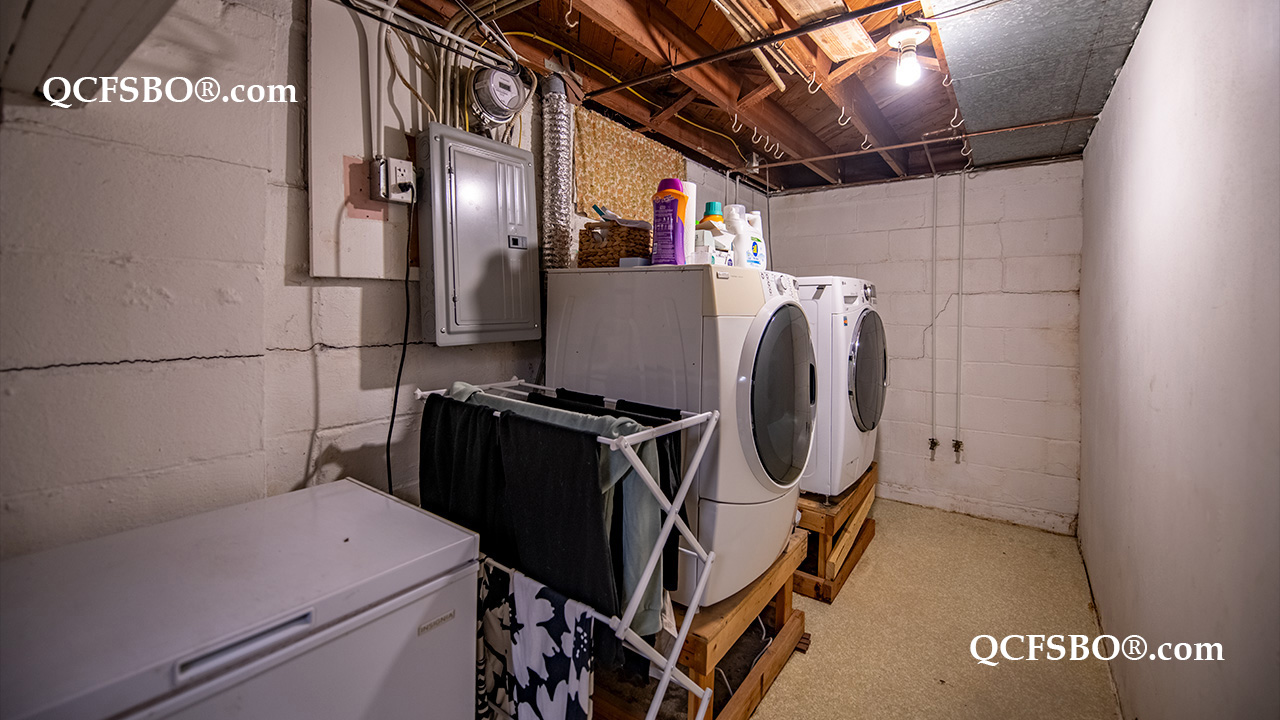
Laundry Room --- L

Bath Rooms

Full Bath 1
Shower Stall Bath ---
Lavatory Only ---
Service Sink ---


Square Footage

Main 1,008
Upper ---
Lower 672
Total [above grade] 1,008
Total Finished Sq. Ft. 1,344
Garage [detached] 12 x 18
Lot Size 6,382

Taxes & Other Info

Taxes: $ 1,780
Year Built: 1941
Association Fees: $ ---
Exemptions: ---
Other: All Measurements Approximate

Property Features

  •  Hardwood Floors
  •  Luxury Vinyl Tile/Plank Floors
  •  Natural Wood Trim
  •  Lower Level Laundry
  •  Ceiling Fan/s - 3
  •  Eat-in Kitchen
  •  Pantry
  •  Tilt-in Windows
  •  Aluminum Siding
  •  Patio
  •  Level Corner Lot
  •  Chainlink & Privacy Fences in Backyard
  •  1 Car Detached Garage
  •  Refrigerator
  •  Range/Oven
  •  Washer & Dryer
  •  Wired For High Speed Internet Access
  •  Humidifier (HVAC)
  •  Exterior Security Lights
  •  Central Air Conditioner
  •  Sump Pump
  •  Elementary:       Wilson Elementary School
  •  Middle School:  Williams Jr. High School
  •  High School:      West High School

Improvements & Updates

Item Year
Entry and storm doors 2025
Roof 2022
Furnace 2019
Air Conditioner 2019
Water Heater 2019

Property Location