$ 529,900

4397 Tranquility Trail
Bettendorf, IA 52722

  Virag & Sheetal Shukla
  610-504-3578
  virag.shukla@gmail.com
 Buyer's Agents Welcome
  OPEN HOUSE

Saturday & Sunday July 25 & 26, 2026
2:00-4:00 PM
  • 1 / 24
  • 2 / 24
  • 3 / 24
  • 4 / 24
  • 5 / 24
  • 6 / 24
  • 7 / 24
  • 8 / 24
  • 9 / 24
  • 10 / 24
  • 11 / 24
  • 12 / 24
  • 13 / 24
  • 14 / 24
  • 15 / 24
  • 16 / 24
  • 17 / 24
  • 18 / 24
  • 19 / 24
  • 20 / 24
  • 21 / 24
  • 22 / 24
  • 23 / 24
  • 24 / 24

 [On mobile devices, swipe or tap at the center of left & right edges of the slider to scroll pictures]

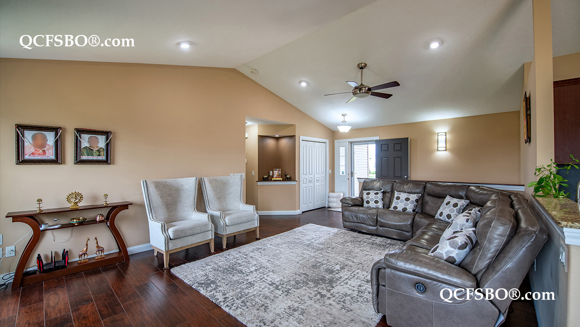
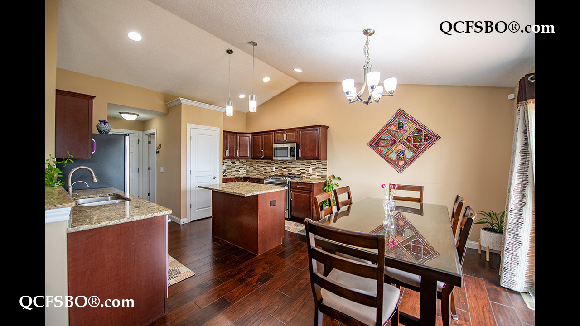
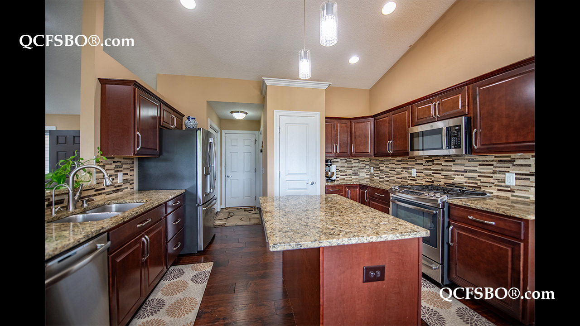
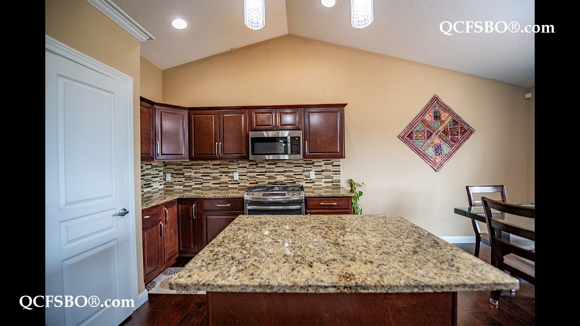
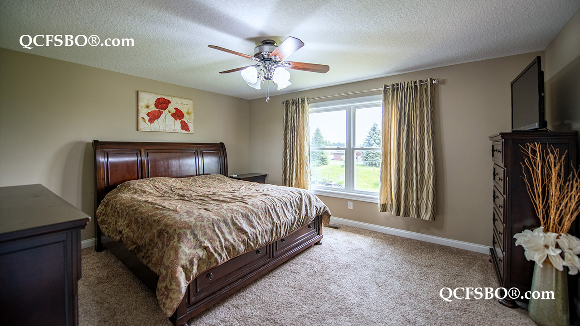
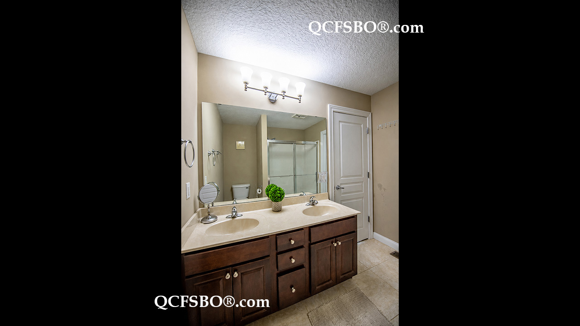
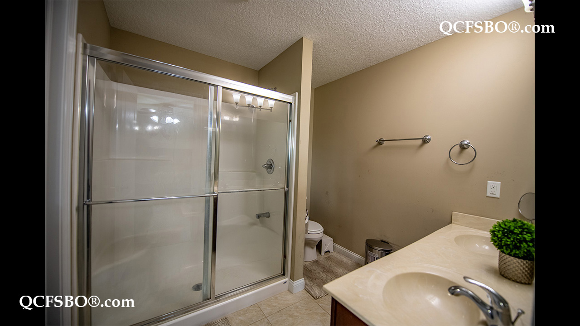
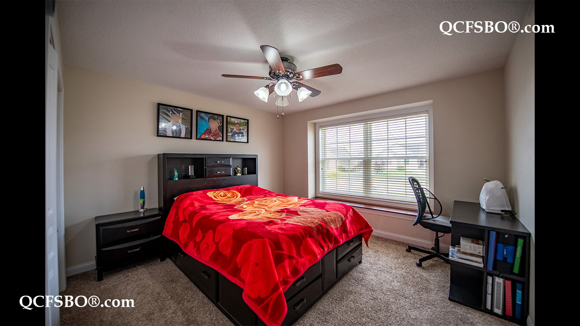
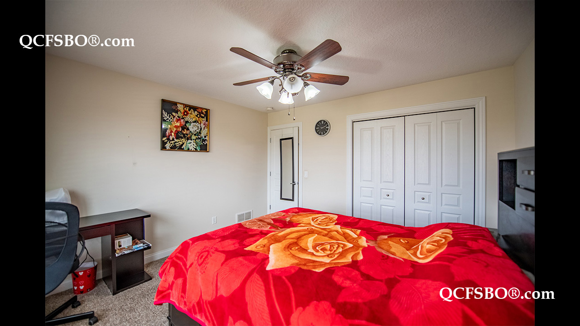
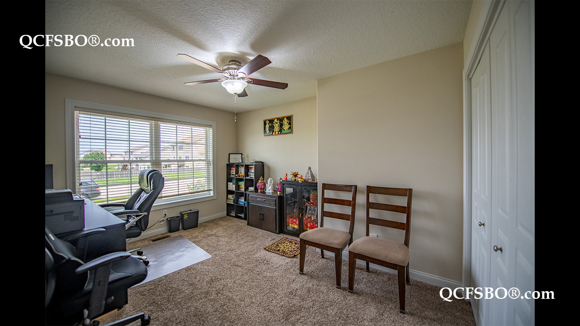
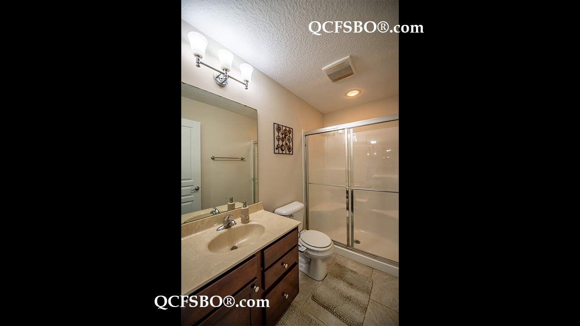
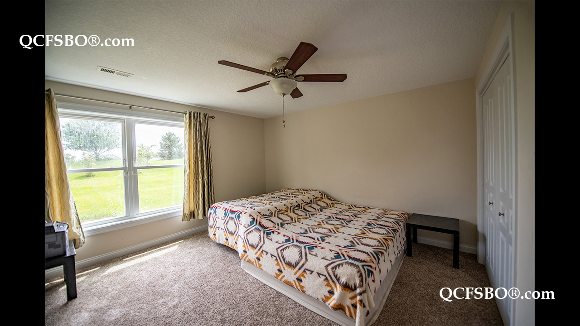
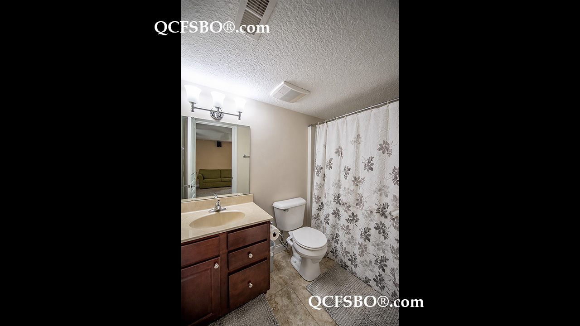
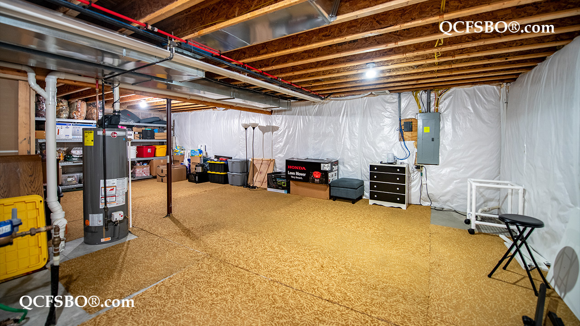
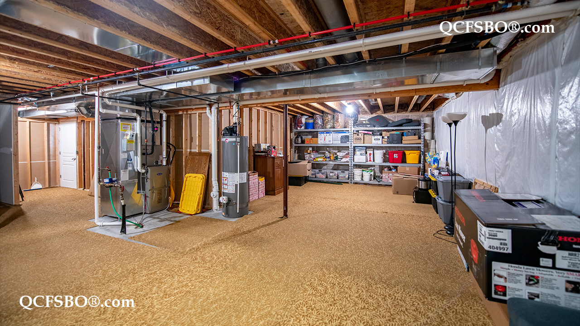
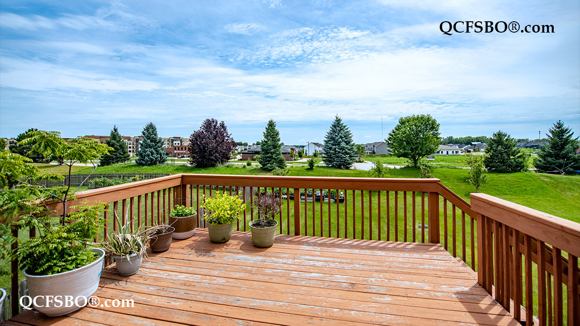
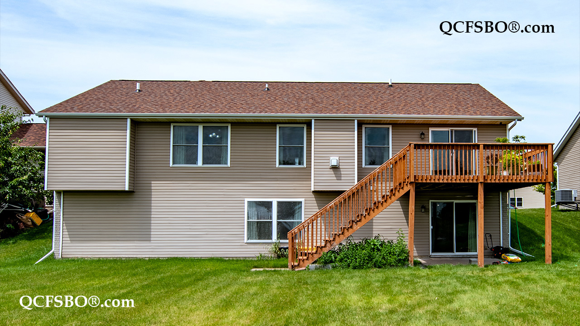
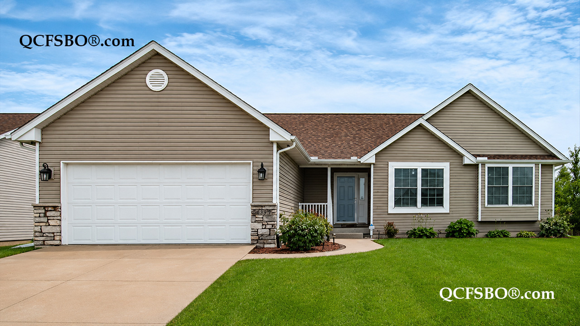
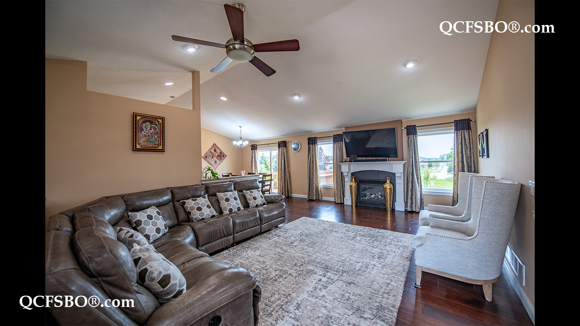
I mpeccably Maintained Ranch Home in The Lodges at Beaver Meadows | Pleasant Valley Schools Welcome to this beautifully maintained, single-owner ranch home offering 4 bedrooms, 3 full baths, and approximately 2,386 finished square feet of living space. Built in 2014 and lovingly cared for by its original owners, this move-in-ready home showcases quality finishes throughout, including granite countertops, a gas fireplace, and a spacious primary suite featuring a marble double vanity. The open-concept main level is filled with natural light. The home's many windows provides abundant sunlight throughout the day, creating a bright and inviting atmosphere. The finished walkout basement adds valuable living and entertaining space with a large recreation area, an additional bedroom, a full bath, and ample storage. Situated on a beautifully maintained lot in the highly desirable Lodges at Beaver Meadows and within the award-winning Pleasant Valley School District, this home offers the perfect combination of comfort, convenience, and location. Pride of ownership is evident throughout, and the home has been smoke-free and pet-free since construction, providing a clean and exceptionally well-preserved living environment. Highlights:
Original owner since built in 2014
Smoke-free and pet-free home
Marble double vanity in primary suite
Located in The Lodges at Beaver Meadows

***

To get new listings and price changes directly in your inbox please e-mail QCFSBO and put 'JOIN 2026' in the subject line. You will be added to our direct mail list. Unsubscribe at any time.
View & print a flyer


Property Type

Single Family - Ranch

Room Dimensions

Room Size Level
Primary Bedroom 16 x 13 M
Second Bedroom 12 x 12 M
Third Bedroom 13 x 11 M
Fourth Bedroom 13 x 16 L
Great/Living Room 21 x 15 M
Kitchen - Eat-in 14 x 10 M
Dining Room 14 x 9 M
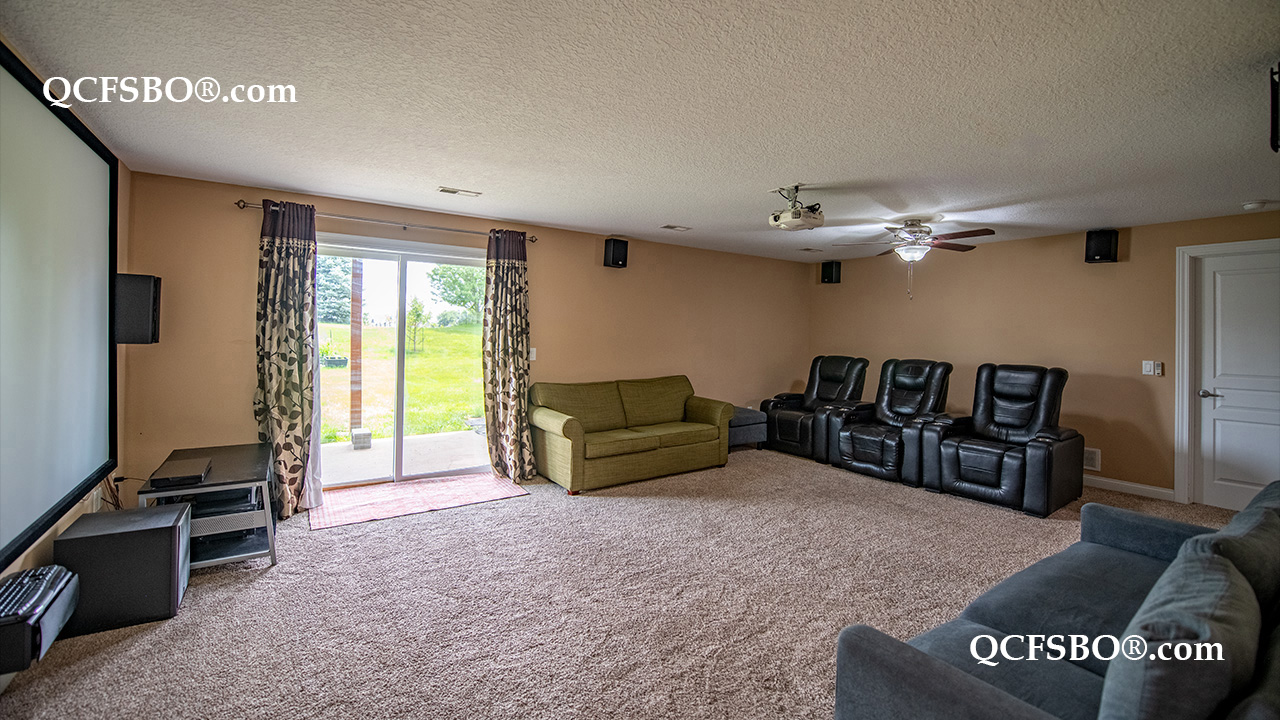
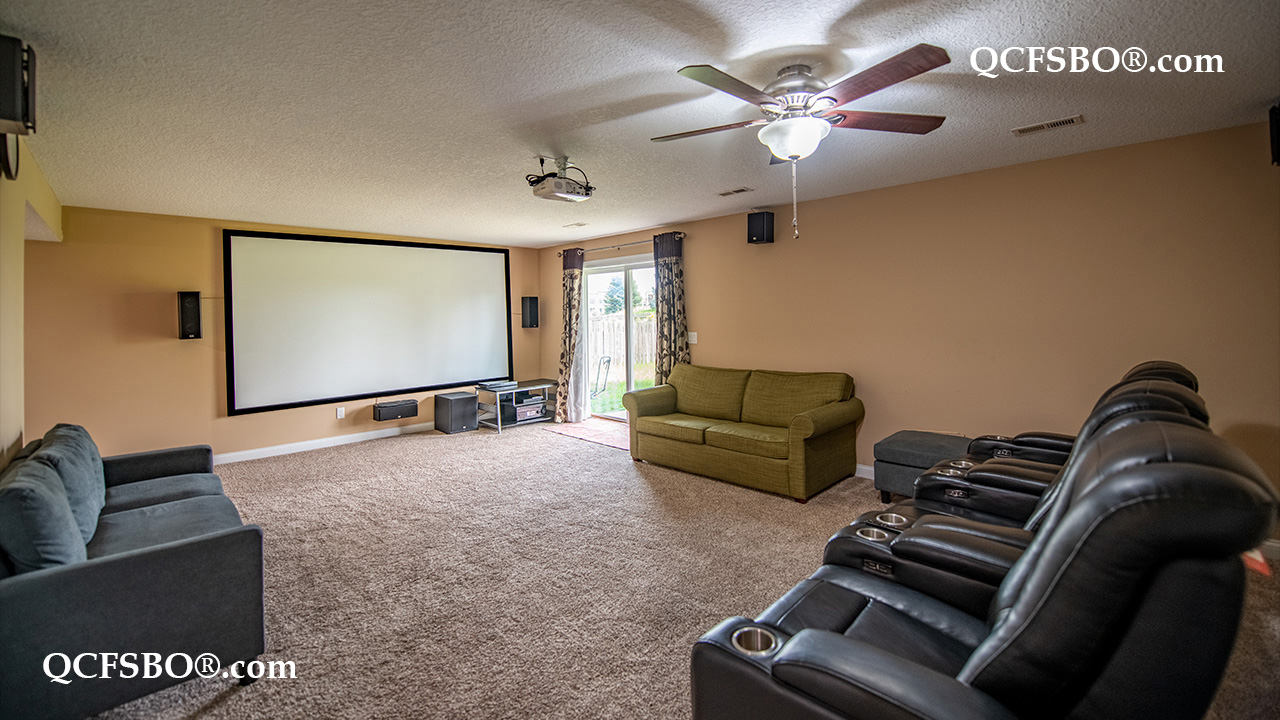
Recreation Room 22 x 16 L
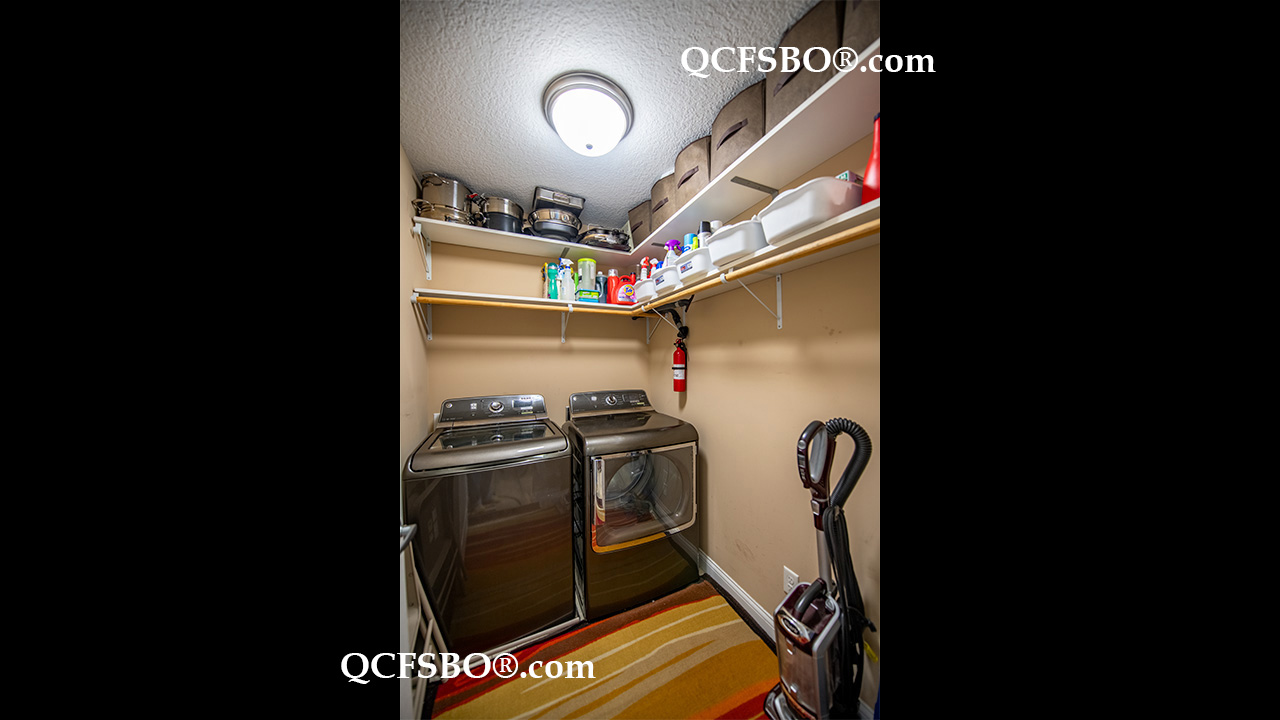
Laundry Room 8 x 7 M

Bath Rooms

Full Bath 3
Shower Stall Bath ---
Lavatory Only ---
Service Sink ---


Square Footage

Main 1,706
Upper ---
Lower 680
Total [above grade] 1,706
Total Finished Sq. Ft. 2,386
Garage [attached] 440
Lot Size 0.32 Acre

Taxes & Other Info

Taxes: $ 5,800
Year Built: 2014
Association Fees: $ ---
Exemptions: ---
Other: All Measurements Approximate

Property Features

  •  Gas Fireplace/s - 1
  •  Hardwood Floors
  •  Ceramic Tile Floors
  •  Painted Trim
  •  Double Vanity
  •  Marble Vanity
  •  Linen Closet
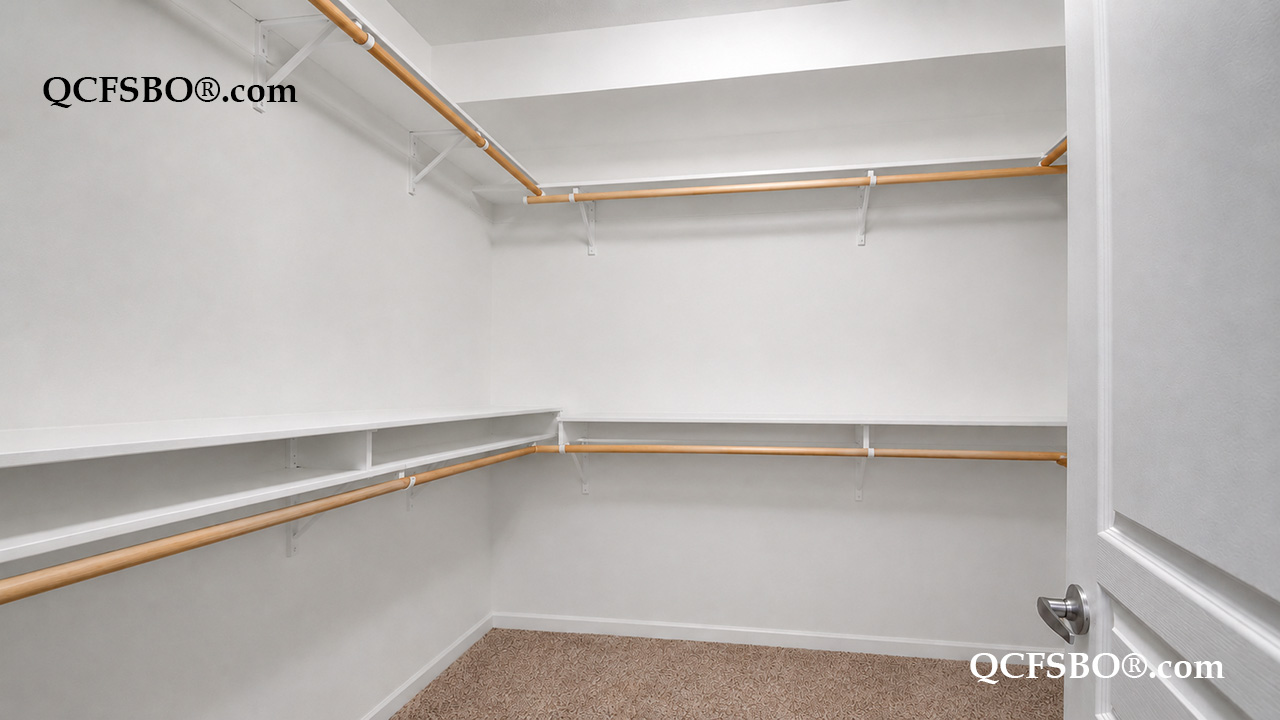
  •  Walk-in Closet/s - 1
  •  Extra Storage
  •  Main Level Laundry
  •  Partially Finished Walk-out Basement
  •  Ceiling Fan/s - 6
  •  Eat-in Kitchen
  •  Tiled Backsplash
  •  Granite Countertop
  •  Center Island
  •  Pull-out Shelves
  •  Pantry
  •  Window Dressings Stay - some
  •  Solid Wood Doors
  •  Slider Glass Doors
  •  Tilt-in Windows
  •  Chandelier
  •  Recessed Lighting
  •  Vaulted Ceiling
  •  Crown Molding
  •  Home theater equipment excluded from sale price but negotiable
  •  Vinyl Siding w/Brick
  •  Landscaped
  •  Garden
  •  Deck
  •  Patio
  •  Level Lot
  •  2 Car Attached Garage - Insulated
  •  Lantern in Front
  •  Landscape Lighting
  •  Dishwasher
  •  Refrigerator
  •  Range/Oven
  •  Microwave
  •  Cook Top
  •  Hood/Fan
  •  Garbage Disposal
  •  Washer & Dryer
  •  Wired For Cable & High Speed Internet Access
  •  Security System
  •  Humidifier (HVAC)
  •  Smoke Detector
  •  Carbon Monoxide Detector
  •  Central Air Conditioner
  •  Sump Pump
  •  Radon Mitigation System
  •  Appliances are GE Profile
  •  Elementary:       Hopewell Elementary School
  •  Middle School:  Pleasant Valley Jr. High School
  •  High School:      Pleasant Valley High School

Improvements & Updates

Item Year
New Microwave 2026
Roof replaced 2023

Property Location